**BIG PROPERTY. MULTIPLE POSSIBILITIES. RARE SILVER LAKE OPPORTUNITY!** Looking for more than just a house? Discover the possibilities at 3012 116th St SE. Situated on approximately **¾ acre (32,000+ sq. ft.)**, this unique property combines an established home, separate ADU, detached garage, abundant parking and valuable LDMR zoning—all in one package. The spacious main home offers approximately **3,048 sq. ft.** with comfortable main-level living plus a large basement rec room and additional bonus rooms—ideal for home offices, hobbies, guests, recreation or simply extra space to spread out. A **separate ADU** adds another dimension to the property, offering possibilities for extended living, guests, workspace or potential income. The detached garage and generous parking provide room for vehicles, RVs, equipment, projects and storage. But the real standout is the **land**. With approximately three-quarters of an acre and LDMR zoning, this property may offer intriguing future possibilities for an owner, investor or builder. Live here. Create income. Hold for the future. Explore development possibilities—or combine several ideas into one property. **Three-quarters of an acre in the Silver Lake area with a home, ADU, garage and LDMR zoning is an opportunity worth exploring.* Property offered AS-IS. Buyer to verify zoning, development potential, ADU status, sewer availability and permitted uses to buyer's satisfaction.
Active
Listed by: The Preview Group • Ellen Marabeth Bruya
$1,100,000
3012 116th Street SE, Everett, WA 98208
3beds
3,048sqft
Single Family Residence
Built in 1952
0.75 Acres Lot
$1,059,800 Zestimate®
$361/sqft
$-- HOA
What's special
Abundant parkingDetached garageLarge basement rec roomSeparate aduComfortable main-level livingEstablished home
- --
- on Zillow
- 137
- views
- 6
- saves
Zillow last checked:
Listing updated:
Listed by:
Ellen Marabeth Bruya,
The Preview Group
Source: NWMLS as distributed by MLS GRID,MLS#: 2569494
Facts & features
Interior
Bedrooms & bathrooms
- Bedrooms: 3
- Bathrooms: 3
- Full bathrooms: 2
- 1/2 bathrooms: 1
- Main level bathrooms: 2
- Main level bedrooms: 2
Primary bedroom
- Level: Main
Bedroom
- Level: Main
Bathroom full
- Level: Main
Other
- Level: Main
Bonus room
- Level: Lower
Bonus room
- Level: Lower
Dining room
- Level: Main
Entry hall
- Level: Main
Kitchen with eating space
- Level: Main
Living room
- Level: Main
Rec room
- Level: Lower
Utility room
- Level: Main
Heating
- Forced Air, Electric, Natural Gas
Cooling
- None
Appliances
- Included: Stove(s)/Range(s)
Features
- Bath Off Primary, Dining Room
- Flooring: Hardwood, Vinyl, Carpet
- Has fireplace: No
- Fireplace features: See Remarks
Interior area
- Total structure area: 3,048
- Total interior livable area: 3,048 sqft
Property
Parking
- Total spaces: 9
- Parking features: Detached Garage, RV Parking
- Has garage: Yes
- Covered spaces: 3
- Uncovered spaces: 6
Features
- Levels: One
- Stories: 1
- Entry location: Main
- Patio & porch: Bath Off Primary, Dining Room
Lot
- Size: 0.75 Acres
- Dimensions: 251 x 58 x 89 x 78 x 213 x 102
- Features: Paved, Gas Available, Outbuildings, Patio, RV Parking, Shop
- Residential vegetation: Fruit Trees, Garden Space
Details
- Additional structures: ADU Beds: 1, ADU Baths: 1
- Parcel number: 00588100100104
- Zoning: LDMR
- Zoning description: Jurisdiction: County
- Special conditions: Standard
Construction
Type & style
- Home type: SingleFamily
- Architectural style: Contemporary,1 Story w/Bsmnt.
- Property subtype: Single Family Residence
Materials
- Metal/Vinyl, Wood Siding
- Foundation: Poured Concrete
- Roof: Composition
Condition
- Year built: 1952
- Major remodel year: 1952
Utilities & green energy
- Electric: Company: Sno PUD
- Sewer: Septic Tank, Company: Septic
- Water: Public, Company: Silver Lake
Community & HOA
Community
- Subdivision: Silver Lake
Location
- Region: Everett
Financial & listing details
- Price per square foot: $361/sqft
- Tax assessed value: $758,300
- Annual tax amount: $7,105
- Date on market: 8/15/2026
- Listing terms: Conventional
- Inclusions: Stove(s)/Range(s)
Estimated market value
$1,059,800
$1.01M - $1.11M
$3,928/mo
Price history
| Date | Event | Price |
|---|---|---|
| 8/15/2026 | Listed for sale | $1,100,000$361/sqft |
Source:  NWMLS as distributed by MLS GRID #2569494 Report a problem NWMLS as distributed by MLS GRID #2569494 Report a problem | ||
Public tax history
| Year | Property taxes | Tax assessment |
|---|---|---|
| 2025 | $7,105 +4.7% | $758,300 +5.7% |
| 2024 | $6,783 +2.1% | $717,700 +0.8% |
| 2023 | $6,647 -8.9% | $711,700 -15% |
| 2022 | $7,297 +592.6% | $837,500 +33.5% |
| 2021 | $1,054 -6.2% | $627,500 +12.6% |
| 2020 | $1,124 -5.4% | $557,500 +6.1% |
| 2019 | $1,187 | $525,600 +5% |
| 2018 | -- | $500,400 +26.6% |
| 2017 | $5,857 +187.5% | $395,200 +15.9% |
| 2016 | $2,037 | $341,000 +14.4% |
| 2015 | $2,037 -43% | $298,000 +29.7% |
| 2013 | $3,573 | $229,700 |
| 2010 | -- | -- |
Find assessor info on the county website
Monthly payment
Est. payment
Payment breakdown
Explore the cost of this home by adjusting the details. Changes won't be saved.Climate risks
Neighborhood: 98208


Similar homes
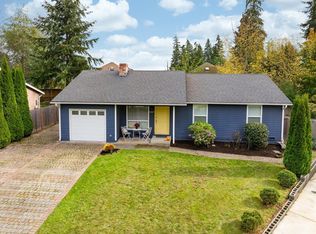
- $1,150,0004 bd4 ba2.6k sqftSee Legal, Everett, WA 98208Active
 MLS ID #2589903, Jared Fraser. NWMLS as distributed by MLS GRID
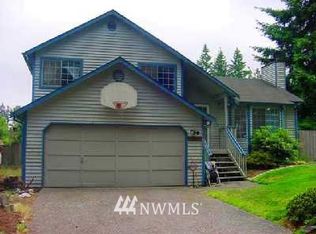
 - $825,0003 bd2 ba2.2k sqftRivercrest, Everett, WA 98208Active
 MLS ID #2580561, Joanne M. Shattuck. NWMLS as distributed by MLS GRID
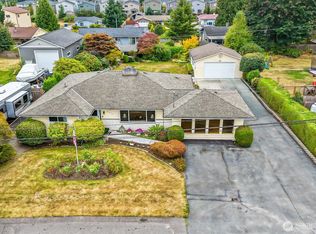
 - $925,0003 bd3 ba2.6k sqft4914 Dover Street, Everett, WA 98203Active
 MLS ID #2589144, John Kim. NWMLS as distributed by MLS GRID
 - $718,0003 bd2 ba2.3k sqftEastview Hills, Everett, WA 98208Active
 MLS ID #2570906, Kimberly Ann Wyatt. NWMLS as distributed by MLS GRID
