Waterfront retreat with space and privacy on Stitch lake for under $1,000,000!! Set on 1.79 acres across two separate county tax parcels, this spacious lot is the setting for a beautifully updated home which offers lakefront living and a great location. Inside the highly rated Lake Stevens School District and just minutes from everyday conveniences. Most of the land is open, offering room to gather, play, garden, entertain, or simply enjoy the space. Spend mornings by the lake, afternoons on the private floating dock, and evenings on the expansive view deck. A quiet wooded pocket near the water adds natural beauty and calm, while the outdoor sauna makes the property feel like a private retreat year-round. Major updates: Brand-new roof (with transferable warranty), new flooring, a new furnace, upgraded 200-amp electrical service, smart home features, remotely operated window, blinds and extensive updates throughout. The finished lower level adds flexibility for guests, multigenerational living, home office, recreation, studio use, or future rental possibilities. Laundry was moved to top floor, but the 2nd can be easily restored. With direct lake access, mountain views, fenced grounds, usable acreage, two county parcel IDs, and possible room to build on the second lot (buyer to verify), this property offers far more than a home, it is a private waterfront property with space for the next chapter. Inspection and Appraisal available upon request. All this for under $1,000,000.!!
Active
Listed by: Kelly Right RE of Seattle LLC • Bryan Janssen
$998,000
1109 S Davies Road, Lake Stevens, WA 98258
3beds
2,339sqft
Single Family Residence
Built in 1955
1.79 Acres Lot
$966,800 Zestimate®
$427/sqft
$-- HOA
What's special
Usable acreageLakefront livingMountain viewsPrivate floating dockNew furnaceDirect lake accessFenced grounds
- --
- on Zillow
- 701
- views
- 56
- saves
Zillow last checked:
Listing updated:
Listed by:
Bryan Janssen,
Kelly Right RE of Seattle LLC
Source: NWMLS as distributed by MLS GRID,MLS#: 2557818
Facts & features
Interior
Bedrooms & bathrooms
- Bedrooms: 3
- Bathrooms: 5
- Full bathrooms: 1
- 3/4 bathrooms: 2
- 1/2 bathrooms: 2
- Main level bathrooms: 2
- Main level bedrooms: 1
Bedroom
- Level: Second
Bedroom
- Level: Lower
Bedroom
- Level: Main
Bathroom full
- Level: Main
Bathroom three quarter
- Level: Main
Bathroom three quarter
- Level: Lower
Other
- Level: Second
Other
- Level: Lower
Bonus room
- Level: Lower
Dining room
- Level: Main
Entry hall
- Level: Main
Kitchen with eating space
- Level: Main
Living room
- Level: Main
Utility room
- Level: Lower
Heating
- Fireplace, Forced Air, Stove/Free Standing, Electric, Natural Gas
Cooling
- Forced Air
Appliances
- Included: Dishwasher, Dryer, Microwave, Refrigerator, Stove(s)/Range(s), Washer, Dishwasher(s), Dryer(s), Microwave(s), Refrigerator(s), Washer(s), Water Heater: Electric, Water Heater Location: Lower Level
Features
- Flooring: Ceramic Tile, Engineered Hardwood, Laminate, Vinyl Plank
- Basement: Finished
- Number of fireplaces: 1
- Fireplace features: Wood Burning, Main Level: 1, Fireplace
Interior area
- Total structure area: 2,339
- Total interior livable area: 2,339 sqft
Property
Parking
- Parking features: Driveway, Off Street
Features
- Levels: One and One Half
- Stories: 1
- Entry location: Main
- Patio & porch: Fireplace, Water Heater
- Has spa: Yes
- Has view: Yes
- View description: Lake, Mountain(s)
- Has water view: Yes
- Water view: Lake
Lot
- Size: 1.79 Acres
- Features: Secluded, Cable TV, Deck, Dock, Fenced-Partially, High Speed Internet, Hot Tub/Spa, Outbuildings, Patio
Details
- Parcel number: 29061900200400
- Special conditions: Standard
Construction
Type & style
- Home type: SingleFamily
- Architectural style: 1 1/2 Stry w/Bsmt
- Property subtype: Single Family Residence
Materials
- Wood Siding
- Foundation: Poured Concrete
- Roof: Composition
Condition
- Year built: 1955
- Major remodel year: 1955
Utilities & green energy
- Electric: Company: Snohomish PUD
- Sewer: Septic Tank
- Water: Public, Company: Snohomish County PUD
- Utilities for property: Xfinity, Xfnity
Community & HOA
Community
- Subdivision: Lake Stevens
Location
- Region: Lake Stevens
Financial & listing details
- Price per square foot: $427/sqft
- Tax assessed value: $734,500
- Annual tax amount: $6,488
- Date on market: 7/21/2026
- Listing terms: Conventional,FHA,VA Loan
- Inclusions: Dishwasher(s), Dryer(s), Microwave(s), Refrigerator(s), Stove(s)/Range(s), Washer(s)
Estimated market value
$966,800
$918,000 - $1.02M
$4,033/mo
Price history
| Date | Event | Price |
|---|---|---|
| 7/21/2026 | Listed for sale | $998,000+8.5%$427/sqft |
Source:  NWMLS as distributed by MLS GRID #2557818 Report a problem NWMLS as distributed by MLS GRID #2557818 Report a problem | ||
| 8/8/2023 | Sold | $920,000-3.2%$393/sqft |
Source: NWMLS as distributed by MLS GRID #2061622 Report a problem | ||
| 7/9/2023 | Pending sale | $949,950$406/sqft |
Source: NWMLS as distributed by MLS GRID #NWM2061622 Report a problem | ||
| 6/9/2023 | Price change | $949,950-3.1%$406/sqft |
Source: NWMLS as distributed by MLS GRID #NWM2061622 Report a problem | ||
| 5/5/2023 | Listed for sale | $979,950+0.5%$419/sqft |
Source: NWMLS as distributed by MLS GRID #NWM2061622 Report a problem | ||
| 11/1/2022 | Listing removed | -- |
Source:  RE/MAX International Report a problem RE/MAX International Report a problem | ||
| 9/20/2022 | Listed for sale | $975,000$417/sqft |
Source: RE/MAX International #1943246 Report a problem | ||
| 8/1/2022 | Pending sale | $975,000$417/sqft |
Source: RE/MAX International #1943246 Report a problem | ||
| 7/21/2022 | Price change | $975,000-2.5%$417/sqft |
Source: RE/MAX International #1943246 Report a problem | ||
| 7/7/2022 | Price change | $999,950-9.1%$428/sqft |
Source: RE/MAX International #1943246 Report a problem | ||
| 6/23/2022 | Price change | $1,100,000-8.3%$470/sqft |
Source: RE/MAX International #1943246 Report a problem | ||
| 6/9/2022 | Listed for sale | $1,200,000$513/sqft |
Source: RE/MAX International #1943246 Report a problem | ||
Public tax history
| Year | Property taxes | Tax assessment |
|---|---|---|
| 2025 | $6,804 +4.9% | $734,500 +2.9% |
| 2024 | $6,488 +20.4% | $713,500 +23% |
| 2023 | $5,389 -6% | $580,100 -13.6% |
| 2022 | $5,730 +10.9% | $671,700 +34.5% |
| 2021 | $5,168 +10.6% | $499,300 +15.4% |
| 2020 | $4,672 +3.1% | $432,800 +6.3% |
| 2019 | $4,533 | $407,300 +3.7% |
| 2018 | -- | $392,700 +30.1% |
| 2017 | $561 -83.3% | $301,900 +9.1% |
| 2016 | $3,352 | $276,800 +4.6% |
| 2015 | $3,352 +17.8% | $264,700 +34.6% |
| 2013 | $2,844 | $196,600 |
| 2012 | -- | -- |
| 2011 | -- | -- |
| 2010 | -- | -- |
Find assessor info on the county website
Monthly payment
Est. payment
Payment breakdown
Explore the cost of this home by adjusting the details. Changes won't be saved.Climate risks
Neighborhood: 98258
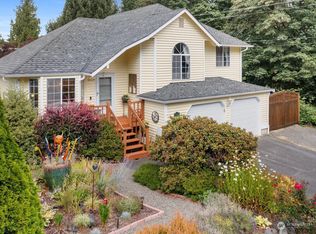
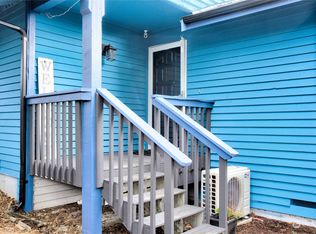
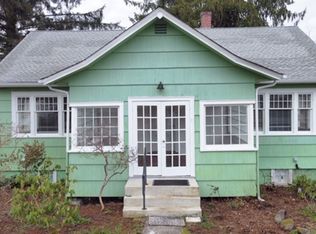
Similar homes
- $940,0004 bd3 ba2.3k sqft7830 104th Drive NE, Lake Stevens, WA 98258Active
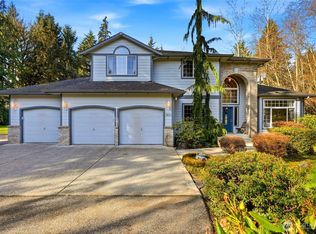 MLS ID #2484160, Jeremy Kramer. NWMLS as distributed by MLS GRID
 - $735,0003 bd3 ba2k sqft2219 Soper Hill Road, Lake Stevens, WA 98258Active
 MLS ID #2538386, Mary Hendry. NWMLS as distributed by MLS GRID
 - $825,0004 bd3 ba2.5k sqft11117 24th Street NE, Lake Stevens, WA 98258Active
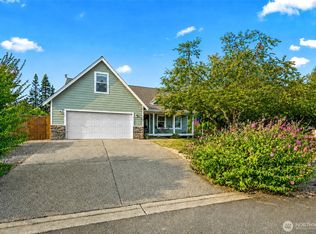 MLS ID #2568986, Lisa Pattee. NWMLS as distributed by MLS GRID
 - $999,9993 bd2 ba2.3k sqft1405 175th Avenue NE, Snohomish, WA 98290Active
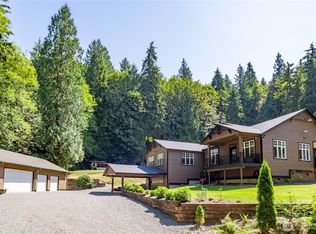 MLS ID #2533058, Jennifer Post. NWMLS as distributed by MLS GRID
