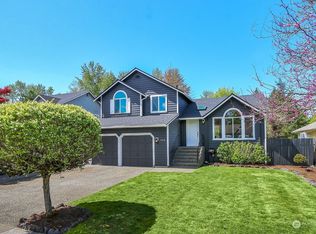
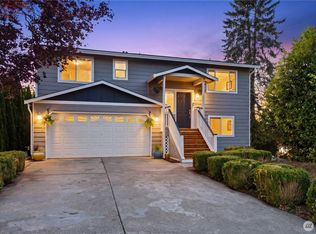
Opportunity meets potential! It's not every day you find a home with a newer roof, brand new furnace and water heater both replaced within the last year, and a pre inspection already done so you can make an offer with confidence. It's just waiting for your personal touch to make it yours! This 3 bed, 2.25 bath, 1,520 sq ft tri level home sits on a generous 8,276 sq ft corner lot in a convenient Lake Stevens location. The main level impresses with vaulted ceilings and arched windows that fill the space with natural light, opening to a spacious living area and kitchen. All 3 bedrooms are upstairs including a primary suite with its own primary bath and walk in closet. The lower level offers a rec room and utility room with washer and dryer. The fenced backyard is private with a deck off the dining area perfect for relaxing and entertaining, backing to mature trees. A decorative multi tier fountain feature in the front yard adds a unique and charming touch. 2 car garage. No HOA. Steps from Newport Bluffs Neighborhood Park and about 2 minutes from Hwy 9 & Hwy 2, close to Costco, Lake Stevens shopping, and everyday amenities.
Active
Listed by: Realty One Group Orca • Robert Calkins
$575,000
8716 17th Street NE, Lake Stevens, WA 98258
3beds
1,520sqft
Single Family Residence
Built in 1993
8,276 Square Feet Lot
$-- Zestimate®
$378/sqft
$-- HOA
What's special
Brand new furnaceRec roomFenced backyard is privateVaulted ceilingsNewer roofBacking to mature trees
- --
- on Zillow
- 1,631
- views
- 160
- saves
Likely to sell faster than
Zillow last checked:
Listing updated:
Listed by:
Robert Calkins,
Realty One Group Orca
Source: NWMLS as distributed by MLS GRID,MLS#: 2580541
Facts & features
Interior
Bedrooms & bathrooms
- Bedrooms: 3
- Bathrooms: 3
- Full bathrooms: 1
- 3/4 bathrooms: 1
- 1/2 bathrooms: 1
Primary bedroom
- Level: Second
Bedroom
- Level: Second
Bedroom
- Level: Second
Bathroom full
- Level: Second
Bathroom three quarter
- Level: Second
Other
- Level: Lower
Dining room
- Level: Main
Entry hall
- Level: Main
Family room
- Level: Lower
Kitchen with eating space
- Level: Main
Living room
- Level: Main
Utility room
- Level: Lower
Heating
- Forced Air, Electric, Natural Gas
Cooling
- None
Appliances
- Included: Dishwasher, Disposal, Dryer, Refrigerator, Stove(s)/Range(s), Washer, Dishwasher(s), Dryer(s), Garbage Disposal, Refrigerator(s), Washer(s), Water Heater: Gas, Water Heater Location: Garage
Features
- Bath Off Primary, Dining Room
- Flooring: Ceramic Tile, Laminate, Vinyl, Carpet
- Windows: Dbl Pane/Storm Window
- Basement: Finished
- Has fireplace: No
Interior area
- Total structure area: 1,520
- Total interior livable area: 1,520 sqft
Property
Parking
- Total spaces: 4
- Parking features: Attached Garage
- Has attached garage: Yes
- Covered spaces: 2
- Uncovered spaces: 2
Features
- Levels: Three Or More
- Entry location: Main
- Patio & porch: Bath Off Primary, Dbl Pane/Storm Window, Dining Room, Vaulted Ceiling(s), Walk-In Closet(s), Water Heater
- Has view: Yes
- View description: Territorial
Lot
- Size: 8,276 Square Feet
- Features: Paved, Sidewalk, Deck, Fenced-Partially, High Speed Internet, Patio, Sprinkler System
- Topography: Level,Partial Slope
Details
- Parcel number: 00806100000100
- Zoning: R7200
- Zoning description: Jurisdiction: City
- Special conditions: Standard
Construction
Type & style
- Home type: SingleFamily
- Architectural style: Tri-Level
- Property subtype: Single Family Residence
Materials
- Wood Siding, Wood Products
- Foundation: Poured Concrete
- Roof: Composition
Condition
- Year built: 1993
Utilities & green energy
- Electric: Company: Snohomish County PUD
- Sewer: Sewer Connected, Company: Lake Stevens Sewer
- Water: Public, Company: Snohomish County PUD
- Utilities for property: Xfinity
Community & HOA
Community
- Subdivision: Lundeen Park
Location
- Region: Everett
Financial & listing details
- Price per square foot: $378/sqft
- Tax assessed value: $518,300
- Annual tax amount: $4,887
- Date on market: 9/10/2026
- Listing terms: Conventional,Rehab Loan
- Inclusions: Dishwasher(s), Dryer(s), Garbage Disposal, Refrigerator(s), Stove(s)/Range(s), Washer(s)
Estimated market value
Not available
Estimated sales range
Not available
Not available
Price history
| Date | Event | Price |
|---|---|---|
| 9/10/2026 | Listed for sale | $575,000+322.8%$378/sqft |
Source:  NWMLS as distributed by MLS GRID #2580541 Report a problem NWMLS as distributed by MLS GRID #2580541 Report a problem | ||
| 11/19/1993 | Sold | $135,990$89/sqft |
Source: Public Record Report a problem | ||
Public tax history
| Year | Property taxes | Tax assessment |
|---|---|---|
| 2025 | $4,887 +4.7% | $518,300 +2.8% |
| 2024 | $4,668 +4.3% | $504,200 +5.8% |
| 2023 | $4,477 +1.7% | $476,700 -6.2% |
| 2022 | $4,402 +8.6% | $508,400 +31.7% |
| 2021 | $4,053 +7.3% | $385,900 +11.4% |
| 2020 | $3,779 +3.7% | $346,500 +7% |
| 2019 | $3,642 | $323,900 +9.6% |
| 2018 | -- | $295,400 +28.5% |
| 2017 | $3,326 +25.4% | $229,800 +4% |
| 2016 | $2,652 | $221,000 +5.5% |
| 2015 | $2,652 +15.6% | $209,400 +32.4% |
| 2013 | $2,295 | $158,200 |
| 2012 | -- | -- |
| 2011 | -- | -- |
| 2010 | -- | -- |
Find assessor info on the county website
Monthly payment
Est. payment
Payment breakdown
Explore the cost of this home by adjusting the details. Changes won't be saved.Climate risks
Neighborhood: 98258
Nearby schools
Schools provided by the listing agent
- Middle: North Lake Mid
- High: Lake Stevens Snr Hig
Source: NWMLS as distributed by MLS GRID. This data may not be complete. We recommend contacting the local school district to confirm school assignments for this home.


Similar homes
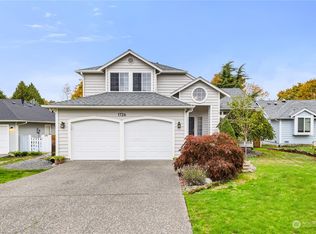
- $589,9503 bd2 ba1.1k sqft9113 15th Place SE, Lake Stevens, WA 98258Active
 MLS ID #2575518, Marie H Hartung. NWMLS as distributed by MLS GRID
 - $579,9503 bd2 ba1.4k sqft814 S Davies Road, Lake Stevens, WA 98258Active
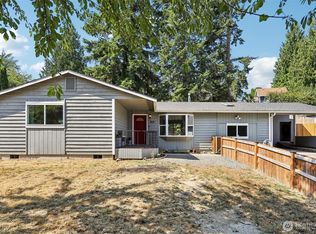 MLS ID #2574204, Yesay Semerjian. NWMLS as distributed by MLS GRID
 - $565,0002 bd1 ba850 sqft1312 83rd Avenue SE, Lake Stevens, WA 98258Active
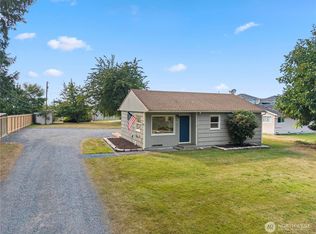 MLS ID #2574383, Sam Burke. NWMLS as distributed by MLS GRID
 - $619,0004 bd3 ba1.4k sqft8317 14th Place SE, Lake Stevens, WA 98205Active
 MLS ID #2575773, Robert Calkins. NWMLS as distributed by MLS GRID
