Pull into the spacious driveway with plenty of room for everyone’s cars, then settle onto the covered front porch, with the community playground right across the street in easy view. This is a home where afternoons drift outside and evenings settle in by the fire. Out back, the fully fenced yard opens to a wooded greenbelt with no homes directly behind providing privacy, view the trees instead of neighbors. Step inside to a light-filled receiving room where vaulted ceilings and skylights pour sunshine from above which flows into the formal dining room, the chandelier hangs beneath the soaring ceiling and a wall of tall windows fills the space with natural light, a bright setting for holiday dinners and long conversations. Lake Stevens gives you room to breathe while keeping daily life close at hand. Quick access to highway 9, coffee stands, shops, restaurants, and seasonal farm stands are all nearby, and sidewalks make it easy to walk the neighborhood. The open kitchen features a granite island, stainless appliances, and a large window over the sink, with a slider out to the covered patio for year-round entertaining. Beyond it, the lawn and garden beds stretch to the back fence. Head back inside to the family room and settle in by the gas fireplace. Upstairs, the primary suite opens to a private deck overlooking the trees and offers a soaking tub, while a double-sink hall bath serves the other bedrooms. The washer and dryer convey, and an attached garage completes the home.
Active
Listed by: Realty One Group Orca • Kassidi Furrer • 425-308-8029
$670,000
8408 25th Street NE, Lake Stevens, WA 98258
4beds
2,248sqft
Single Family Residence
Built in 2007
5,109 Square Feet Lot
$666,400 Zestimate®
$298/sqft
$90/mo HOA
What's special
Gas fireplaceOpen kitchenAttached garageGranite islandSoaking tubFamily roomFormal dining room
- --
- on Zillow
- 910
- views
- 105
- saves
Likely to sell faster than
Zillow last checked:
Listing updated:
Listed by:
Kassidi Furrer 425-308-8029 furrerrealty@gmail.com,
Realty One Group Orca,
Todd Fahlman 425-239-0072,
Realty One Group Orca
Source: NWMLS as distributed by MLS GRID,MLS#: 2599023
Facts & features
Interior
Bedrooms & bathrooms
- Bedrooms: 4
- Bathrooms: 3
- Full bathrooms: 2
- 1/2 bathrooms: 1
- Main level bathrooms: 1
Primary bedroom
- Level: Second
Bedroom
- Level: Second
Bedroom
- Level: Second
Bedroom
- Level: Second
Bathroom full
- Level: Second
Bathroom full
- Level: Second
Other
- Level: Main
Dining room
- Level: Main
Entry hall
- Level: Main
Family room
- Level: Main
Kitchen with eating space
- Level: Main
Living room
- Level: Main
Utility room
- Level: Second
Heating
- Fireplace, Forced Air, Natural Gas
Cooling
- None
Appliances
- Included: Dishwasher, Disposal, Dryer, Microwave, Refrigerator, Stove(s)/Range(s), Washer, Dishwasher(s), Dryer(s), Garbage Disposal, Microwave(s), Refrigerator(s), Washer(s), Water Heater: Gas, Water Heater Location: Garage
Features
- Bath Off Primary, Dining Room
- Flooring: Ceramic Tile, Hardwood, Carpet
- Doors: French Doors
- Windows: Skylight(s)
- Basement: None
- Number of fireplaces: 1
- Fireplace features: Gas, Main Level: 1, Fireplace
Interior area
- Total structure area: 2,248
- Total interior livable area: 2,248 sqft
Property
Parking
- Total spaces: 4
- Parking features: Driveway, Attached Garage, Off Street
- Has attached garage: Yes
- Covered spaces: 2
- Uncovered spaces: 2
Features
- Levels: Two
- Stories: 2
- Entry location: Main
- Patio & porch: Bath Off Primary, Dining Room, Fireplace, French Doors, Jetted Tub, Skylight(s), Vaulted Ceiling(s), Walk-In Closet(s), Water Heater
- Spa features: Bath
- Has view: Yes
- View description: Territorial
Lot
- Size: 5,109 Square Feet
- Dimensions: 5109 SF
- Features: Curbs, Paved, Sidewalk, Cable TV, Deck, Fenced-Fully, Gas Available, Patio
- Topography: Level
- Residential vegetation: Wooded
Details
- Parcel number: 1030200104800
- Zoning description: Jurisdiction: City
- Special conditions: Standard
Construction
Type & style
- Home type: SingleFamily
- Architectural style: Craftsman,2 Story
- Property subtype: Single Family Residence
Materials
- Metal/Vinyl, Stone, Wood Products
- Foundation: Poured Concrete
- Roof: Composition
Condition
- Year built: 2007
- Major remodel year: 2007
Details
- Builder name: Polygon
Utilities & green energy
- Electric: Company: PUD
- Sewer: Sewer Connected, Company: Lake Stevens Sewer
- Water: Public, Company: PUD
Community & HOA
Community
- Features: CCRs, Park, Playground, Trail(s)
- Subdivision: Soper Hill
HOA
- Services included: Common Area Maintenance, Road Maintenance
- HOA fee: $90 monthly
- HOA phone: 206-215-9732
Location
- Region: Lake Stevens
Financial & listing details
- Price per square foot: $298/sqft
- Tax assessed value: $674,100
- Annual tax amount: $6,268
- Date on market: 10/30/2026
- Listing terms: Conventional,FHA,VA Loan
- Inclusions: Dishwasher(s), Dryer(s), Garbage Disposal, Microwave(s), Refrigerator(s), Stove(s)/Range(s), Washer(s)
Estimated market value
$666,400
$633,000 - $700,000
$3,401/mo
Price history
| Date | Event | Price |
|---|---|---|
| 10/30/2026 | Listed for sale | $670,000+12.6%$298/sqft |
Source:  NWMLS as distributed by MLS GRID #2599023 Report a problem | ||
| 11/15/2022 | Sold | $595,000-3.3%$265/sqft |
Source: NWMLS as distributed by MLS GRID #2002679 Report a problem | ||
| 10/4/2022 | Pending sale | $615,000$274/sqft |
Source: NWMLS as distributed by MLS GRID #2002679 Report a problem | ||
| 9/28/2022 | Price change | $615,000-5.4%$274/sqft |
Source: NWMLS as distributed by MLS GRID #2001446 Report a problem | ||
| 9/3/2022 | Listed for sale | $650,000$289/sqft |
Source:  HomeSmart #1959842 Report a problem | ||
| 8/25/2022 | Pending sale | $650,000$289/sqft |
Source: HomeSmart #1959842 Report a problem | ||
| 8/10/2022 | Price change | $650,000-3.7%$289/sqft |
Source: HomeSmart #1959842 Report a problem | ||
| 7/28/2022 | Price change | $675,000-3.6%$300/sqft |
Source: HomeSmart #1959842 Report a problem | ||
| 7/15/2022 | Listed for sale | $699,950+44.3%$311/sqft |
Source: HomeSmart #1959842 Report a problem | ||
| 8/11/2020 | Sold | $485,000$216/sqft |
Source: NWMLS as distributed by MLS GRID #1608556 Report a problem | ||
| 7/12/2020 | Pending sale | $485,000$216/sqft |
Source: Caliber Real Estate #1608556 Report a problem | ||
| 7/1/2020 | Listed for sale | $485,000$216/sqft |
Source: Caliber Real Estate #1608556 Report a problem | ||
| 6/26/2020 | Pending sale | $485,000$216/sqft |
Source: Caliber Real Estate #1608556 Report a problem | ||
| 6/26/2020 | Listed for sale | $485,000$216/sqft |
Source: Caliber Real Estate #1608556 Report a problem | ||
| 6/13/2020 | Pending sale | $485,000$216/sqft |
Source: Caliber Real Estate #1608556 Report a problem | ||
| 6/9/2020 | Listed for sale | $485,000$216/sqft |
Source: Caliber Real Estate #1608556 Report a problem | ||
| 6/2/2020 | Pending sale | $485,000$216/sqft |
Source: Caliber Real Estate #1608556 Report a problem | ||
| 5/30/2020 | Listed for sale | $485,000+125.3%$216/sqft |
Source: Caliber Real Estate #1608556 Report a problem | ||
| 1/27/2012 | Sold | $215,280-21.7%$96/sqft |
Source: Public Record Report a problem | ||
| 3/4/2011 | Listing removed | $275,000$122/sqft |
Source: John L Scott Real Estate #29082564 Report a problem | ||
| 2/25/2011 | Listed for sale | $275,000-30.7%$122/sqft |
Source: John L Scott Real Estate #29082564 Report a problem | ||
| 3/14/2007 | Sold | $396,990$177/sqft |
Source: NWMLS as distributed by MLS GRID #26200820 Report a problem | ||
Public tax history
| Year | Property taxes | Tax assessment |
|---|---|---|
| 2025 | $6,268 +7.4% | $674,100 +5.5% |
| 2024 | $5,838 +5.8% | $638,800 +7.4% |
| 2023 | $5,520 +2.1% | $595,000 -5.8% |
| 2022 | $5,406 +10% | $631,900 +33.4% |
| 2021 | $4,915 +3.4% | $473,600 +7.1% |
| 2020 | $4,752 +4.1% | $442,100 +7.4% |
| 2019 | $4,564 | $411,700 +8.2% |
| 2018 | -- | $380,500 +22.3% |
| 2017 | $4,204 +15.7% | $311,000 +4.9% |
| 2016 | $3,633 | $296,600 +1.7% |
| 2015 | $3,633 +20.9% | $291,600 +38.3% |
| 2013 | $3,004 | $210,800 |
| 2011 | -- | -- |
| 2010 | -- | -- |
Find assessor info on the county website
Monthly payment
Est. payment
Payment breakdown
Explore the cost of this home by adjusting the details. Changes won't be saved.Climate risks
Neighborhood: 98258
Similar homes
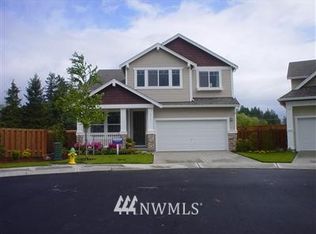
- $655,0004 bd3 ba1.8k sqft1415 85th Avenue SE, Lake Stevens, WA 98258Active
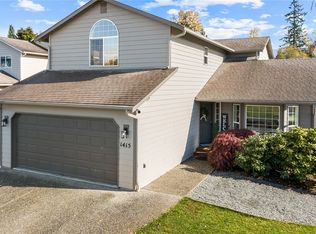 MLS ID #2598547, Dawn Wright. NWMLS as distributed by MLS GRID
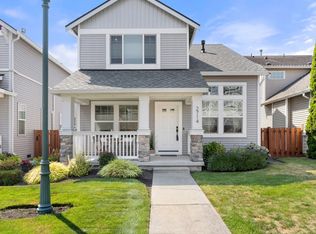
- $674,9003 bd3 ba1.7k sqftNoble Court Div., Lake Stevens, WA 98258Active
 MLS ID #2599658, Lucia LaMaine. NWMLS as distributed by MLS GRID
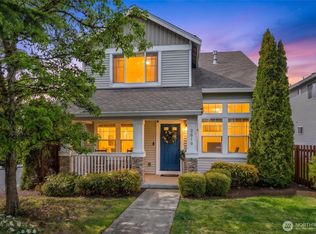
- $650,0004 bd3 ba1.7k sqft1414 78th Drive SE, Lake Stevens, WA 98258Contingent
 MLS ID #2574175, Casey Price. NWMLS as distributed by MLS GRID
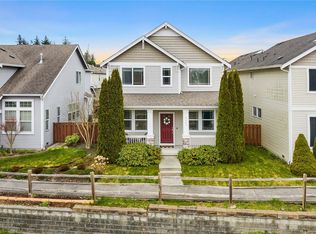
- $710,0004 bd3 ba1.8k sqftNoble Court Blk, Lake Stevens, WA 98258Active
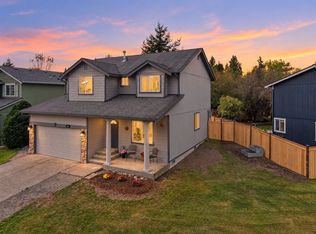 MLS ID #2595104, Daniel Ramirez. NWMLS as distributed by MLS GRID
