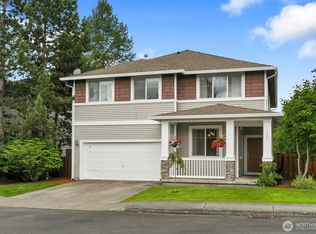
BETTER THAN NEW CONSTRUCTION. Sophisticated, refined, and designed for effortless living, this exceptional home blends modern luxury with thoughtful technology on a mature, tree-lined street near award-winning schools. Arrive in your electric vehicle and charge effortlessly with two EV chargers in the private garage. Inside, a sleek white kitchen, open-concept living spaces, central A/C, built-in living room speakers, and a triple-filtered whole-home water filtration system create an elevated everyday experience. High-speed CAT6 cabling throughout the home keeps it seamlessly connected. The spacious owner’s suite features a walk-in closet and spa-inspired ensuite bath, while every bathroom is appointed with heated floors and Toto Washlets with heated seats. Entertain with ease indoors or outdoors, then fire up the included Traeger BBQ for the perfect evening. An upright freezer provides additional storage, while the included garage ice maker keeps refreshments ready. A backup generator offers added peace of mind. This home lives like a private luxury hotel—beautifully appointed, technologically advanced, and effortlessly lock-and-leave.
Active
Listed by: Real Broker LLC • Randi Shea Haskins
$700,000
2714 84th Drive NE, Lake Stevens, WA 98258
4beds
2,081sqft
Single Family Residence, Condominium
Built in 2007
3,249 Square Feet Lot
$-- Zestimate®
$336/sqft
$90/mo HOA
What's special
Sleek white kitchenWalk-in closetIncluded traeger bbqSpa-inspired ensuite bathMature tree-lined streetIncluded garage ice makerUpright freezer
- 19 days
- 608
- 43
Zillow last checked:
Listing updated:
Listed by:
Randi Shea Haskins,
Real Broker LLC
Source: NWMLS as distributed by MLS GRID,MLS#: 2570102
Facts & features
Interior
Bedrooms & bathrooms
- Bedrooms: 4
- Bathrooms: 3
- Full bathrooms: 2
- 1/2 bathrooms: 1
- Main level bathrooms: 1
Primary bedroom
- Level: Second
Bedroom
- Level: Second
Bedroom
- Level: Second
Bedroom
- Level: Second
Bathroom full
- Level: Second
Bathroom full
- Level: Second
Other
- Level: Main
Dining room
- Level: Main
Entry hall
- Level: Main
Family room
- Level: Main
Kitchen with eating space
- Level: Main
Living room
- Level: Main
Utility room
- Level: Second
Heating
- Fireplace, Forced Air, Electric, Natural Gas
Cooling
- Heat Pump
Appliances
- Included: Dishwasher, Disposal, Double Oven, Dryer, Microwave, Refrigerator, Stove(s)/Range(s), Tankless Water Heater, Washer, Dishwasher(s), Dryer(s), Garbage Disposal, Microwave(s), Refrigerator(s), Washer(s), Water Heater: Gas, Water Heater Location: Garage, Cooking-Gas, Dryer-Gas
- Laundry: Dryer-Gas, Gas Dryer Hookup
Features
- Flooring: Ceramic Tile, Vinyl Plank, Carpet
- Windows: Insulated Windows, Coverings: Cellular Shades
- Number of fireplaces: 1
- Fireplace features: Gas, Main Level: 1, Fireplace
Interior area
- Total structure area: 2,081
- Total interior livable area: 2,081 sqft
Video & virtual tour
Property
Parking
- Total spaces: 2
- Parking features: Individual Garage
- Has garage: Yes
- Covered spaces: 2
Features
- Levels: Two
- Stories: 2
- Entry location: Main
- Patio & porch: Alarm System, Cooking-Gas, Dryer-Gas, Fireplace, Ground Floor, Insulated Windows, Primary Bathroom, Vaulted Ceiling(s), Walk-In Closet(s), Water Heater
- Has view: Yes
- View description: Territorial
Lot
- Size: 3,249 Square Feet
- Features: Curbs, Paved, Sidewalk
Details
- Parcel number: 01030200104200
- Special conditions: Standard
Construction
Type & style
- Home type: SingleFamily
- Architectural style: Craftsman,Condo (2 Levels)
- Property subtype: Single Family Residence, Condominium
Materials
- Metal/Vinyl, Stone, Wood Siding
- Roof: Composition
Condition
- Year built: 2007
Utilities & green energy
- Electric: Company: Snohomish PUD
- Sewer: Company: City of Lake Stevens
- Water: Company: Snohomish PUD
- Utilities for property: Xfinity, Xfinity
Green energy
- Energy efficient items: Insulated Windows
Community & HOA
Community
- Features: Athletic Court, Cable TV, Electric Car Charging Station, Playground, Trail(s)
- Subdivision: Lake Stevens
HOA
- Services included: Common Area Maintenance, Road Maintenance
- HOA fee: $90 monthly
- HOA phone: 206-215-9732
Location
- Region: Lake Stevens
Financial & listing details
- Price per square foot: $336/sqft
- Tax assessed value: $620,900
- Annual tax amount: $5,797
- Date on market: 8/18/2026
- Cumulative days on market: 21 days
- Listing terms: Conventional,FHA,VA Loan
- Inclusions: Dishwasher(s), Double Oven, Dryer(s), Garbage Disposal, Microwave(s), Refrigerator(s), Stove(s)/Range(s), Washer(s)
Estimated market value
Not available
Estimated sales range
Not available
$3,158/mo
Price history
| Date | Event | Price |
|---|---|---|
| 8/19/2026 | Listed for sale | $700,000+51.4%$336/sqft |
Source:  NWMLS as distributed by MLS GRID #2570102 Report a problem NWMLS as distributed by MLS GRID #2570102 Report a problem | ||
| 12/6/2022 | Sold | $462,500+15.6%$222/sqft |
Source: Public Record Report a problem | ||
| 6/29/2018 | Sold | $400,000$192/sqft |
Source: Public Record Report a problem | ||
| 6/23/2017 | Listing removed | $2,295$1/sqft |
Source: Zillow Rental Manager Report a problem | ||
| 5/23/2017 | Price change | $2,295-2.3%$1/sqft |
Source: IMPACT Property Management Report a problem | ||
| 5/12/2017 | Listed for rent | $2,350+30.9%$1/sqft |
Source: IMPACT Property Management Report a problem | ||
| 11/26/2014 | Listing removed | $1,795$1/sqft |
Source: IMPACT Property Management Report a problem | ||
| 11/8/2014 | Listed for rent | $1,795$1/sqft |
Source: IMPACT Property Management Report a problem | ||
Public tax history
| Year | Property taxes | Tax assessment |
|---|---|---|
| 2025 | $5,797 +4.1% | $620,900 +2.2% |
| 2024 | $5,569 -1.1% | $607,800 +7.6% |
| 2023 | $5,628 +9% | $564,900 -6.2% |
| 2022 | $5,164 +10.6% | $602,100 +34.2% |
| 2021 | $4,668 +3.5% | $448,500 +7.2% |
| 2020 | $4,510 +4.2% | $418,300 +7.5% |
| 2019 | $4,328 | $389,200 +8.4% |
| 2018 | -- | $358,900 +23.2% |
| 2017 | $3,959 +16.8% | $291,400 +5% |
| 2016 | $3,391 | $277,400 +2.1% |
| 2015 | $3,391 +18.5% | $271,700 +35.5% |
| 2013 | $2,862 | $200,500 |
| 2011 | -- | -- |
| 2010 | -- | -- |
| 2009 | -- | -- |
Find assessor info on the county website
Monthly payment
Est. payment
Payment breakdown
Explore the cost of this home by adjusting the details. Changes won't be saved.Climate risks
Neighborhood: 98258
Nearby schools
Schools provided by the listing agent
- Elementary: Stevens Creek Elementary
- Middle: Lake Stevens Middle
- High: Lake Stevens Snr Hig
Source: NWMLS as distributed by MLS GRID. This data may not be complete. We recommend contacting the local school district to confirm school assignments for this home.

Similar homes
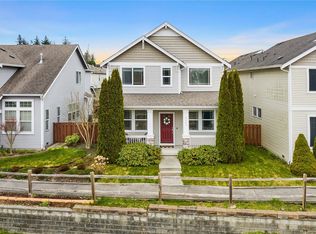
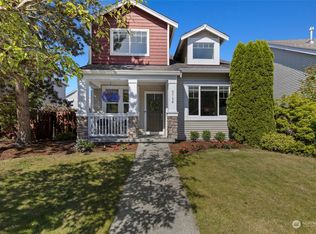
- $675,0003 bd3 ba2.2k sqftCrosswater, Lake Stevens, WA 98258Active
 MLS ID #2567486, Debbie Welch. NWMLS as distributed by MLS GRID
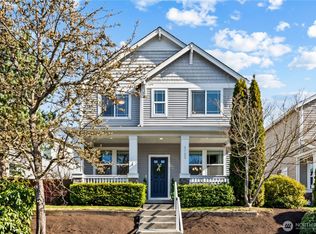
 - $660,0004 bd3 ba2.1k sqftPilchuck Meadows, Lake Stevens, WA 98258Active
 MLS ID #2574170, Kristopher Ellis. NWMLS as distributed by MLS GRID
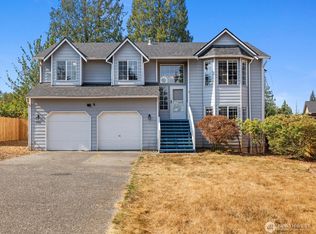
 - $749,9905 bd3 ba2.7k sqftCrosswater, Lake Stevens, WA 98258Active
 MLS ID #2548170, Laura Gumnick. NWMLS as distributed by MLS GRID
 - $625,0004 bd3 ba1.7k sqft8330 9th Place NE, Lake Stevens, WA 98258Active
 MLS ID #2567130, Yesay Semerjian. NWMLS as distributed by MLS GRID
