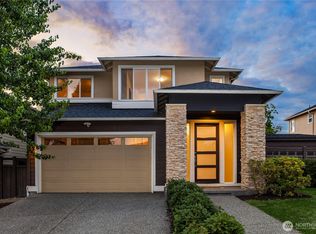
BREATHTAKING VIEWS! Westerly VIEWS will be enjoyed throughout this meticulously kept, premium Lennar built Home in Valtera Views Estates on Cul-e-sac! Originally Owned, pet free & filled with endless special features include large Picture Widows to maximize the Spectacular Views & offer a Light, Bright Atmosphere, Custom Window Coverings, Towering Ceilings, Arched Doorways, Gorgeous Hardwood Floors, Cozy Gas Fireplace with remote & fan, Canned Lighting, Tile Backsplash in Kitchen with high-end SS appliances, Granite Countertops, Kitchen Cabinets with under Lighting Accent, Walk-in Pantry, Tile throughout the Bathrooms & Front-load Washer/Dryer with Pedestals! Electronic Upgrades include whole-house Water Filter system, Reverse Osmosis 7 filter system to refrigerator, 4-ton Heat Pump with AC, whole-house electronic Air Filter system, return Air Filter grills, 2 remote-controlled Ceiling Fans, astronomical Digital Porch light timers, TV & Ethernet cable in all bedrooms, structured cable control center in primary bedroom closet, hardwire Theater Surround Sound! The Garage includes Attic space accessed by folding ladder and houses mechanicals, terrestrial Digital Cable Antenna with power Booster, and additional storage space! Enjoy outdoor living space with terraced yards & gardens, Two Decks with Views and Natural Gas stub on lower deck offering a perfect place for year-round BBQ! Desirable location & just minutes from freeways, highways & all amenities! Welcome HOME!
Active
Listed by: The Preview Group • Brock Strickland
$875,000
1026 76th Avenue NE, Lake Stevens, WA 98258
4beds
2,854sqft
:
Get pre-qualified$5,322/mo
Single Family Residence
Built in 2013
8,276 Square Feet Lot
$867,000 Zestimate®
$307/sqft
$48/mo HOA
What's special
Gorgeous hardwood floorsTowering ceilingsArched doorwaysLight bright atmosphereCanned lightingWalk-in pantryGranite countertops
- 14 days |
- 602 |
- 32 |
Likely to sell faster than
Zillow last checked:
Listing updated:
Listed by:
Brock Strickland,
The Preview Group
Source: NWMLS as distributed by MLS GRID,MLS#: 2546961
Facts & features
Interior
Bedrooms & bathrooms
- Bedrooms: 4
- Bathrooms: 3
- Full bathrooms: 2
- 3/4 bathrooms: 1
- Main level bathrooms: 2
- Main level bedrooms: 2
Primary bedroom
- Level: Main
Bedroom
- Level: Main
Bedroom
- Level: Lower
Bedroom
- Level: Lower
Bathroom full
- Level: Main
Bathroom three quarter
- Level: Main
Bathroom full
- Level: Lower
Bonus room
- Level: Lower
Entry hall
- Level: Main
Family room
- Level: Main
Kitchen with eating space
- Level: Main
Living room
- Level: Main
Utility room
- Level: Main
Heating
- Fireplace, 90%+ High Efficiency, Forced Air, Heat Pump, Electric, Natural Gas
Cooling
- 90%+ High Efficiency, Heat Pump
Appliances
- Included: Dishwasher, Disposal, Dryer, Microwave, Refrigerator, Stove(s)/Range(s), Washer, Dishwasher(s), Dryer(s), Garbage Disposal, Microwave(s), Refrigerator(s), Washer(s), Water Heater: Gas, Water Heater Location: Garage
Features
- Bath Off Primary, Ceiling Fan(s), High Tech Cabling, Pantry
- Flooring: Ceramic Tile, Hardwood, Carpet
- Doors: French Doors
- Windows: Dbl Pane/Storm Window
- Basement: Daylight,Finished
- Number of fireplaces: 1
- Fireplace features: Gas, Main Level: 1, Fireplace
Interior area
- Total structure area: 2,854
- Total interior livable area: 2,854 sqft
Video & virtual tour
Property
Parking
- Total spaces: 2
- Parking features: Attached Garage
- Has attached garage: Yes
- Covered spaces: 2
Features
- Levels: One
- Stories: 1
- Entry location: Main
- Patio & porch: Bath Off Primary, Ceiling Fan(s), Dbl Pane/Storm Window, Fireplace, French Doors, High Tech Cabling, Pantry, SMART Wired, Vaulted Ceiling(s), Walk-In Closet(s), Water Heater
- Has view: Yes
- View description: City, Mountain(s)
Lot
- Size: 8,276 Square Feet
- Features: Cul-De-Sac, Dead End Street, Paved, Sidewalk, Cable TV, Deck, Gas Available, Patio, Shop
- Topography: Level,Partial Slope,Terraces
Details
- Parcel number: 01105300001100
- Zoning description: Jurisdiction: City
- Special conditions: Standard
Construction
Type & style
- Home type: SingleFamily
- Architectural style: 1 Story w/Bsmnt.
- Property subtype: Single Family Residence
Materials
- Cement Planked, Cement Plank
- Foundation: Poured Concrete
- Roof: Composition
Condition
- Year built: 2013
Details
- Builder name: Lennar NW, Inc.
Utilities & green energy
- Electric: Company: Snohomish County PUD
- Sewer: Sewer Connected, Company: Lake Stevens Sewer District
- Water: Public, Company: Snohomish County PUD
- Utilities for property: Xfinity, Xfinity
Community & HOA
Community
- Features: CCRs
- Subdivision: Lake Stevens
HOA
- Services included: Common Area Maintenance
- HOA fee: $575 annually
- HOA phone: 425-626-0575
Location
- Region: Lake Stevens
Financial & listing details
- Price per square foot: $307/sqft
- Tax assessed value: $770,400
- Annual tax amount: $7,188
- Date on market: 7/15/2026
- Cumulative days on market: 16 days
- Listing terms: Conventional,FHA,VA Loan
- Inclusions: Dishwasher(s), Dryer(s), Garbage Disposal, Microwave(s), Refrigerator(s), Stove(s)/Range(s), Washer(s)
Estimated market value
$867,000
$824,000 - $910,000
$3,789/mo
Price history
| Date | Event | Price |
|---|---|---|
| 7/16/2026 | Listed for sale | $875,000+133.4%$307/sqft |
Source:  NWMLS as distributed by MLS GRID #2546961 Report a problem NWMLS as distributed by MLS GRID #2546961 Report a problem | ||
| 10/25/2013 | Sold | $374,950$131/sqft |
Source: Agent Provided Report a problem | ||
Public tax history
| Year | Property taxes | Tax assessment |
|---|---|---|
| 2024 | $6,903 +3.6% | $770,400 +4.9% |
| 2023 | $6,662 +9.8% | $734,400 +1.1% |
| 2022 | $6,068 +7.1% | $726,400 +29.8% |
| 2021 | $5,665 +3.2% | $559,500 +7% |
| 2020 | $5,488 +1.8% | $522,800 +5% |
| 2019 | $5,391 | $498,000 +7.9% |
| 2018 | -- | $461,500 +19.4% |
| 2017 | $5,161 +15.7% | $386,600 +3.2% |
| 2016 | $4,460 | $374,500 +5.2% |
| 2015 | $4,460 | $355,900 |
Find assessor info on the county website
Monthly payment
Est. payment
Payment breakdown
Explore the cost of this home by adjusting the details. Changes won't be saved.Climate risks
Neighborhood: 98258
Nearby schools
GreatSchools rating
- 6/10Hillcrest Elementary SchoolGrades: PK-5Distance: 1.3 mi
- 8/10Lake Stevens Middle SchoolGrades: 6-7Distance: 1.6 mi
- 9/10Lake Stevens Sr High SchoolGrades: 10-12Distance: 2.5 mi
- $1,110,0005 bd4 ba3.8k sqft1032 76th Ave NE, Lake Stevens, WA 98258Sold
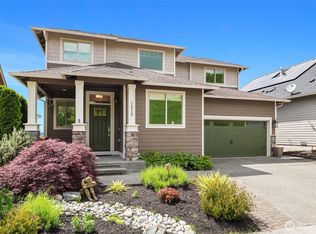
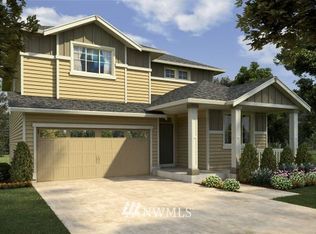
- $1,040,8005 bd4 ba3.9k sqft1106 76th Avenue Ct NE #8, Lake Stevens, WA 98258Off Market
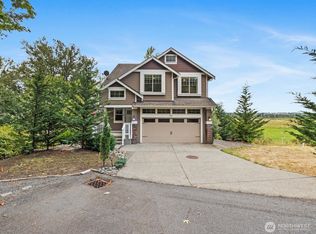
- $850,0004 bd4 ba2.6k sqft1008 76th Ave NE, Lake Stevens, WA 98258Sold
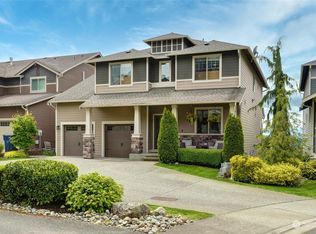
- $950,0005 bd4 ba3.4k sqft7718 10th Pl NE, Lake Stevens, WA 98258Sold
- $973,4455 bd3 ba2.6k sqft1117 76th Ct SE, Lake Stevens, WA 98258Sold
- $1,140,8005 bd4 ba3.9k sqft7705 10th Pl NE UNIT 22, Lake Stevens, WA 98258Off Market
- $925,0006 bd5 ba3.1k sqft7723 11th St NE, Lake Stevens, WA 98258Sold
- $900,0004 bd3 ba3k sqft7812 11th St NE, Lake Stevens, WA 98258Sold
A local agent can set up tours, give advice and negotiate with sellers.
Similar homes
- $850,0004 bd3 ba2.8k sqftVernon Road Estates, Lake Stevens, WA 98258Active
 MLS ID #2561083, Brenda Waldner. NWMLS as distributed by MLS GRID
 - $875,0004 bd4 ba3.2k sqftSoundview Estates, Lake Stevens, WA 98258Active
 MLS ID #2544668, Sam Burke. NWMLS as distributed by MLS GRID
 - $920,0003 bd2 ba1.9k sqft8120 4th Street SE, Lake Stevens, WA 98258Active
 MLS ID #2556657, Kristine Stevens. NWMLS as distributed by MLS GRID
 - $959,0004 bd3 ba2.8k sqft7919 9th Place SE, Lake Stevens, WA 98258Active
 MLS ID #2551517, Sam Burke. NWMLS as distributed by MLS GRID
 - $725,0004 bd3 ba1.8k sqft226 95th Drive SE, Lake Stevens, WA 98258ActiveMLS ID #2562622, Lacey Loch. NWMLS as distributed by MLS GRID
- $950,0004 bd4 ba2.6k sqft1822 73rd Avenue SE, Lake Stevens, WA 98258ActiveMLS ID #2555155, Stephen K Monro. NWMLS as distributed by MLS GRID
- $950,0004 bd3 ba2.4k sqft2216 Soper Hill Rd, Lake Stevens, WA 98258For Sale By OwnerFSBO-Online.com
- $835,0004 bd4 ba2.1k sqftWilliams Park, Lake Stevens, WA 98258ActiveMLS ID #2529875, Richard Davis. NWMLS as distributed by MLS GRID
- $950,0005 bd4 ba2.4k sqft2506 101st Ave NE, Lake Stevens, WA 98258ActiveMLS ID #2554151, Ruben Lomakin. NWMLS as distributed by MLS GRID
- $825,0005 bd4 ba2.9k sqftWestlake Crossing, Lake Stevens, WA 98258ActiveMLS ID #2557835, Arunan Rabindran. NWMLS as distributed by MLS GRID
- $714,9953 bd3 ba2.2k sqftParkway Ridge, Lake Stevens, WA 98258ContingentMLS ID #2549768, Cindy Hendrickson. NWMLS as distributed by MLS GRID
- $785,0004 bd3 ba2.7k sqft734 85th Drive SE, Lake Stevens, WA 98258ActiveMLS ID #2528988, David North. NWMLS as distributed by MLS GRID
- $749,9905 bd3 ba2.7k sqftCrosswater, Lake Stevens, WA 98258ActiveMLS ID #2548170, Laura Gumnick. NWMLS as distributed by MLS GRID
- $799,9504 bd3 ba2.8k sqftAvery Park Ph Ii, Lake Stevens, WA 98258ActiveMLS ID #2518700, Eric Duffer. NWMLS as distributed by MLS GRID
- $979,9503 bd3 ba2.9k sqft1008 87TH Avenue SE, Lake Stevens, WA 98258ActiveMLS ID #2551549, Tim Posey. NWMLS as distributed by MLS GRID
- $999,9505 bd3 ba4.1k sqftCavalero Ridge, Lake Stevens, WA 98258ActiveMLS ID #2557566, Angelaun Niethamer. NWMLS as distributed by MLS GRID
- $--3 bd3 ba2k sqft7531 18th St SE, Lake Stevens, WA 98258AuctionAuction.com 2
- $710,0004 bd3 ba1.9k sqftSoundview Estates, Lake Stevens, WA 98258ActiveMLS ID #2540015, Janean Desmarais. NWMLS as distributed by MLS GRID
- $759,9004 bd3 ba1.9k sqftInglewood Forest Div. 4, Lake Stevens, WA 98258ActiveMLS ID #2557099, John Miller. NWMLS as distributed by MLS GRID
- $870,0006 bd4 ba2.4k sqft2424 99th Avenue NE, Lake Stevens, WA 98258ActiveMLS ID #2549662, Jessica Schmuland. NWMLS as distributed by MLS GRID
