Welcome home to this sparkling clean, beautifully updated split-entry home in one of the area's most desirable neighborhoods! Offering 1,928 SF with 4 bedrooms, 3 baths, and a spacious 3-car garage with a 25-foot bay, this home combines comfort, style, and functionality. The remodeled bathrooms, custom tile work, quartzite countertops, stainless steel appliances, and durable laminate flooring create a modern, move-in-ready interior. Skylights and double-pane vinyl windows fill the home with natural light, while natural gas heat, fireplace, water heater, and stove provide year-round efficiency. Outside, enjoy a spacious deck overlooking a fully fenced backyard featuring high-end, low-maintenance landscaping and an in-ground sprinkler system. The 50-year roof offers lasting peace of mind. Ideally located near a neighborhood sports court and tot lot, this home is also served by an award-winning school district. Pride of ownership is evident throughout—this exceptional home is ready for its next owner!
Active
Listed by: John L. Scott Snohomish • John Miller
$759,900
1001 98th Avenue SE, Lake Stevens, WA 98258
4beds
1,928sqft
:
Get pre-qualified$4,602/mo
Single Family Residence
Built in 1995
7,405 Square Feet Lot
$-- Zestimate®
$394/sqft
$23/mo HOA
What's special
High-end low-maintenance landscapingRemodeled bathroomsCustom tile workIn-ground sprinkler systemWater heaterDurable laminate flooringSpacious deck
- 9 days |
- 753 |
- 27 |
Zillow last checked:
Listing updated:
Offers reviewed: Jul 27
Listed by:
John Miller,
John L. Scott Snohomish
Source: NWMLS as distributed by MLS GRID,MLS#: 2557099
Facts & features
Interior
Bedrooms & bathrooms
- Bedrooms: 4
- Bathrooms: 3
- Full bathrooms: 3
Primary bedroom
- Level: Second
Bedroom
- Level: Second
Bedroom
- Level: Second
Bedroom
- Level: Lower
Bathroom full
- Level: Second
Bathroom full
- Level: Second
Bathroom full
- Level: Lower
Dining room
- Level: Second
Entry hall
- Level: Split
Family room
- Level: Lower
Kitchen without eating space
- Level: Second
Living room
- Level: Second
Utility room
- Level: Lower
Heating
- Fireplace, Forced Air, Electric, Natural Gas
Cooling
- None
Appliances
- Included: Dishwasher, Disposal, Microwave, Refrigerator, See Remarks, Stove(s)/Range(s), Dishwasher(s), Garbage Disposal, Microwave(s), Refrigerator(s), Water Heater: Gas, Water Heater Location: Garage
Features
- Bath Off Primary, Dining Room, Pantry
- Flooring: Ceramic Tile, Laminate, Carpet
- Windows: Dbl Pane/Storm Window, Skylight(s)
- Number of fireplaces: 1
- Fireplace features: Gas, Upper Level: 1, Fireplace
Interior area
- Total structure area: 1,928
- Total interior livable area: 1,928 sqft
Video & virtual tour
Property
Parking
- Total spaces: 3
- Parking features: Attached Garage
- Has attached garage: Yes
- Covered spaces: 3
Features
- Levels: Multi/Split
- Entry location: Split
- Patio & porch: Bath Off Primary, Dbl Pane/Storm Window, Dining Room, Fireplace, Pantry, Skylight(s), Vaulted Ceiling(s), Water Heater
- Has view: Yes
- View description: Mountain(s), Territorial
Lot
- Size: 7,405 Square Feet
- Features: Curbs, Paved, Sidewalk, Cable TV, Deck, Fenced-Fully, Gas Available, High Speed Internet, Outbuildings, Patio, Sprinkler System
- Topography: Level
Details
- Parcel number: 00833400001100
- Zoning: R6
- Zoning description: Jurisdiction: City
- Special conditions: Standard
Construction
Type & style
- Home type: SingleFamily
- Architectural style: Split Entry
- Property subtype: Single Family Residence
Materials
- Wood Products
- Foundation: Poured Concrete
- Roof: Composition
Condition
- Good
- Year built: 1995
- Major remodel year: 1995
Utilities & green energy
- Electric: Company: PUD
- Sewer: Sewer Connected, Company: Lake Stevens Sewer
- Water: Public, Company: PUD
Community & HOA
Community
- Features: Athletic Court, CCRs, Playground, Trail(s)
- Subdivision: Lake Stevens
HOA
- Services included: Common Area Maintenance
- HOA fee: $273 annually
Location
- Region: Lake Stevens
Financial & listing details
- Price per square foot: $394/sqft
- Tax assessed value: $642,700
- Annual tax amount: $5,872
- Offers reviewed: 07/27/2026
- Date on market: 7/18/2026
- Cumulative days on market: 11 days
- Listing terms: Conventional,FHA,VA Loan
- Inclusions: Dishwasher(s), Garbage Disposal, Microwave(s), Refrigerator(s), See Remarks, Stove(s)/Range(s)
Estimated market value
Not available
Estimated sales range
Not available
Not available
Price history
| Date | Event | Price |
|---|---|---|
| 7/20/2026 | Listed for sale | $759,900+255.1%$394/sqft |
Source:  NWMLS as distributed by MLS GRID #2557099 Report a problem NWMLS as distributed by MLS GRID #2557099 Report a problem | ||
| 7/9/2002 | Sold | $214,000+41.7%$111/sqft |
Source: NWMLS as distributed by MLS GRID #22058709 Report a problem | ||
| 6/20/1995 | Sold | $151,000$78/sqft |
Source: Public Record Report a problem | ||
Public tax history
| Year | Property taxes | Tax assessment |
|---|---|---|
| 2024 | $5,872 +8.4% | $642,700 +10.2% |
| 2023 | $5,418 +5% | $583,400 -3% |
| 2022 | $5,158 +6.9% | $601,400 +29.5% |
| 2021 | $4,824 +8.4% | $464,400 +13% |
| 2020 | $4,450 +0.5% | $411,000 +3.5% |
| 2019 | $4,426 | $397,200 +9.5% |
| 2018 | -- | $362,900 +24.3% |
| 2017 | $4,014 +28.3% | $292,000 +1.2% |
| 2016 | $3,128 | $288,600 +16.8% |
| 2015 | $3,128 +12.2% | $247,100 +28.3% |
| 2013 | $2,789 | $192,600 |
| 2012 | -- | -- |
| 2011 | -- | -- |
| 2010 | -- | -- |
| 2009 | -- | -- |
| 2008 | -- | -- |
Find assessor info on the county website
Monthly payment
Est. payment
Payment breakdown
Explore the cost of this home by adjusting the details. Changes won't be saved.Climate risks
Neighborhood: 98258
Nearby schools
GreatSchools rating
- 7/10Skyline Elementary SchoolGrades: PK-5Distance: 0.2 mi
- 8/10Lake Stevens Middle SchoolGrades: 6-7Distance: 0.4 mi
- 9/10Lake Stevens Sr High SchoolGrades: 10-12Distance: 2.7 mi
Schools provided by the listing agent
- Elementary: Skyline Elem
- Middle: Lake Stevens Middle
- High: Lake Stevens Snr Hig
Source: NWMLS as distributed by MLS GRID. This data may not be complete. We recommend contacting the local school district to confirm school assignments for this home.
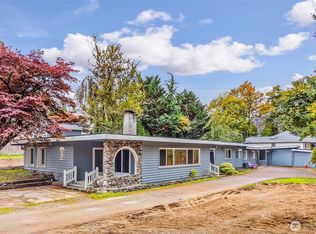
- $780,0004 bd3 ba2.7k sqft1010 99th Ave SE, Lake Stevens, WA 98258Sold
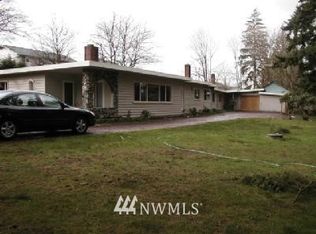
- $700,2004 bd3 ba2.7k sqft1010 99th St SE, Everett, WA 98208Off Market
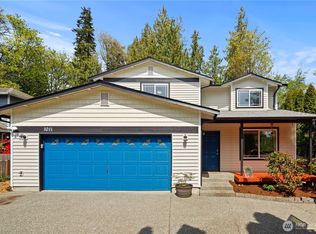
- $650,0003 bd3 ba1.6k sqft1011 97th Dr SE, Lake Stevens, WA 98258Sold
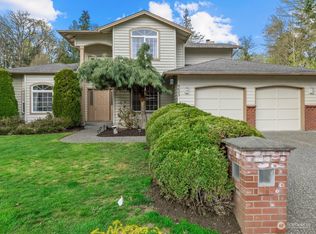
- $640,0003 bd3 ba1.9k sqft9623 10th Pl SE, Lake Stevens, WA 98258Sold
- $750,0003 bd3 ba2.4k sqft9624 10th Pl SE, Lake Stevens, WA 98258Sold
- $640,0003 bd3 ba1.6k sqft9625 11th Pl SE, Lake Stevens, WA 98258Sold
- $570,0003 bd1 ba1k sqft9701 9th Pl SE, Lake Stevens, WA 98258Sold
- $541,8003 bd2 ba1.1k sqft9711 9th Ave SE, Everett, WA 98204Off Market
A local agent can set up tours, give advice and negotiate with sellers.
Similar homes
- $750,0003 bd2 ba1.5k sqftLake Stevens Summer Home Trs, Lake Stevens, WA 98258Active
 MLS ID #2550012, Jyn McBratney. NWMLS as distributed by MLS GRID
 - $619,0003 bd3 ba1.3k sqftMorning View Estates, Lake Stevens, WA 98258Active
 MLS ID #2547861, Julianne McKeown. NWMLS as distributed by MLS GRID
 - $750,0003 bd3 ba2k sqft2219 Soper Hill Road, Lake Stevens, WA 98258Active
 MLS ID #2538386, Mary Hendry. NWMLS as distributed by MLS GRID
 - $769,0004 bd3 ba1.5k sqft1100 Grant Place, Snohomish, WA 98290Active
 MLS ID #2555700, Tianle Zhuo. NWMLS as distributed by MLS GRID
 - $650,0003 bd2 ba2.5k sqft11822 24th Street SE, Lake Stevens, WA 98258ActiveMLS ID #2552073, Shaun M. Burke. NWMLS as distributed by MLS GRID
- $760,0005 bd5 ba1.8k sqft206 W Marilyn Avenue, Everett, WA 98204ActiveMLS ID #2518806, Shirley Suvagau. NWMLS as distributed by MLS GRID
- $820,7774 bd3 ba2.3k sqftLake View Manor, Lynnwood, WA 98037ActiveMLS ID #2558011, John Hama. NWMLS as distributed by MLS GRID
- $735,0004 bd2 ba2.5k sqftLaurel Heights, Everett, WA 98203ActiveMLS ID #2541594, Casey Price. NWMLS as distributed by MLS GRID
- $749,9004 bd3 ba2.4k sqftOld Owen, Monroe, WA 98272ActiveMLS ID #2528574, Adriano Tori. NWMLS as distributed by MLS GRID
- $725,0004 bd3 ba2k sqft8823 W Mall Drive, Everett, WA 98208ActiveMLS ID #2515504, Ann Casey. NWMLS as distributed by MLS GRID
- $765,0003 bd2 ba1.4k sqft6919 Cady Road SE, Everett, WA 98203ActiveMLS ID #2520822, Cindy Kim. NWMLS as distributed by MLS GRID
- $765,0004 bd3 ba1.7k sqftThe Village At The Highlands, Snohomish, WA 98296ActiveMLS ID #2520878, Julie Lutovsky. NWMLS as distributed by MLS GRID
- $979,0004 bd3 ba2k sqftHilton Place, Everett, WA 98208ActiveMLS ID #2554392, Cassy R. Reichelt. NWMLS as distributed by MLS GRID
- $749,9994 bd4 ba2k sqftPinehurst Div A Replat, Everett, WA 98203ActiveMLS ID #2534840, Gavin Stewart. NWMLS as distributed by MLS GRID
- $750,0003 bd3 ba1.6k sqft816 148th Place SE, Mill Creek, WA 98012ActiveMLS ID #2553065, Deborah Song. NWMLS as distributed by MLS GRID
- $744,9504 bd3 ba1.6k sqft14019 4th Place W, Everett, WA 98208ActiveMLS ID #2530517, Lalita Chaudhary. NWMLS as distributed by MLS GRID
- $810,0004 bd3 ba1.9k sqftEisenhower Heights, Everett, WA 98208ActiveMLS ID #2510135, Mark J. Johnson. NWMLS as distributed by MLS GRID
- $840,0004 bd3 ba2.4k sqft14515 247th Drive SE, Monroe, WA 98272ActiveMLS ID #2545389, Jordan Weishaar. NWMLS as distributed by MLS GRID
- $850,0004 bd3 ba2.6k sqft4033 120th Place SE, Everett, WA 98208ActiveMLS ID #2534346, Crystal Ann Sailor. NWMLS as distributed by MLS GRID
- $774,9503 bd2 ba2.1k sqft15416 20th Place W, Lynnwood, WA 98087ActiveMLS ID #2537664, Erica Olavarria Anthony. NWMLS as distributed by MLS GRID
