Desirable sun-drenched 2-Story Home nestled on a private lane/cul-de-sac. The grand open entry with soaring ceilings welcomes you to the formal Living and Dining spaces. The large eat-in kitchen featuring a center island, granite countertops, and stainless appliances plus adjoining casual dining area and Family Room with gas fireplace, is the heart of the home. The roomy Primary Suite with picture window and sitting area features a 5-piece bath with large soaking tub and spacious walk-in closet. 3 additional spacious Bedrooms plus a cozy nook complete the upper level. The entertaining sized patio in the private fenced yard backs to a greenspace and provides a quiet respite. Fantastic location with easy commute options and all amenities only minutes away. Pre-Inspected!
Active
Listed by: RE/MAX Northwest • Brenda Waldner
$850,000
803 79th Drive NE, Lake Stevens, WA 98258
4beds
2,844sqft
:
Get pre-qualified$5,123/mo
Single Family Residence
Built in 2004
6,969 Square Feet Lot
$840,400 Zestimate®
$299/sqft
$-- HOA
What's special
Large eat-in kitchenCenter islandAdjoining casual dining areaQuiet respiteBacks to a greenspaceStainless appliancesGranite countertops
- 1 day |
- 122 |
- 13 |
Zillow last checked:
Listing updated:
Listed by:
Brenda Waldner,
RE/MAX Northwest,
Vicki A. Perry,
RE/MAX Northwest
Source: NWMLS as distributed by MLS GRID,MLS#: 2561083
Facts & features
Interior
Bedrooms & bathrooms
- Bedrooms: 4
- Bathrooms: 3
- Full bathrooms: 2
- 1/2 bathrooms: 1
- Main level bathrooms: 1
Primary bedroom
- Level: Second
Bedroom
- Level: Second
Bedroom
- Level: Second
Bedroom
- Level: Second
Bathroom full
- Level: Second
Bathroom full
- Level: Second
Other
- Level: Main
Dining room
- Level: Main
Entry hall
- Level: Main
Family room
- Level: Main
Kitchen with eating space
- Level: Main
Living room
- Level: Main
Utility room
- Level: Main
Heating
- Fireplace, Forced Air, Electric, Natural Gas
Cooling
- None
Appliances
- Included: Dishwasher, Disposal, Microwave, Refrigerator, Stove(s)/Range(s), Dishwasher(s), Garbage Disposal, Microwave(s), Refrigerator(s), Water Heater: Gas, Water Heater Location: Garage
Features
- Bath Off Primary, Central Vacuum, Dining Room, Pantry
- Flooring: Vinyl, Vinyl Plank, Carpet
- Windows: Dbl Pane/Storm Window, Skylight(s)
- Basement: None
- Number of fireplaces: 1
- Fireplace features: Gas, Main Level: 1, Fireplace
Interior area
- Total structure area: 2,844
- Total interior livable area: 2,844 sqft
Video & virtual tour
Property
Parking
- Total spaces: 2
- Parking features: Attached Garage
- Has attached garage: Yes
- Covered spaces: 2
Features
- Levels: Two
- Stories: 2
- Entry location: Main
- Patio & porch: Bath Off Primary, Built-In Vacuum, Dbl Pane/Storm Window, Dining Room, Fireplace, Pantry, Skylight(s), Vaulted Ceiling(s), Walk-In Closet(s), Water Heater
- Has view: Yes
- View description: Territorial
Lot
- Size: 6,969 Square Feet
- Features: Cul-De-Sac, Paved, Sidewalk, Fenced-Fully, High Speed Internet, Patio
- Topography: Level
Details
- Parcel number: 00956700001300
- Special conditions: Standard
Construction
Type & style
- Home type: SingleFamily
- Architectural style: 2 Story
- Property subtype: Single Family Residence
Materials
- Metal/Vinyl, Stone, Wood Siding
- Foundation: Poured Concrete
- Roof: Composition
Condition
- Year built: 2004
Utilities & green energy
- Electric: Company: Snohomish PUD
- Sewer: Sewer Connected, Company: Lake Stevens Sewer
- Water: Public, Company: Snohomish PUD
- Utilities for property: Comcast, Comcast
Community & HOA
Community
- Subdivision: Lake Stevens
Location
- Region: Lake Stevens
Financial & listing details
- Price per square foot: $299/sqft
- Tax assessed value: $785,300
- Annual tax amount: $7,200
- Date on market: 7/29/2026
- Cumulative days on market: 2 days
- Listing terms: Conventional,FHA
- Inclusions: Dishwasher(s), Garbage Disposal, Microwave(s), Refrigerator(s), Stove(s)/Range(s)
Estimated market value
$840,400
$798,000 - $882,000
$3,647/mo
Price history
| Date | Event | Price |
|---|---|---|
| 7/30/2026 | Listed for sale | $850,000+115.2%$299/sqft |
Source:  NWMLS as distributed by MLS GRID #2561083 Report a problem NWMLS as distributed by MLS GRID #2561083 Report a problem | ||
| 5/23/2006 | Sold | $394,950+25.4%$139/sqft |
Source: Public Record Report a problem | ||
| 4/6/2006 | Sold | $315,000$111/sqft |
Source: Public Record Report a problem | ||
Public tax history
| Year | Property taxes | Tax assessment |
|---|---|---|
| 2024 | $7,113 +7% | $785,300 +8.6% |
| 2023 | $6,646 +8.9% | $722,800 +0.7% |
| 2022 | $6,104 -1% | $717,700 +19.4% |
| 2021 | $6,167 +5.6% | $600,900 +9.8% |
| 2020 | $5,838 +1.6% | $547,300 +4.7% |
| 2019 | $5,744 | $522,700 +8.2% |
| 2018 | -- | $483,200 +22.4% |
| 2017 | $5,419 +28.1% | $394,800 +8.1% |
| 2016 | $4,230 | $365,100 +8.1% |
| 2015 | $4,230 +12.2% | $337,800 +28.2% |
| 2013 | $3,768 | $263,500 |
| 2012 | -- | -- |
| 2011 | -- | -- |
| 2010 | -- | -- |
Find assessor info on the county website
Monthly payment
Est. payment
Payment breakdown
Explore the cost of this home by adjusting the details. Changes won't be saved.Climate risks
Neighborhood: 98258
Nearby schools
GreatSchools rating
- 6/10Hillcrest Elementary SchoolGrades: PK-5Distance: 1.1 mi
- 8/10Lake Stevens Middle SchoolGrades: 6-7Distance: 1.3 mi
- 9/10Lake Stevens Sr High SchoolGrades: 10-12Distance: 2.5 mi
Schools provided by the listing agent
- Elementary: Hillcrest Elem
- High: Lake Stevens Snr Hig
Source: NWMLS as distributed by MLS GRID. This data may not be complete. We recommend contacting the local school district to confirm school assignments for this home.
- $696,6003 bd3 ba2.1k sqft8217 1st Pl SE, Everett, WA 98205Off Market
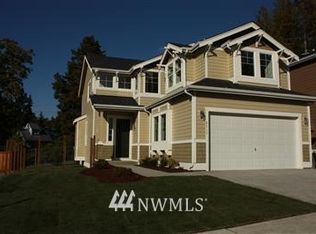
- $910,0003 bd3 ba3k sqft702 79th Dr NE, Lake Stevens, WA 98258Sold
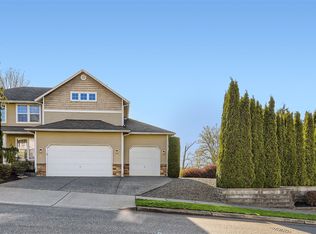
- $849,0004 bd3 ba3k sqft631 79th Dr NE, Lake Stevens, WA 98258Sold

- $803,0003 bd3 ba3k sqft604 79th Dr NE, Lake Stevens, WA 98258Sold
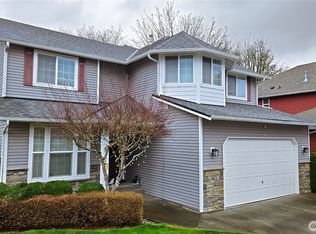
- $407,7773 bd2 ba1k sqft7927 Vernon Rd, Lake Stevens, WA 98258Sold
- $759,0004 bd3 ba2.9k sqft1030 80th Ave NE, Lake Stevens, WA 98258Sold
- $840,0006 bd5 ba3.7k sqft7912 11th St NE, Lake Stevens, WA 98258Sold
- $735,0004 bd3 ba2k sqft7904 11th St NE, Lake Stevens, WA 98258Sold
A local agent can set up tours, give advice and negotiate with sellers.
Similar homes
- $875,0004 bd3 ba2.8k sqftValtera View, Lake Stevens, WA 98258Active
 MLS ID #2546961, Brock Strickland. NWMLS as distributed by MLS GRID
 - $875,0004 bd4 ba3.2k sqftSoundview Estates, Lake Stevens, WA 98258Active
 MLS ID #2544668, Sam Burke. NWMLS as distributed by MLS GRID
 - $975,0004 bd3 ba2.2k sqft3209 102nd Avenue NE, Lake Stevens, WA 98258Active
 MLS ID #2562707, Trevor J. Gage. NWMLS as distributed by MLS GRID
 - $725,0004 bd3 ba2.2k sqftMount Lake View Estates, Lake Stevens, WA 98258Active
 MLS ID #2559125, Stephanie Sievers. NWMLS as distributed by MLS GRID
 - $725,0004 bd3 ba1.8k sqft226 95th Drive SE, Lake Stevens, WA 98258ActiveMLS ID #2562622, Lacey Loch. NWMLS as distributed by MLS GRID
- $835,0004 bd4 ba2.1k sqftWilliams Park, Lake Stevens, WA 98258ActiveMLS ID #2529875, Richard Davis. NWMLS as distributed by MLS GRID
- $920,0003 bd2 ba1.9k sqft8120 4th Street SE, Lake Stevens, WA 98258ActiveMLS ID #2556657, Kristine Stevens. NWMLS as distributed by MLS GRID
- $825,0005 bd4 ba2.9k sqftWestlake Crossing, Lake Stevens, WA 98258ActiveMLS ID #2557835, Arunan Rabindran. NWMLS as distributed by MLS GRID
- $899,9993 bd3 ba3.2k sqft7202 21st Place SE, Lake Stevens, WA 98258ActiveMLS ID #2553537, Rose C. McAllister. NWMLS as distributed by MLS GRID
- $785,0004 bd3 ba2.7k sqft734 85th Drive SE, Lake Stevens, WA 98258ActiveMLS ID #2528988, David North. NWMLS as distributed by MLS GRID
- $799,9504 bd3 ba2.8k sqftAvery Park Ph Ii, Lake Stevens, WA 98258ActiveMLS ID #2518700, Eric Duffer. NWMLS as distributed by MLS GRID
- $714,9953 bd3 ba2.2k sqftParkway Ridge, Lake Stevens, WA 98258ContingentMLS ID #2549768, Cindy Hendrickson. NWMLS as distributed by MLS GRID
- $959,0004 bd3 ba2.8k sqft7919 9th Place SE, Lake Stevens, WA 98258ActiveMLS ID #2551517, Sam Burke. NWMLS as distributed by MLS GRID
- $759,9004 bd3 ba1.9k sqftInglewood Forest Div. 4, Lake Stevens, WA 98258ActiveMLS ID #2557099, John Miller. NWMLS as distributed by MLS GRID
- $640,0003 bd3 ba1.5k sqft9309 19th Place SE, Lake Stevens, WA 98258ActiveMLS ID #2560775, Eric Duffer. NWMLS as distributed by MLS GRID
- $950,0004 bd3 ba2.4k sqft2216 Soper Hill Rd, Lake Stevens, WA 98258For Sale By OwnerFSBO-Online.com
- $710,0004 bd3 ba1.9k sqftSoundview Estates, Lake Stevens, WA 98258ActiveMLS ID #2540015, Janean Desmarais. NWMLS as distributed by MLS GRID
- $950,0004 bd4 ba2.6k sqft1822 73rd Avenue SE, Lake Stevens, WA 98258ActiveMLS ID #2555155, Stephen K Monro. NWMLS as distributed by MLS GRID
- $950,0005 bd4 ba2.4k sqft2506 101st Ave NE, Lake Stevens, WA 98258ActiveMLS ID #2554151, Ruben Lomakin. NWMLS as distributed by MLS GRID
- $870,0005 bd4 ba2.7k sqft3406 102nd Avenue NE, Lake Stevens, WA 98258ActiveMLS ID #2550866, Miles Lamb. NWMLS as distributed by MLS GRID
