Tucked on a desirable corner lot in the Crosswater community, this beautifully maintained 4 bed, 2.5 bath home lives like a detached single family residence with added privacy and space. A charming covered front porch welcomes you, and the 2 car attached garage with rear access provides everyday convenience. Enjoy a generously sized, fully fenced yard that is perfect for outdoor living, pets, gardening, or play. The covered pergola and patio create an ideal space for year round entertaining and relaxing outdoors. Inside, newer vinyl laminate flooring and fresh trim enhance both levels, along with a newer furnace for comfort and efficiency. A double sided fireplace beautifully connects the vaulted front living and dining area to a cozy family room that overlooks the private side yard. The kitchen offers stainless steel appliances, abundant counter space, a center island with eating bar, pantry, and a large window framing peaceful park views that is perfect for everyday living and entertaining.Upstairs, all 4 beds are generously sized, including a spacious primary suite featuring a double vanity, soaking tub, separate shower, walk-in closet, and convenient upstairs laundry. Community amenities include scenic trails, park, playgrounds, and sports courts. Just minutes to Lake Stevens shopping, dining, and commuter routes via Hwy 9, US-2, and I-5, plus access to highly regarded Lake Stevens schools. Walking distance to nearby restaurants + Starbucks.
Pending
Listed by: John L. Scott Snohomish • Hayley Ford
Price cut: $10K (6/24)
$625,000
2619 84th Drive NE, Lake Stevens, WA 98258
4beds
2,081sqft
:
Get pre-qualified$3,903/mo
Single Family Residence, Condominium
Built in 2007
4,835 Square Feet Lot
$622,500 Zestimate®
$300/sqft
$90/mo HOA
What's special
Double sided fireplaceCovered pergola and patioSpacious primary suiteWalk-in closetDouble vanitySoaking tubSeparate shower
- 86 days |
- 767 |
- 52 |
Zillow last checked:
Listing updated:
Listed by:
Hayley Ford,
John L. Scott Snohomish
Source: NWMLS as distributed by MLS GRID,MLS#: 2515868
Facts & features
Interior
Bedrooms & bathrooms
- Bedrooms: 4
- Bathrooms: 3
- Full bathrooms: 2
- 1/2 bathrooms: 1
- Main level bathrooms: 1
Primary bedroom
- Level: Second
Bedroom
- Level: Second
Bedroom
- Level: Second
Bedroom
- Level: Second
Bathroom full
- Level: Second
Bathroom full
- Level: Second
Other
- Level: Main
Dining room
- Level: Main
Entry hall
- Level: Main
Family room
- Level: Main
Kitchen with eating space
- Level: Main
Living room
- Level: Main
Utility room
- Level: Second
Heating
- Fireplace, Forced Air, Electric, Natural Gas
Cooling
- None
Appliances
- Included: Dishwasher, Disposal, Double Oven, Dryer, Microwave, Refrigerator, Stove(s)/Range(s), Washer, Dishwasher(s), Dryer(s), Garbage Disposal, Microwave(s), Refrigerator(s), Washer(s), Water Heater: Gas, Water Heater Location: Garage, Cooking-Gas, Dryer-Gas
- Laundry: Dryer-Gas, Gas Dryer Hookup
Features
- Flooring: Ceramic Tile, Vinyl Plank, Carpet
- Windows: Insulated Windows, Coverings: yes
- Number of fireplaces: 1
- Fireplace features: Gas, Main Level: 1, Fireplace
Interior area
- Total structure area: 2,081
- Total interior livable area: 2,081 sqft
Property
Parking
- Total spaces: 2
- Parking features: Individual Garage
- Has garage: Yes
- Covered spaces: 2
Features
- Levels: Two
- Stories: 2
- Entry location: Main
- Patio & porch: Cooking-Gas, Dryer-Gas, End Unit, Fireplace, Insulated Windows, Primary Bathroom, Vaulted Ceiling(s), Walk-In Closet(s), Water Heater
- Has view: Yes
- View description: Territorial
Lot
- Size: 4,835 Square Feet
- Features: Corner Lot, Curbs, Paved, Sidewalk
Details
- Parcel number: 01030200107600
- Special conditions: Standard
Construction
Type & style
- Home type: SingleFamily
- Architectural style: Contemporary,Condo (2 Levels)
- Property subtype: Single Family Residence, Condominium
Materials
- Metal/Vinyl, Stone, Wood Siding
- Roof: Composition
Condition
- Year built: 2007
- Major remodel year: 2007
Utilities & green energy
- Electric: Company: PUD
- Sewer: Company: City of Lake Stevens
- Water: Company: PUS
- Utilities for property: Xfinity, Xfinity
Green energy
- Energy efficient items: Insulated Windows
Community & HOA
Community
- Features: Athletic Court, Playground, Trail(s)
- Subdivision: Lake Stevens
HOA
- Services included: Common Area Maintenance, Road Maintenance
- HOA fee: $90 monthly
- HOA phone: 206-215-9732
Location
- Region: Lake Stevens
Financial & listing details
- Price per square foot: $300/sqft
- Tax assessed value: $610,800
- Annual tax amount: $5,822
- Date on market: 5/1/2026
- Cumulative days on market: 87 days
- Listing terms: Conventional,FHA,VA Loan
- Inclusions: Dishwasher(s), Double Oven, Dryer(s), Garbage Disposal, Microwave(s), Refrigerator(s), Stove(s)/Range(s), Washer(s)
Estimated market value
$622,500
$591,000 - $654,000
$3,307/mo
Price history
| Date | Event | Price |
|---|---|---|
| 7/14/2026 | Pending sale | $625,000$300/sqft |
Source:  NWMLS as distributed by MLS GRID #2515868 Report a problem NWMLS as distributed by MLS GRID #2515868 Report a problem | ||
| 6/24/2026 | Price change | $625,000-1.6%$300/sqft |
Source: NWMLS as distributed by MLS GRID #2515868 Report a problem | ||
| 6/9/2026 | Price change | $635,000-2.3%$305/sqft |
Source: NWMLS as distributed by MLS GRID #2515868 Report a problem | ||
| 5/19/2026 | Price change | $649,950-1.5%$312/sqft |
Source: NWMLS as distributed by MLS GRID #2515868 Report a problem | ||
| 5/1/2026 | Listed for sale | $659,950+54.4%$317/sqft |
Source: NWMLS as distributed by MLS GRID #2515868 Report a problem | ||
| 3/13/2019 | Sold | $427,500+40.2%$205/sqft |
Source: NWMLS as distributed by MLS GRID #1387933 Report a problem | ||
| 3/5/2015 | Sold | $305,000-3.2%$147/sqft |
Source: NWMLS as distributed by MLS GRID #721675 Report a problem | ||
| 2/6/2015 | Pending sale | $315,000$151/sqft |
Source: Keller Williams - Bothell #721675 Report a problem | ||
| 12/9/2014 | Listed for sale | $315,000-7.3%$151/sqft |
Source: Keller Williams Bothell Report a problem | ||
| 9/15/2006 | Sold | $339,828$163/sqft |
Source: Public Record Report a problem | ||
Public tax history
| Year | Property taxes | Tax assessment |
|---|---|---|
| 2024 | $5,595 +6% | $610,800 +7.6% |
| 2023 | $5,280 +1.8% | $567,800 -6.2% |
| 2022 | $5,188 +10.6% | $605,100 +34.2% |
| 2021 | $4,692 +3.5% | $450,900 +7.2% |
| 2020 | $4,532 +4.2% | $420,500 +7.5% |
| 2019 | $4,348 | $391,200 +4% |
| 2018 | -- | $376,100 +22.2% |
| 2017 | $4,151 +21.7% | $307,800 +5.9% |
| 2016 | $3,412 | $290,700 +6.3% |
| 2015 | $3,412 +18.5% | $273,400 +35.5% |
| 2013 | $2,878 | $201,700 |
| 2011 | -- | -- |
| 2010 | -- | -- |
Find assessor info on the county website
Monthly payment
Est. payment
Payment breakdown
Explore the cost of this home by adjusting the details. Changes won't be saved.Climate risks
Neighborhood: 98258
Nearby schools
GreatSchools rating
- 10/10Stevens Creek ElementaryGrades: K-5Distance: 0.6 mi
- 7/10North Lake Middle SchoolGrades: 6-7Distance: 2.3 mi
- 9/10Lake Stevens Sr High SchoolGrades: 10-12Distance: 1.7 mi
Schools provided by the listing agent
- Elementary: Stevens Creek Elementary
- Middle: Lake Stevens Middle
- High: Lake Stevens Snr Hig
Source: NWMLS as distributed by MLS GRID. This data may not be complete. We recommend contacting the local school district to confirm school assignments for this home.
- $699,0004 bd3 ba2.4k sqft2423 84th Dr NE, Lake Stevens, WA 98258Sold

- $615,0003 bd3 ba1.8k sqft2620 85th Ave NE, Lake Stevens, WA 98258Sold

- $742,5004 bd3 ba2.1k sqft8432 24th Pl NE, Everett, WA 98205Off Market
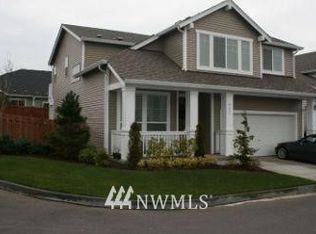
- $717,0004 bd3 ba1.9k sqft2710 85th Ave NE, Everett, WA 98205Off Market
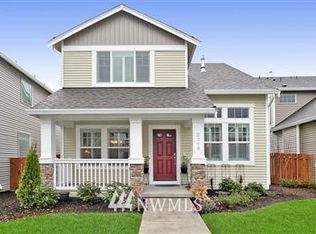
- $688,5004 bd3 ba2.1k sqft8412 25th St NE, Lake Stevens, WA 98258Off Market
- $790,0005 bd3 ba2.7k sqft2428 85th Ave NE, Lake Stevens, WA 98258Sold
- $600,0003 bd3 ba1.8k sqft2726 85th Ave NE, Lake Stevens, WA 98258Sold
- $699,0003 bd3 ba2.2k sqft2723 84th Dr NE, Lake Stevens, WA 98258Sold
A local agent can set up tours, give advice and negotiate with sellers.
Similar homes
- $635,0003 bd3 ba1.6k sqftStevens Cove, Lake Stevens, WA 98258Active
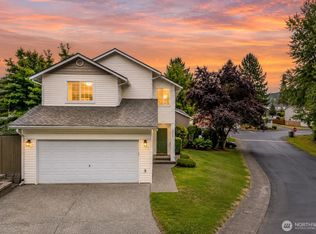 MLS ID #2548990, Edward Krigsman. NWMLS as distributed by MLS GRID
 - $624,9504 bd3 ba1.9k sqftGlenacres, Lake Stevens, WA 98258Active
 MLS ID #2505144, Bridget Parsons. NWMLS as distributed by MLS GRID
 - $584,5003 bd3 ba1.5k sqftCrosswater-05-29-12nw, Lake Stevens, WA 98258Active
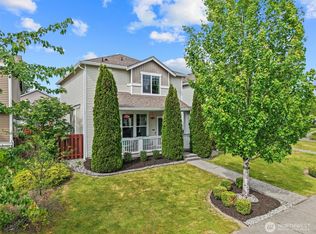 MLS ID #2539148, Charles Dizon. NWMLS as distributed by MLS GRID
 - $630,0004 bd3 ba1.7k sqft1916 112th Avenue SE, Lake Stevens, WA 98258Active
 MLS ID #2531277, Dante Gadbois. NWMLS as distributed by MLS GRID
 - $749,9905 bd3 ba2.7k sqftCrosswater, Lake Stevens, WA 98258ActiveMLS ID #2548170, Laura Gumnick. NWMLS as distributed by MLS GRID
- $570,0003 bd3 ba1.7k sqftSilver Leaf, Lake Stevens, WA 98258ActiveMLS ID #2559212, Susie Beresford. NWMLS as distributed by MLS GRID
- $679,9004 bd3 ba1.7k sqft10622 25th Place NE, Lake Stevens, WA 98258ActiveMLS ID #2531695, Melanie Foley. NWMLS as distributed by MLS GRID
- $613,0003 bd3 ba1.7k sqftThe Pointe, Lake Stevens, WA 98258ActiveMLS ID #2541018, Kate Rossart. NWMLS as distributed by MLS GRID
- $614,9503 bd3 ba1.7k sqft8109 2nd Place SE, Lake Stevens, WA 98258ContingentMLS ID #2486260, Don Bleha. NWMLS as distributed by MLS GRID
- $705,0004 bd3 ba2.1k sqft1326 113th Avenue SE, Lake Stevens, WA 98258ActiveMLS ID #2538601, Hazel Chon. NWMLS as distributed by MLS GRID
- $700,0003 bd2 ba1.7k sqft12604 32nd Street NE, Lake Stevens, WA 98258ActiveMLS ID #2555864, Hao N. Dang. NWMLS as distributed by MLS GRID
- $599,9504 bd3 ba1.6k sqftCascade Crest, Lake Stevens, WA 98258ActiveMLS ID #2510486, Greg Erickson. NWMLS as distributed by MLS GRID
- $715,0003 bd3 ba2.2k sqftChapel Ridge, Lake Stevens, WA 98258ActiveMLS ID #2554356, Patrick Johnson. NWMLS as distributed by MLS GRID
- $720,0004 bd4 ba2.3k sqft11407 34th Street NE, Lake Stevens, WA 98258ActiveMLS ID #2519856, Abby Wetzel. NWMLS as distributed by MLS GRID
- $739,0004 bd3 ba2.1k sqftBrookmont, Lake Stevens, WA 98258ActiveMLS ID #2547858, Beth Kovacevich. NWMLS as distributed by MLS GRID
- $659,9504 bd3 ba2.1k sqftNorthpointe Div 6, Marysville, WA 98270ActiveMLS ID #2546760, Julie Follett. NWMLS as distributed by MLS GRID
- $624,0003 bd2 ba1.6k sqft4903 72nd Drive NE, Marysville, WA 98270ActiveMLS ID #2533951, Mark Gallagher. NWMLS as distributed by MLS GRID
- $825,0005 bd4 ba2.9k sqftWestlake Crossing, Lake Stevens, WA 98258ActiveMLS ID #2557835, Arunan Rabindran. NWMLS as distributed by MLS GRID
- $799,9504 bd3 ba2.8k sqftAvery Park Ph Ii, Lake Stevens, WA 98258ActiveMLS ID #2518700, Eric Duffer. NWMLS as distributed by MLS GRID
- $799,0005 bd3 ba2.5k sqft2939 84th Drive NE, Marysville, WA 98270ActiveMLS ID #2551991, Sai Siva Kumar Raavi. NWMLS as distributed by MLS GRID
