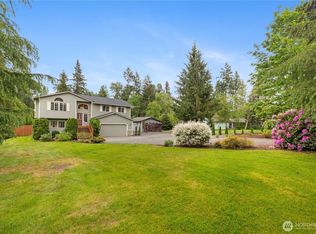
FRESH NEW PRICE! Welcome to Lake Stevens, home to one of Snohomish County's top-rated school districts! This beautifully updated 4-bed, 3-bath home offers 1,742 sq ft that lives larger than its footprint. Main level living is the heart of this home, featuring the primary suite with a full bath and two walk-in closets, a second bedroom, full guest bath, and utility room. The living room boasts vaulted ceilings, a gas fireplace, and an open layout ideal for entertaining. The kitchen includes stainless steel appliances, an eating bar, abundant cabinetry, a garden window, and a generous dining area, plus a bonus bar space for serving, storage, or a future pantry. Downstairs, a newly finished basement addition offers two bedrooms with large walk-in closets, a beautifully updated full bath, and a versatile storage/play nook — ideal for guests or extra living space. Enjoy peace of mind with new windows, a newer furnace, central AC, and a 2018 roof, most with transferable warranties. The fully fenced backyard features a large sunny deck, firepit, and storage shed. NO HOA. Buyer to verify all information to their satisfaction.
Active
Listed by: Keller Williams Western Realty • Melanie Foley
Price cut: $20K (7/23)
$679,900
10622 25th Place NE, Lake Stevens, WA 98258
4beds
1,742sqft
:
Get pre-qualified$4,149/mo
Single Family Residence
Built in 1993
7,405 Square Feet Lot
$678,300 Zestimate®
$390/sqft
$-- HOA
What's special
Gas fireplaceNewly finished basement additionLarge sunny deckGarden windowFully fenced backyardEating barGenerous dining area
- 52 days |
- 1,695 |
- 118 |
Likely to sell faster than
Zillow last checked:
Listing updated:
Listed by:
Melanie Foley,
Keller Williams Western Realty
Source: NWMLS as distributed by MLS GRID,MLS#: 2531695
Facts & features
Interior
Bedrooms & bathrooms
- Bedrooms: 4
- Bathrooms: 3
- Full bathrooms: 3
- Main level bathrooms: 2
- Main level bedrooms: 2
Primary bedroom
- Level: Main
Bedroom
- Level: Lower
Bedroom
- Level: Lower
Bedroom
- Level: Main
Bathroom full
- Level: Lower
Bathroom full
- Level: Main
Bathroom full
- Level: Main
Dining room
- Level: Main
Entry hall
- Level: Main
Great room
- Level: Main
Kitchen with eating space
- Level: Main
Living room
- Level: Main
Utility room
- Level: Main
Heating
- Fireplace, 90%+ High Efficiency, Forced Air, Electric, Natural Gas
Cooling
- 90%+ High Efficiency
Appliances
- Included: Dishwasher, Disposal, Microwave, Refrigerator, Stove(s)/Range(s), Dishwasher(s), Garbage Disposal, Microwave(s), Refrigerator(s)
Features
- Bath Off Primary, Ceiling Fan(s), High Tech Cabling
- Flooring: Concrete, Engineered Hardwood, Hardwood, Stone
- Windows: Dbl Pane/Storm Window, Skylight(s)
- Basement: Finished
- Number of fireplaces: 1
- Fireplace features: Gas, Main Level: 1, Fireplace
Interior area
- Total structure area: 1,742
- Total interior livable area: 1,742 sqft
Property
Parking
- Total spaces: 2
- Parking features: Driveway, Attached Garage, Off Street
- Has attached garage: Yes
- Covered spaces: 2
Features
- Levels: One
- Stories: 1
- Entry location: Main
- Patio & porch: Bath Off Primary, Ceiling Fan(s), Dbl Pane/Storm Window, Fireplace, High Tech Cabling, Skylight(s), Vaulted Ceiling(s), Walk-In Closet(s)
Lot
- Size: 7,405 Square Feet
- Features: Paved, Sidewalk, Cable TV, Deck, Fenced-Fully, Gas Available, High Speed Internet, Outbuildings
- Topography: Level,Partial Slope
- Residential vegetation: Garden Space
Details
- Parcel number: 00807700002300
- Special conditions: Standard
Construction
Type & style
- Home type: SingleFamily
- Architectural style: 1 Story w/Bsmnt.
- Property subtype: Single Family Residence
Materials
- Wood Siding, Wood Products
- Foundation: Block
- Roof: Composition
Condition
- Year built: 1993
Utilities & green energy
- Electric: Company: Snohomish Co PUD
- Sewer: Sewer Connected, Company: Lake Stevens Sewer District
- Water: Public, Company: Snohomish Co PUD
- Utilities for property: Comcast Xfinity, Comcast Xfinity
Community & HOA
Community
- Subdivision: Lake Stevens
Location
- Region: Lake Stevens
Financial & listing details
- Price per square foot: $390/sqft
- Tax assessed value: $611,800
- Annual tax amount: $5,892
- Date on market: 6/3/2026
- Cumulative days on market: 53 days
- Listing terms: Conventional,FHA,State Bond,VA Loan
- Inclusions: Dishwasher(s), Garbage Disposal, Microwave(s), Refrigerator(s), Stove(s)/Range(s)
Estimated market value
$678,300
$644,000 - $712,000
$3,430/mo
Price history
| Date | Event | Price |
|---|---|---|
| 7/23/2026 | Price change | $679,900-2.9%$390/sqft |
Source:  NWMLS as distributed by MLS GRID #2531695 Report a problem NWMLS as distributed by MLS GRID #2531695 Report a problem | ||
| 7/8/2026 | Price change | $699,900-2.8%$402/sqft |
Source: NWMLS as distributed by MLS GRID #2531695 Report a problem | ||
| 6/25/2026 | Price change | $720,000-2%$413/sqft |
Source: NWMLS as distributed by MLS GRID #2531695 Report a problem | ||
| 6/4/2026 | Listed for sale | $735,000+219.6%$422/sqft |
Source: NWMLS as distributed by MLS GRID #2531695 Report a problem | ||
| 3/12/2010 | Sold | $230,000-1.7%$132/sqft |
Source: NWMLS as distributed by MLS GRID #29142096 Report a problem | ||
| 1/29/2010 | Price change | $234,000+2.2%$134/sqft |
Source: Skyline Properties, Inc. - Everett #29142096 Report a problem | ||
| 1/5/2010 | Price change | $229,000-4.2%$131/sqft |
Source: Skyline Properties, Inc. - Everett #29142096 Report a problem | ||
| 10/9/2009 | Listed for sale | $239,000+53.3%$137/sqft |
Source: Skyline Properties, Inc. - Everett #29142096 Report a problem | ||
| 9/1/2009 | Sold | $155,900-15.7%$89/sqft |
Source: Public Record Report a problem | ||
| 12/10/2003 | Sold | $185,000$106/sqft |
Source: NWMLS as distributed by MLS GRID #23114023 Report a problem | ||
Public tax history
| Year | Property taxes | Tax assessment |
|---|---|---|
| 2024 | $5,604 +6.3% | $611,800 +7.9% |
| 2023 | $5,271 +4.5% | $566,800 -3.5% |
| 2022 | $5,046 +16.5% | $587,600 +41.9% |
| 2021 | $4,331 +18.1% | $414,200 +23.5% |
| 2020 | $3,665 -0.3% | $335,400 +2.5% |
| 2019 | $3,678 | $327,300 +8.7% |
| 2018 | -- | $301,000 +27.5% |
| 2017 | $3,298 +26% | $236,100 +8.8% |
| 2016 | $2,617 | $217,100 +5.1% |
| 2015 | $2,617 +6.3% | $206,500 +21.3% |
| 2013 | $2,461 | $170,200 |
| 2012 | -- | -- |
| 2011 | -- | -- |
| 2010 | -- | -- |
| 2009 | -- | -- |
| 2008 | -- | -- |
| 2007 | -- | -- |
| 2002 | -- | -- |
| 2001 | $1,869 -6.2% | $154,900 +21% |
| 2000 | $1,992 | $128,000 |
Find assessor info on the county website
Monthly payment
Est. payment
Payment breakdown
Explore the cost of this home by adjusting the details. Changes won't be saved.Climate risks
Neighborhood: 98258
Nearby schools
GreatSchools rating
- 7/10Highland Elementary SchoolGrades: PK-5Distance: 0.6 mi
- 7/10North Lake Middle SchoolGrades: 6-7Distance: 1 mi
- 9/10Lake Stevens Sr High SchoolGrades: 10-12Distance: 0.4 mi
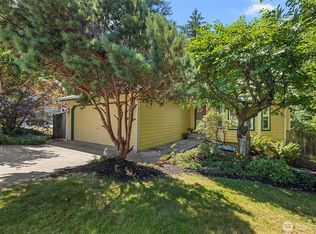
- $629,0003 bd2 ba1.5k sqft10626 25th Pl NE, Lake Stevens, WA 98258For Sale
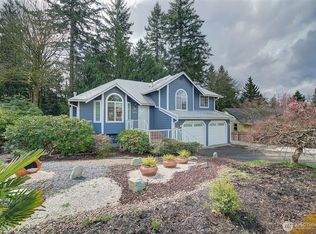
- $675,0003 bd3 ba1.5k sqft10630 25th Pl NE, Lake Stevens, WA 98258Sold
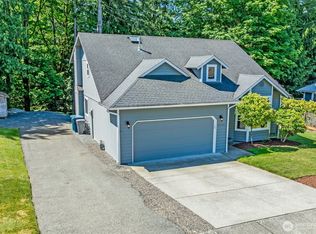
- $725,0004 bd3 ba2k sqft10704 25th Pl NE, Lake Stevens, WA 98258Sold
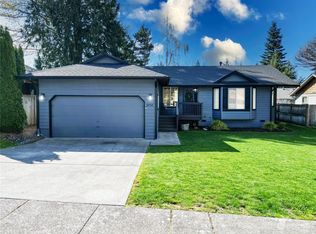
- $650,0003 bd2 ba1.3k sqft10714 27th St NE, Lake Stevens, WA 98258Sold
- $675,0003 bd2 ba1.5k sqft2507 107th Dr NE, Lake Stevens, WA 98258Sold
- $599,9503 bd2 ba1k sqft10705 27th St NE, Lake Stevens, WA 98258Pending
- $650,0003 bd2 ba1.5k sqft2708 106th Dr NE, Lake Stevens, WA 98258Sold
- $760,0004 bd3 ba1.7k sqft10810 27th St NE, Lake Stevens, WA 98258Sold
A local agent can set up tours, give advice and negotiate with sellers.
Similar homes
- $684,9504 bd3 ba2k sqft12324 36th Street NE, Lake Stevens, WA 98258Active
 MLS ID #2535175, Kevyn R. Williams. NWMLS as distributed by MLS GRID
 - $720,0004 bd4 ba2.3k sqft11407 34th Street NE, Lake Stevens, WA 98258Active
 MLS ID #2519856, Abby Wetzel. NWMLS as distributed by MLS GRID
 - $750,0003 bd2 ba1.5k sqftLake Stevens Summer Home Trs, Lake Stevens, WA 98258Active
 MLS ID #2550012, Jyn McBratney. NWMLS as distributed by MLS GRID
 - $825,0004 bd3 ba2.1k sqft3327 139th Avenue NE, Lake Stevens, WA 98258Active
 MLS ID #2521759, Mindy Newton. NWMLS as distributed by MLS GRID
 - $584,5003 bd3 ba1.5k sqftCrosswater-05-29-12nw, Lake Stevens, WA 98258ActiveMLS ID #2539148, Charles Dizon. NWMLS as distributed by MLS GRID
- $614,9503 bd3 ba1.7k sqft8109 2nd Place SE, Lake Stevens, WA 98258ContingentMLS ID #2486260, Don Bleha. NWMLS as distributed by MLS GRID
- $695,0004 bd3 ba1.9k sqftNorthpointe Div. 2, Marysville, WA 98270ActiveMLS ID #2531831, Jordan Weishaar. NWMLS as distributed by MLS GRID
- $750,0003 bd3 ba2.1k sqft1011 43rd Street NW, Marysville, WA 98271ActiveMLS ID #2556290, Rick Iversen. NWMLS as distributed by MLS GRID
- $517,9003 bd2 ba1.1k sqftWillow Run, Lake Stevens, WA 98258ActiveMLS ID #2550244, Denise Nickels. NWMLS as distributed by MLS GRID
- $769,0004 bd3 ba1.5k sqft1100 Grant Place, Snohomish, WA 98290ActiveMLS ID #2555700, Tianle Zhuo. NWMLS as distributed by MLS GRID
- $875,0002 bd2 ba1k sqft5631 99th Avenue NE, Lake Stevens, WA 98258ActiveMLS ID #2552643, Shaun M. Burke. NWMLS as distributed by MLS GRID
- $650,0003 bd2 ba1.4k sqft20530 Lois Lane, Arlington, WA 98223ActiveMLS ID #2558548, Michael Christian Simonson. NWMLS as distributed by MLS GRID
- $689,5004 bd3 ba2k sqft5615 S 2nd Avenue, Everett, WA 98203ActiveMLS ID #2546942, Brenda L. Haug. NWMLS as distributed by MLS GRID
- $980,0004 bd2 ba1.8k sqftSunnyside Five Acre Trs, Marysville, WA 98270ActiveMLS ID #2535691, Maryanne Armstrong. NWMLS as distributed by MLS GRID
- $659,9503 bd2 ba1.5k sqftHeather Glen Division 1, Marysville, WA 98271ActiveMLS ID #2539065, Debbie Barger Smith. NWMLS as distributed by MLS GRID
- $749,9504 bd4 ba2k sqftNinth Street Cottages, Snohomish, WA 98290ActiveMLS ID #2522103, Beau Breda. NWMLS as distributed by MLS GRID
- $700,0004 bd3 ba1.9k sqft18331 E Countryclub Drive, Arlington, WA 98223ActiveMLS ID #2548995, Sadie Allen. NWMLS as distributed by MLS GRID
- $599,0004 bd3 ba1.7k sqft3116 12th Street, Everett, WA 98201ActiveMLS ID #2513441, Bill Townsend. NWMLS as distributed by MLS GRID
- $700,0004 bd3 ba1.8k sqft13448 SE Elk Ridge Road, Monroe, WA 98272ActiveMLS ID #2547712, Lucy Garcia. NWMLS as distributed by MLS GRID
- $805,0004 bd3 ba2k sqft17046 158th Place SE, Monroe, WA 98272ActiveMLS ID #2558445, Chris C. Nye. NWMLS as distributed by MLS GRID
