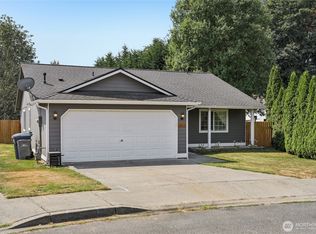
Charming Rambler Near Hwy 9 & Schools — Smart Home + Backyard Oasis! Welcome home to this beautifully updated 1,478 sq ft rambler on a spacious 9,583 sq ft lot, just minutes from Hwy 9 and local schools. New flooring flows throughout this bright, move-in ready 3-bed, 1.75-bath home featuring a cozy gas fireplace and a skylight-lit kitchen full of natural light. The primary suite offers a private bath with walk-in shower and a spacious walk-in closet. A guest room with its own private entrance adds flexibility for visitors, roommates, or a home office. Stay entertained in the dedicated arcade room, or unwind in the two-person hot tub tucked into your secluded, shaded backyard retreat. Outdoor living shines here: a large Trex deck with wood railings (front and back) is perfect for entertaining, large backyard complete with a safe fire pit area, low-maintenance rock garden, raised dirt garden bed, established seedless grape arbor, and blueberry bushes. Additional storage shed plus separate outdoor storage for lawn equipment keep everything organized. Modern conveniences include Alexa smart home integration with Alexa-enabled switches throughout, keyless entry, double oven, and a 4-year-old roof for peace of mind. Three-car garage offers ample parking and storage. No HOA! Don't miss this rare combination of comfort, tech, and outdoor living.
Pending inspection
Listed by: John L. Scott Everett • Michael Christian Simonson
$650,000
20530 Lois Lane, Arlington, WA 98223
3beds
1,478sqft
:
Get pre-qualified$4,008/mo
Single Family Residence
Built in 1999
9,583 Square Feet Lot
$651,000 Zestimate®
$440/sqft
$-- HOA
What's special
Cozy gas fireplaceLarge backyardBlueberry bushesNew flooring flows throughoutEstablished seedless grape arborAdditional storage shedWalk-in shower
- 11 days |
- 725 |
- 55 |
Likely to sell faster than
Zillow last checked:
Listing updated:
Listed by:
Michael Christian Simonson,
John L. Scott Everett,
Andrew Robinett,
John L. Scott Everett
Source: NWMLS as distributed by MLS GRID,MLS#: 2558548
Facts & features
Interior
Bedrooms & bathrooms
- Bedrooms: 3
- Bathrooms: 2
- Full bathrooms: 1
- 3/4 bathrooms: 1
- Main level bathrooms: 2
- Main level bedrooms: 3
Primary bedroom
- Level: Main
Bedroom
- Level: Main
Bedroom
- Level: Main
Bathroom full
- Level: Main
Bathroom three quarter
- Level: Main
Entry hall
- Level: Main
Family room
- Level: Main
Kitchen with eating space
- Level: Main
Heating
- Fireplace, Forced Air, Electric, Natural Gas
Cooling
- Forced Air, Window Unit(s)
Appliances
- Included: Dishwasher, Disposal, Dryer, Refrigerator, Stove(s)/Range(s), Washer, Dishwasher(s), Dryer(s), Garbage Disposal, Refrigerator(s), Washer(s), Water Heater: electric, Water Heater Location: garage
Features
- Bath Off Primary
- Flooring: Vinyl Plank
- Windows: Skylight(s)
- Number of fireplaces: 1
- Fireplace features: Gas, Main Level: 1, Fireplace
Interior area
- Total structure area: 1,478
- Total interior livable area: 1,478 sqft
Property
Parking
- Total spaces: 7
- Parking features: Driveway, Attached Garage
- Has attached garage: Yes
- Covered spaces: 3
- Uncovered spaces: 4
Features
- Levels: One
- Stories: 1
- Entry location: Main
- Patio & porch: Bath Off Primary, Fireplace, Hot Tub/Spa, Security System, Skylight(s), Walk-In Closet(s), Water Heater
- Has spa: Yes
- Spa features: Indoor
Lot
- Size: 9,583 Square Feet
Details
- Parcel number: 00875500001000
- Zoning: R 1
- Zoning description: Jurisdiction: City
- Special conditions: Standard
Construction
Type & style
- Home type: SingleFamily
- Architectural style: 1 Story
- Property subtype: Single Family Residence
Materials
- Wood Products
- Foundation: Block
- Roof: Composition
Condition
- Good
- Year built: 1999
- Major remodel year: 1999
Utilities & green energy
- Electric: Company: PUD
- Sewer: Sewer Connected, Company: city of arlington
- Water: Public, Company: city of arlington
Community & HOA
Community
- Security: Security System
- Subdivision: Arlington
Location
- Region: Arlington
Financial & listing details
- Price per square foot: $440/sqft
- Tax assessed value: $556,800
- Annual tax amount: $5,038
- Date on market: 7/22/2026
- Cumulative days on market: 12 days
- Listing terms: Conventional,FHA,VA Loan
- Inclusions: Dishwasher(s), Dryer(s), Garbage Disposal, Refrigerator(s), Stove(s)/Range(s), Washer(s)
Estimated market value
$651,000
$618,000 - $684,000
$2,759/mo
Price history
| Date | Event | Price |
|---|---|---|
| 7/30/2026 | Pending sale | $650,000$440/sqft |
Source:  NWMLS as distributed by MLS GRID #2558548 Report a problem NWMLS as distributed by MLS GRID #2558548 Report a problem | ||
| 7/22/2026 | Listed for sale | $650,000+160%$440/sqft |
Source: NWMLS as distributed by MLS GRID #2558548 Report a problem | ||
| 5/9/2016 | Sold | $250,000+62.5%$169/sqft |
Source: Public Record Report a problem | ||
| 8/21/1998 | Sold | $153,850$104/sqft |
Source: Public Record Report a problem | ||
Public tax history
| Year | Property taxes | Tax assessment |
|---|---|---|
| 2024 | $4,840 +8.9% | $556,800 +7.7% |
| 2023 | $4,443 +7.2% | $516,900 -3.6% |
| 2022 | $4,146 +1.6% | $536,100 +22.7% |
| 2021 | $4,080 +17.2% | $436,800 +13.6% |
| 2020 | $3,481 +7% | $384,500 +7% |
| 2019 | $3,253 | $359,300 +7.4% |
| 2018 | -- | $334,400 +22.1% |
| 2017 | $3,554 +22.2% | $273,900 +6.6% |
| 2016 | $2,909 | $257,000 +11.9% |
| 2015 | $2,909 +29.5% | $229,600 +30.9% |
| 2013 | $2,247 | $175,400 |
| 2012 | -- | -- |
| 2011 | -- | -- |
| 2010 | -- | -- |
| 2009 | -- | -- |
| 2008 | -- | -- |
| 2007 | -- | -- |
| 2002 | -- | -- |
| 2001 | $1,948 +24.8% | $169,200 +19.6% |
| 2000 | $1,562 | $141,500 |
Find assessor info on the county website
Monthly payment
Est. payment
Payment breakdown
Explore the cost of this home by adjusting the details. Changes won't be saved.Climate risks
Neighborhood: Kent Prairie
Nearby schools
GreatSchools rating
- 8/10Kent Prairie Elementary SchoolGrades: K-5Distance: 0.2 mi
- 4/10Post Middle SchoolGrades: 6-8Distance: 1.1 mi
- 8/10Arlington High SchoolGrades: 9-12Distance: 1.1 mi
Schools provided by the listing agent
- High: Arlington High
Source: NWMLS as distributed by MLS GRID. This data may not be complete. We recommend contacting the local school district to confirm school assignments for this home.
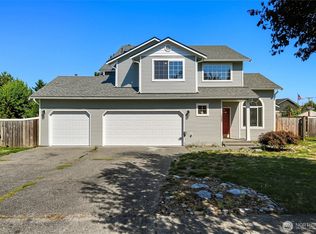
- $625,0004 bd3 ba1.6k sqft7905 Jensen Farm Ln, Arlington, WA 98223Sold
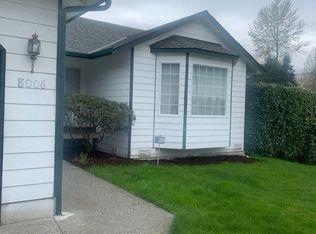
- $565,0003 bd2 ba1.3k sqft8006 Keith Ln, Arlington, WA 98223Sold
- $620,0004 bd3 ba1.8k sqft8010 Keith Ln, Arlington, WA 98223Sold

- $550,0003 bd2 ba1.4k sqft20707 Lois Ln, Arlington, WA 98223Sold
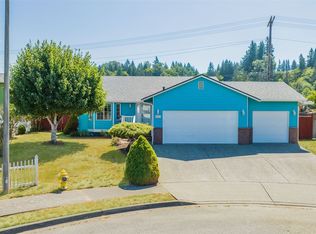
- $410,6503 bd3 ba1.5k sqft20702 Anna Ln, Arlington, WA 98223Sold
- $605,0003 bd2 ba1.3k sqft20712 Lois Ln, Arlington, WA 98223Sold
- $350,0000.31 Acres78 Jensen Farm Ln, Arlington, WA 98223Sold
- $540,0003 bd3 ba1.5k sqft20810 79th Dr NE, Arlington, WA 98223Sold
A local agent can set up tours, give advice and negotiate with sellers.
Similar homes
- $630,0003 bd2 ba1.2k sqft20429 64th Drive NE, Arlington, WA 98223Active
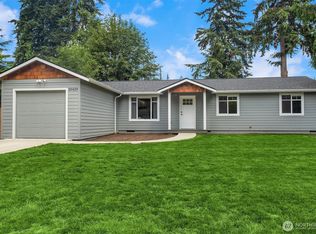 MLS ID #2551540, Jeanette Pop. NWMLS as distributed by MLS GRID
 - $585,0003 bd2 ba1.2k sqftHeartland, Arlington, WA 98223Active
 MLS ID #2556819, Eric Duffer. NWMLS as distributed by MLS GRID
 - $575,0003 bd3 ba1.3k sqft227 S Macleod Avenue, Arlington, WA 98223Active
 MLS ID #2541353, Jessica Wolf. NWMLS as distributed by MLS GRID
 - $798,9994 bd3 ba2k sqftMeadowbrook, Arlington, WA 98223Active
 MLS ID #2558995, Caue Ucelli Marques. NWMLS as distributed by MLS GRID
 - $535,0003 bd2 ba1k sqft407 N Gifford Avenue, Arlington, WA 98223ActiveMLS ID #2553472, Robert Stanton. NWMLS as distributed by MLS GRID
- $700,0004 bd3 ba1.9k sqft18331 E Countryclub Drive, Arlington, WA 98223ActiveMLS ID #2548995, Sadie Allen. NWMLS as distributed by MLS GRID
- $820,0003 bd2 ba1.6k sqft2207000, Arlington, WA 98223ActiveMLS ID #2559308, Jenifer Leach. NWMLS as distributed by MLS GRID
- $475,0003 bd3 ba1.4k sqftSouthbrook, Arlington, WA 98223ActiveMLS ID #2508323, Cheryl Buck. NWMLS as distributed by MLS GRID
- $549,9503 bd1 ba1.2k sqft4012 Totem Park Lane, Arlington, WA 98223ActiveMLS ID #2529424, Jennifer Dunkinson. NWMLS as distributed by MLS GRID
- $589,0003 bd2 ba1.3k sqft5907 88th St Ne, Marysville, WA 98270ActiveMLS ID #2561170, Brady Roberts. NWMLS as distributed by MLS GRID
- $549,9503 bd3 ba2.1k sqftVista Townhomes, Arlington, WA 98223ActiveMLS ID #2544555, Andria White. NWMLS as distributed by MLS GRID
- $640,0003 bd3 ba1.5k sqft9309 19th Place SE, Lake Stevens, WA 98258ActiveMLS ID #2560775, Eric Duffer. NWMLS as distributed by MLS GRID
- $640,0002 bd3 ba2.1k sqftAubury's 1st Addition, Marysville, WA 98270ActiveMLS ID #2562366, Nick Southard. NWMLS as distributed by MLS GRID
- $699,9503 bd3 ba2.1k sqft14325 E Lake Goodwin Road, Stanwood, WA 98292ActiveMLS ID #2561985, Matthew Stark. NWMLS as distributed by MLS GRID
- $715,0002 bd2 ba1.3k sqftBlue Spruce Grove Div 2, Arlington, WA 98223ActiveMLS ID #2513639, Shelly Theresa Valentine. NWMLS as distributed by MLS GRID
- $589,9503 bd3 ba1.5k sqft7721 63rd Street NE, Marysville, WA 98270ActiveMLS ID #2561548, Shaun M. Burke. NWMLS as distributed by MLS GRID
- $630,0003 bd3 ba1.6k sqft5733 86th Drive NE, Marysville, WA 98270ActiveMLS ID #2562291, Brock Strickland. NWMLS as distributed by MLS GRID
- $715,0003 bd3 ba1.9k sqftMeadows, Marysville, WA 98271ActiveMLS ID #2561030, Sarah Wright. NWMLS as distributed by MLS GRID
- $510,0002 bd1 ba1k sqft16826 118th Street NE, Arlington, WA 98223ActiveMLS ID #2551417, Adam Thomas. NWMLS as distributed by MLS GRID
- $765,0003 bd2 ba1.6k sqft6827 Lakewood Road, Stanwood, WA 98292ActiveMLS ID #2561488, Eleanor E. Smith. NWMLS as distributed by MLS GRID
