Opportunity knocks! Beautiful recently renovated rambler in-town Arlington. 3 bedrooms (no closet in BR 1) and 1.75 bathrooms. 3/4 bathroom has vinyl flooring, Granite countertop, and tile shower. Full bathroom has tile floors, tub/shower combination, and Quartz countertop. LVP flooring throughout the rest of the home. Mini Split Heat Pump with A/C! Kitchen features soft close cabinets, granite countertops, subway tile backsplash, stainless appliances, and room for breakfast nook, island, or hutch. Laundry room includes extra storage and newer washer/dryer. Alley access with off-street parking and room for RV. Storage shed attached to back of the house and a chicken coop included (no electronics). Wheelchair accessible deck to back entrance and grab bars in 3/4 BA. Open playground across the dead-end street. Walking distance to Terrace park. Great location close to town, hospital, schools, Centennial Trail, and just 6 minutes to I-5. 1 year AHS Home Warranty.
Active
Listed by: Infinity Properties • Robert Stanton
Price cut: $15K (8/13)
$520,000
407 N Gifford Avenue, Arlington, WA 98223
3beds
1,020sqft
Single Family Residence
Built in 1955
5,227 Square Feet Lot
$519,700 Zestimate®
$510/sqft
$-- HOA
What's special
Room for rvChicken coop included
- 24 days |
- 989 |
- 79 |
Likely to sell faster than
Zillow last checked:
Listing updated:
Listed by:
Robert Stanton,
Infinity Properties
Source: NWMLS as distributed by MLS GRID,MLS#: 2553472
Facts & features
Interior
Bedrooms & bathrooms
- Bedrooms: 3
- Bathrooms: 2
- Full bathrooms: 1
- 3/4 bathrooms: 1
- Main level bathrooms: 2
- Main level bedrooms: 3
Primary bedroom
- Level: Main
Bedroom
- Level: Main
Bedroom
- Level: Main
Bathroom full
- Level: Main
Bathroom three quarter
- Level: Main
Dining room
- Level: Main
Entry hall
- Level: Main
Family room
- Level: Main
Kitchen without eating space
- Level: Main
Utility room
- Level: Main
Heating
- Wall Furnace, Electric
Cooling
- Ductless
Appliances
- Included: Dishwasher, Dryer, Microwave, Refrigerator, Stove(s)/Range(s), Washer, Dishwasher(s), Dryer(s), Microwave(s), Refrigerator(s), Washer(s), Water Heater: Electric, Water Heater Location: Attached Shed
Features
- Bath Off Primary, Dining Room
- Flooring: Ceramic Tile, Vinyl Plank, Carpet
- Windows: Dbl Pane/Storm Window
- Basement: None
- Has fireplace: No
Interior area
- Total structure area: 1,020
- Total interior livable area: 1,020 sqft
Video & virtual tour
Property
Parking
- Total spaces: 2
- Parking features: Off Street, RV Parking
- Uncovered spaces: 2
Features
- Levels: One
- Stories: 1
- Entry location: Main
- Patio & porch: Bath Off Primary, Dbl Pane/Storm Window, Dining Room, Water Heater
Lot
- Size: 5,227 Square Feet
- Features: Cul-De-Sac, Curbs, Dead End Street, Paved, Cable TV, Deck, Fenced-Partially, High Speed Internet, Outbuildings, RV Parking
- Topography: Level
Details
- Parcel number: 00411600101300
- Zoning description: Jurisdiction: City
- Special conditions: Standard
Construction
Type & style
- Home type: SingleFamily
- Architectural style: 1 Story
- Property subtype: Single Family Residence
Materials
- Wood Siding, Wood Products
- Foundation: Block
- Roof: Composition
Condition
- Updated/Remodeled
- Year built: 1955
Utilities & green energy
- Electric: Company: PUD
- Sewer: Sewer Connected, Company: City of Arlington
- Water: Public, Company: City of Arlington
Community & HOA
Community
- Features: Park, Playground
- Subdivision: In Town - Arlington
Location
- Region: Arlington
Financial & listing details
- Price per square foot: $510/sqft
- Tax assessed value: $401,800
- Annual tax amount: $3,687
- Date on market: 7/21/2026
- Cumulative days on market: 27 days
- Listing terms: Conventional,FHA,USDA Loan,VA Loan
- Inclusions: Dishwasher(s), Dryer(s), Microwave(s), Refrigerator(s), Stove(s)/Range(s), Washer(s)
Estimated market value
$519,700
$494,000 - $546,000
$2,660/mo
Price history
| Date | Event | Price |
|---|---|---|
| 8/13/2026 | Price change | $520,000-2.8%$510/sqft |
Source:  NWMLS as distributed by MLS GRID #2553472 Report a problem NWMLS as distributed by MLS GRID #2553472 Report a problem | ||
| 7/23/2026 | Listed for sale | $535,000+16.3%$525/sqft |
Source: NWMLS as distributed by MLS GRID #2553472 Report a problem | ||
| 6/4/2026 | Listing removed | $2,800$3/sqft |
Source: Zillow Rentals Report a problem | ||
| 6/1/2026 | Listed for rent | $2,800+7.7%$3/sqft |
Source: Zillow Rentals Report a problem | ||
| 12/17/2024 | Listing removed | $2,600$3/sqft |
Source: Zillow Rentals Report a problem | ||
| 12/10/2024 | Listed for rent | $2,600$3/sqft |
Source: Zillow Rentals Report a problem | ||
| 1/21/2022 | Sold | $460,000+13.6%$451/sqft |
Source: NWMLS as distributed by MLS GRID #1872205 Report a problem | ||
| 1/4/2022 | Pending sale | $405,000$397/sqft |
Source: NWMLS as distributed by MLS GRID #1872205 Report a problem | ||
| 12/30/2021 | Listed for sale | $405,000$397/sqft |
Source: NWMLS as distributed by MLS GRID #1872205 Report a problem | ||
| 12/21/2021 | Pending sale | $405,000$397/sqft |
Source: NWMLS as distributed by MLS GRID #1872205 Report a problem | ||
| 12/14/2021 | Listed for sale | $405,000+440%$397/sqft |
Source: NWMLS as distributed by MLS GRID #1872205 Report a problem | ||
| 10/10/2011 | Sold | $75,000$74/sqft |
Source: NWMLS as distributed by MLS GRID #198392 Report a problem | ||
| 8/22/2011 | Pending sale | $75,000$74/sqft |
Source: John L Scott Real Estate #198392 Report a problem | ||
| 8/11/2011 | Price change | $75,000-25%$74/sqft |
Source: John L Scott Real Estate #198392 Report a problem | ||
| 6/12/2011 | Price change | $99,950-11.2%$98/sqft |
Source: John L Scott Real Estate #198392 Report a problem | ||
| 5/8/2011 | Price change | $112,500-10%$110/sqft |
Source: John L Scott Real Estate #198392 Report a problem | ||
| 3/24/2011 | Listed for sale | $125,000+762.1%$123/sqft |
Source: John L Scott Real Estate #198392 Report a problem | ||
| 6/19/1995 | Sold | $14,500$14/sqft |
Source: Public Record Report a problem | ||
Public tax history
| Year | Property taxes | Tax assessment |
|---|---|---|
| 2024 | $3,496 +10.9% | $401,800 +9.6% |
| 2023 | $3,153 +8.6% | $366,500 -2.3% |
| 2022 | $2,904 +12.5% | $375,100 +36% |
| 2021 | $2,580 +15.8% | $275,900 +12.2% |
| 2020 | $2,228 +7.9% | $245,800 +7.9% |
| 2019 | $2,064 | $227,700 +19.8% |
| 2018 | -- | $190,100 +32% |
| 2017 | $1,960 +35.4% | $144,000 +17.5% |
| 2016 | $1,448 | $122,600 +7.4% |
| 2015 | $1,448 +31.6% | $114,100 +33.1% |
| 2013 | $1,101 | $85,700 |
| 2012 | -- | -- |
| 2011 | -- | -- |
| 2010 | -- | -- |
| 2009 | -- | -- |
| 2008 | -- | -- |
| 2007 | -- | -- |
| 2002 | -- | -- |
| 2001 | $998 +24.8% | $93,400 +28.8% |
| 2000 | $800 | $72,500 |
Find assessor info on the county website
Monthly payment
Est. payment
Payment breakdown
Explore the cost of this home by adjusting the details. Changes won't be saved.Climate risks
Neighborhood: Old Town
Nearby schools
GreatSchools rating
- 6/10Presidents Elementary SchoolGrades: PK-5Distance: 0.1 mi
- 6/10Haller Middle SchoolGrades: 6-8Distance: 0.3 mi
- 8/10Arlington High SchoolGrades: 9-12Distance: 2 mi
Schools provided by the listing agent
- Elementary: Presidents Elem
- High: Arlington High
Source: NWMLS as distributed by MLS GRID. This data may not be complete. We recommend contacting the local school district to confirm school assignments for this home.
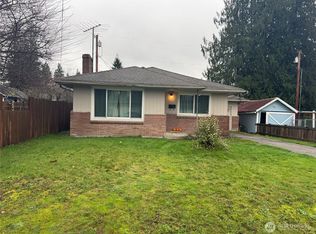
- $415,0002 bd1 ba1k sqft427 N Gifford Ave, Arlington, WA 98223Sold
- $688,6003 bd3 ba2k sqft4727 260th LOT 15, Arlington, WA 98223Off Market

- $493,8003 bd2 ba1.1k sqft4507 193rd LOT 53, Arlington, WA 98223Off Market
- $527,7003 bd2 ba1.3k sqftLOT 4507 236th NE, Arlington, WA 98223Off Market
- $507,1003 bd2 ba1.3k sqftLOT 19232 241st NE, Arlington, WA 98223Off Market
- $738,9004 bd2 ba2.1k sqft23420 121st Ave LOT 11, Arlington, WA 98223Off Market
- $511,9003 bd2 ba1.3k sqftLOT 19215 52nd Dr NE, Arlington, WA 98223Off Market
- $574,6003 bd2 ba1.5k sqft211 S Stilliguamish Ave LOT 13, Arlington, WA 98223Off Market
A local agent can set up tours, give advice and negotiate with sellers.
Similar homes
- $630,0003 bd2 ba1.4k sqftThe Woodlands, Arlington, WA 98223Active
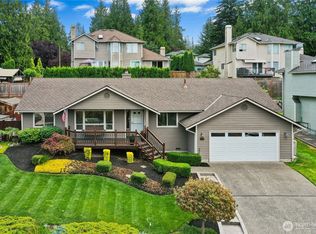 MLS ID #2568273, Mike Pavone. NWMLS as distributed by MLS GRID
 - $585,0003 bd2 ba1.2k sqftHeartland, Arlington, WA 98223Active
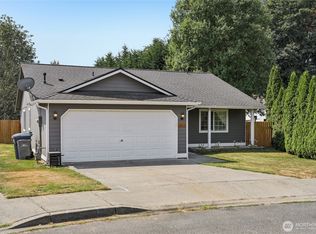 MLS ID #2556819, Eric Duffer. NWMLS as distributed by MLS GRID
 - $630,0003 bd2 ba1.2k sqft20429 64th Drive NE, Arlington, WA 98223Active
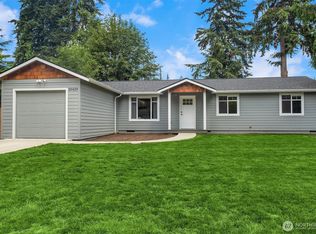 MLS ID #2551540, Jeanette Pop. NWMLS as distributed by MLS GRID
 - $478,0003 bd3 ba1.3k sqftGilman Walk, Arlington, WA 98223Active
 MLS ID #2512639, Kendall Jefferies. NWMLS as distributed by MLS GRID
 - $649,9993 bd2 ba1.3k sqftPioneer Meadows Div 3, Arlington, WA 98223ActiveMLS ID #2535221, Karen Wagner. NWMLS as distributed by MLS GRID
- $475,0003 bd3 ba1.4k sqftSouthbrook, Arlington, WA 98223ActiveMLS ID #2508323, Cheryl Buck. NWMLS as distributed by MLS GRID
- $539,9903 bd2 ba1.1k sqft18028 121st Street NE, Arlington, WA 98223ActiveMLS ID #2523344, Keegan Posivio. NWMLS as distributed by MLS GRID
- $500,0002 bd1 ba1k sqft16826 118th Street NE, Arlington, WA 98223ActiveMLS ID #2551417, Adam Thomas. NWMLS as distributed by MLS GRID
- $545,0003 bd2 ba1.1k sqft4823 103rd Place NE, Marysville, WA 98270ActiveMLS ID #2551304, Darci Engen. NWMLS as distributed by MLS GRID
- $560,0003 bd2 ba1.3k sqft5907 88th St Ne, Marysville, WA 98270ActiveMLS ID #2561170, Brady Roberts. NWMLS as distributed by MLS GRID
- $540,0003 bd1 ba1.2k sqft5730 146th Street NE, Marysville, WA 98271ActiveMLS ID #2539484, Holly Sheppard. NWMLS as distributed by MLS GRID
- $475,0003 bd2 ba1.1k sqftBerry Farm 1 Condo, Marysville, WA 98271ActiveMLS ID #2564115, Allen Rel. NWMLS as distributed by MLS GRID
- $545,0004 bd2 ba1.2k sqft4434 Forest Drive, Everett, WA 98203ActiveMLS ID #2569092, Betsy Anorbe. NWMLS as distributed by MLS GRID
- $550,0002 bd2 ba1.3k sqftLast Chance Ranch, Arlington, WA 98223ActiveMLS ID #2444969, Anita R. Fawcett. NWMLS as distributed by MLS GRID
- $549,9502 bd1 ba924 sqft407 91 Avenue SE, Lake Stevens, WA 98258ActiveMLS ID #2564433, Kathi Wichser. NWMLS as distributed by MLS GRID
- $549,9503 bd3 ba1.4k sqft9915 Marine Drive, Tulalip, WA 98271ActiveMLS ID #2566623, Julie Lutovsky. NWMLS as distributed by MLS GRID
- $482,0003 bd1 ba922 sqftLakewood Commons, Marysville, WA 98271ActiveMLS ID #2538840, Ricardo Rincon. NWMLS as distributed by MLS GRID
- $539,9002 bd3 ba1.4k sqftAllen Townhomes, Arlington, WA 98223ActiveMLS ID #2564075, Zachary Penrod. NWMLS as distributed by MLS GRID
- $535,0003 bd2 ba1.3k sqft1716 Marde Place, Mount Vernon, WA 98274ActiveMLS ID #2566262, Maria Melanie Rodriguez. NWMLS as distributed by MLS GRID
- $599,0003 bd2 ba1.1k sqftGetchell Park Div #2, Lake Stevens, WA 98258ActiveMLS ID #2559115, Adriano Tori. NWMLS as distributed by MLS GRID
