Nestled in the highly sought-after downtown Snohomish district, this prime location places you just moments from vibrant local shops, acclaimed restaurants, scenic river views & unmatched charm that makes Snohomish one of Pacific Northwest’s most desirable places to call home. From the moment you arrive, the inviting covered front porch & exceptional curb appeal create a warm & welcoming first impression. Inside, the open-concept main level is thoughtfully designed for today’s lifestyle, offering seamless flow between the living, dining & kitchen spaces. Versatile flex area off the kitchen is perfect for a home office or playroom. Step outside onto the Trex deck & enjoy effortless indoor-outdoor living w/ space to entertain, relax, & take in peaceful summer evenings. The upper level features an impressive 4-bedroom layout + HUGE bonus room, which could also be 2nd primary suite — an incredibly rare & desirable layout. Low-maintenance fenced yard, additional storage shed, 2-car garage & ample street parking provide convenience & functionality. EV owners will appreciate that the garage is equipped w/ a dedicated 30-amp, 240-volt circuit, making the installation of a Level 2 home charging station a simple & cost-effective upgrade. The community park provides coveted outdoor space for all the neighbors to enjoy year round. A true signature for today’s living. This lovingly maintained, move in ready home offers exceptional living space and a lifestyle that is truly hard to find.
Active
Listed by: Wilson Realty Exchange, Inc. • Beau Breda
Price cut: $15K (7/24)
$749,950
718 Glen Avenue, Snohomish, WA 98290
4beds
2,096sqft
:
Get pre-qualified$4,599/mo
Single Family Residence
Built in 1996
3,484 Square Feet Lot
$747,600 Zestimate®
$358/sqft
$23/mo HOA
What's special
Huge bonus roomTrex deckAdditional storage shedLow-maintenance fenced yardExceptional curb appealExceptional living spaceInviting covered front porch
- 73 days |
- 1,136 |
- 41 |
Likely to sell faster than
Zillow last checked:
Listing updated:
Listed by:
Beau Breda,
Wilson Realty Exchange, Inc.,
Steven E. Breda,
Wilson Realty Exchange, Inc.
Source: NWMLS as distributed by MLS GRID,MLS#: 2522103
Facts & features
Interior
Bedrooms & bathrooms
- Bedrooms: 4
- Bathrooms: 4
- Full bathrooms: 2
- 3/4 bathrooms: 1
- 1/2 bathrooms: 1
- Main level bathrooms: 1
Primary bedroom
- Level: Second
Bedroom
- Level: Second
Bedroom
- Level: Second
Bedroom
- Level: Second
Bathroom full
- Level: Second
Bathroom full
- Level: Second
Bathroom three quarter
- Level: Second
Other
- Level: Main
Bonus room
- Level: Second
Den office
- Level: Main
Dining room
- Level: Main
Entry hall
- Level: Main
Kitchen with eating space
- Level: Main
Utility room
- Level: Main
Heating
- Fireplace, Forced Air, Electric, Natural Gas
Cooling
- None
Appliances
- Included: Dishwasher, Disposal, Dryer, Microwave, Refrigerator, Stove(s)/Range(s), Washer, Dishwasher(s), Dryer(s), Garbage Disposal, Microwave(s), Refrigerator(s), Washer(s), Water Heater: Gas, Water Heater Location: Garage
Features
- Bath Off Primary, Dining Room
- Flooring: Hardwood, Vinyl, Carpet
- Windows: Dbl Pane/Storm Window
- Basement: None
- Number of fireplaces: 1
- Fireplace features: Gas, Main Level: 1, Fireplace
Interior area
- Total structure area: 2,096
- Total interior livable area: 2,096 sqft
Property
Parking
- Total spaces: 4
- Parking features: Driveway, Attached Garage
- Has attached garage: Yes
- Covered spaces: 2
- Uncovered spaces: 2
Features
- Levels: Two
- Stories: 2
- Entry location: Main
- Patio & porch: Second Primary Bedroom, Bath Off Primary, Dbl Pane/Storm Window, Dining Room, Fireplace, Vaulted Ceiling(s), Walk-In Closet(s), Water Heater
- Has view: Yes
- View description: Territorial
Lot
- Size: 3,484 Square Feet
- Features: Adjacent to Public Land, Corner Lot, Curbs, Dead End Street, Paved, Sidewalk, Deck, Fenced-Partially, Gas Available, Outbuildings
- Topography: Partial Slope
- Residential vegetation: Garden Space
Details
- Parcel number: 00849000001300
- Zoning description: Jurisdiction: City
- Special conditions: Standard
Construction
Type & style
- Home type: SingleFamily
- Architectural style: 2 Story
- Property subtype: Single Family Residence
Materials
- Wood Products
- Foundation: Poured Concrete
- Roof: Composition
Condition
- Very Good
- Year built: 1996
Utilities & green energy
- Electric: Company: PUD
- Sewer: Sewer Connected, Company: City of Snohomish
- Water: Public, Company: City of Snohomish
Community & HOA
Community
- Features: CCRs, Playground
- Subdivision: In Town - Snohomish
HOA
- Services included: Common Area Maintenance, Road Maintenance
- HOA fee: $270 annually
Location
- Region: Snohomish
Financial & listing details
- Price per square foot: $358/sqft
- Tax assessed value: $659,700
- Annual tax amount: $6,779
- Date on market: 5/12/2026
- Cumulative days on market: 75 days
- Listing terms: Conventional,FHA,VA Loan
- Inclusions: Dishwasher(s), Dryer(s), Garbage Disposal, Microwave(s), Refrigerator(s), Stove(s)/Range(s), Washer(s)
Estimated market value
$747,600
$710,000 - $785,000
$3,542/mo
Price history
| Date | Event | Price |
|---|---|---|
| 7/24/2026 | Price change | $749,950-2%$358/sqft |
Source:  NWMLS as distributed by MLS GRID #2522103 Report a problem NWMLS as distributed by MLS GRID #2522103 Report a problem | ||
| 7/11/2026 | Price change | $764,950-1.3%$365/sqft |
Source: NWMLS as distributed by MLS GRID #2522103 Report a problem | ||
| 6/5/2026 | Price change | $774,950-1.8%$370/sqft |
Source: NWMLS as distributed by MLS GRID #2522103 Report a problem | ||
| 5/20/2026 | Price change | $789,000-1.3%$376/sqft |
Source: NWMLS as distributed by MLS GRID #2522103 Report a problem | ||
| 5/13/2026 | Listed for sale | $799,000+138.5%$381/sqft |
Source: NWMLS as distributed by MLS GRID #2522103 Report a problem | ||
| 5/1/2015 | Sold | $335,000-8.2%$160/sqft |
Source: NWMLS as distributed by MLS GRID #747381 Report a problem | ||
| 3/15/2015 | Pending sale | $365,000$174/sqft |
Source: Coldwell Banker Bain #747381 Report a problem | ||
| 3/2/2015 | Listed for sale | $365,000+5.8%$174/sqft |
Source: Coldwell Banker Bain #747381 Report a problem | ||
| 1/14/2015 | Listing removed | $345,000$165/sqft |
Source: Windermere Real Estate/HLC #692791 Report a problem | ||
| 9/19/2014 | Listed for sale | $345,000+21.5%$165/sqft |
Source: Visual Tour #692791 Report a problem | ||
| 6/7/2013 | Sold | $284,000-1.7%$135/sqft |
Source: NWMLS as distributed by MLS GRID #459689 Report a problem | ||
| 4/21/2013 | Pending sale | $289,000$138/sqft |
Source: Windermere Real Estate/Snohomish, Inc. #459689 Report a problem | ||
| 3/16/2013 | Listed for sale | $289,000+65.5%$138/sqft |
Source: Windermere Real Estate/Snohomish, Inc. #459689 Report a problem | ||
| 10/10/2012 | Listing removed | $174,600$83/sqft |
Source: John L. Scott R.e. Kent #154351 Report a problem | ||
| 9/25/2012 | Listed for sale | $174,600$83/sqft |
Source: John L. Scott-KMS Kent #154351 Report a problem | ||
| 3/29/2012 | Listing removed | $174,600$83/sqft |
Source: John L. Scott-KMS Kent #154351 Report a problem | ||
| 3/28/2012 | Listed for sale | $174,600-3%$83/sqft |
Source: John L. Scott-KMS Kent #154351 Report a problem | ||
| 12/12/2011 | Sold | $180,000+220.4%$86/sqft |
Source: NWMLS as distributed by MLS GRID #154351 Report a problem | ||
| 9/24/2010 | Sold | $56,179-75.8%$27/sqft |
Source: Public Record Report a problem | ||
| 7/21/2010 | Sold | $231,837+16.5%$111/sqft |
Source: Public Record Report a problem | ||
| 8/27/1999 | Sold | $199,000+3.1%$95/sqft |
Source: Public Record Report a problem | ||
| 3/5/1997 | Sold | $192,950$92/sqft |
Source: Public Record Report a problem | ||
Public tax history
| Year | Property taxes | Tax assessment |
|---|---|---|
| 2024 | $6,475 +9.2% | $659,700 +8.2% |
| 2023 | $5,930 -1% | $609,600 -10.7% |
| 2022 | $5,993 +3.9% | $683,000 +27.9% |
| 2021 | $5,767 +4.9% | $534,200 +10.8% |
| 2020 | $5,500 +6.4% | $482,000 +8.3% |
| 2019 | $5,171 | $445,200 +4.1% |
| 2018 | -- | $427,700 +23.8% |
| 2017 | $5,201 +25.3% | $345,400 +12.7% |
| 2016 | $4,150 | $306,600 +6.2% |
| 2015 | $4,150 +23.8% | $288,800 +27.5% |
| 2013 | $3,352 | $226,500 |
| 2012 | -- | -- |
| 2011 | -- | -- |
| 2010 | -- | -- |
| 2009 | -- | -- |
| 2008 | -- | -- |
| 2007 | -- | -- |
| 2002 | -- | -- |
| 2001 | $2,601 +17.4% | $201,300 +25.7% |
| 2000 | $2,216 | $160,100 |
Find assessor info on the county website
Monthly payment
Est. payment
Payment breakdown
Explore the cost of this home by adjusting the details. Changes won't be saved.Climate risks
Neighborhood: 98290
Nearby schools
GreatSchools rating
- 6/10Emerson Elementary SchoolGrades: K-6Distance: 0.4 mi
- 4/10Centennial Middle SchoolGrades: 7-8Distance: 3.4 mi
- 8/10Snohomish High SchoolGrades: 9-12Distance: 0.4 mi
Schools provided by the listing agent
- Elementary: Emerson Elem
- Middle: Centennial Mid
- High: Snohomish High
Source: NWMLS as distributed by MLS GRID. This data may not be complete. We recommend contacting the local school district to confirm school assignments for this home.
- $715,0004 bd4 ba1.9k sqft726 Union Ave, Snohomish, WA 98290Sold
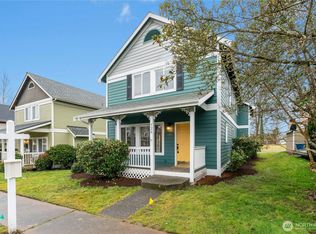
- $725,0003 bd-- ba1.5k sqft712 Root Ave, Snohomish, WA 98290Off Market
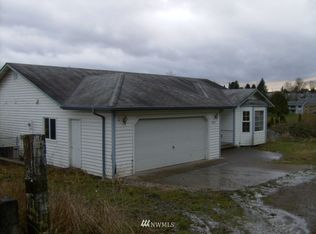
- $971,1004 bd-- ba3.4k sqft710 Root Ave, Snohomish, WA 98290Off Market
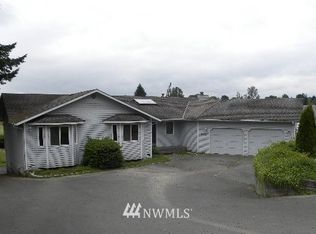
- $645,0003 bd2 ba1.4k sqft711 9th St, Snohomish, WA 98290Sold
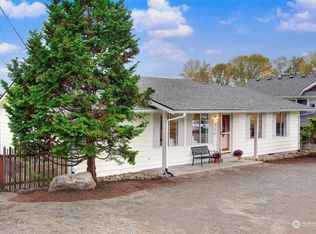
- $799,0005 bd4 ba2k sqft828 Cottage Ave, Snohomish, WA 98290Sold
- $792,2005 bd2 ba2.5k sqft820 Root Ave, Snohomish, WA 98290Off Market
- $568,8003 bd1 ba1k sqft702 Root Ave, Snohomish, WA 98290Off Market
- $664,7004 bd1 ba1.5k sqft704 Root Ave, Snohomish, WA 98290Off Market
A local agent can set up tours, give advice and negotiate with sellers.
Similar homes
- $769,0004 bd3 ba1.5k sqft1100 Grant Place, Snohomish, WA 98290Active
 MLS ID #2555700, Tianle Zhuo. NWMLS as distributed by MLS GRID
 - $800,0004 bd3 ba2.1k sqftLarimer Crossing Div. 1, Snohomish, WA 98296Active
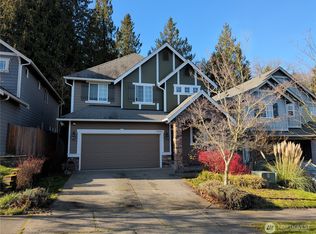 MLS ID #2537255, Jorge Restrepo. NWMLS as distributed by MLS GRID
 - $765,0004 bd3 ba1.7k sqftThe Village At The Highlands, Snohomish, WA 98296Active
 MLS ID #2520878, Julie Lutovsky. NWMLS as distributed by MLS GRID
 - $759,9504 bd3 ba1.7k sqft13609 46th Avenue SE, Snohomish, WA 98296Active
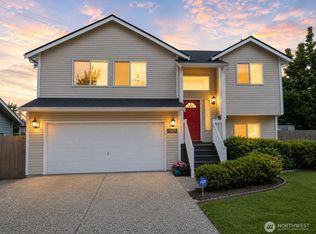 MLS ID #2491141, Christi Fiedler. NWMLS as distributed by MLS GRID
 - $819,9503 bd3 ba2.2k sqftOutlook Ridge, Snohomish, WA 98296ActiveMLS ID #2540956, Teresa K Nelson. NWMLS as distributed by MLS GRID
- $768,9505 bd5 ba1.8k sqft206 W Marilyn Avenue, Everett, WA 98204ActiveMLS ID #2518806, Shirley Suvagau. NWMLS as distributed by MLS GRID
- $775,0005 bd3 ba3k sqftPasadena Heights Phase 2, Lake Stevens, WA 98258ActiveMLS ID #2551783, Bunsong Pumma. NWMLS as distributed by MLS GRID
- $749,9905 bd3 ba2.7k sqftCrosswater, Lake Stevens, WA 98258ActiveMLS ID #2548170, Laura Gumnick. NWMLS as distributed by MLS GRID
- $700,0004 bd3 ba1.8k sqft13448 SE Elk Ridge Road, Monroe, WA 98272ActiveMLS ID #2547712, Lucy Garcia. NWMLS as distributed by MLS GRID
- $899,0004 bd3 ba2.5k sqftLarimer Crossing Div Ii, Snohomish, WA 98296ActiveMLS ID #2542142, Wade Rowley. NWMLS as distributed by MLS GRID
- $815,0004 bd3 ba2.1k sqftHearthstone 01, Everett, WA 98208ActiveMLS ID #2543348, Rachael Novak. NWMLS as distributed by MLS GRID
- $729,9503 bd3 ba1.8k sqft3206 96th PL SE, Everett, WA 98208ActiveMLS ID #2507189, Subba Rao Gurram. NWMLS as distributed by MLS GRID
- $825,0004 bd3 ba2.1k sqft3327 139th Avenue NE, Lake Stevens, WA 98258ActiveMLS ID #2521759, Mindy Newton. NWMLS as distributed by MLS GRID
- $679,9004 bd3 ba1.7k sqft10622 25th Place NE, Lake Stevens, WA 98258ActiveMLS ID #2531695, Melanie Foley. NWMLS as distributed by MLS GRID
- $799,9504 bd3 ba2.8k sqftAvery Park Ph Ii, Lake Stevens, WA 98258ActiveMLS ID #2518700, Eric Duffer. NWMLS as distributed by MLS GRID
- $780,0003 bd3 ba1.8k sqftMountain View Div No 2, Everett, WA 98208ActiveMLS ID #2518839, Sia Vali. NWMLS as distributed by MLS GRID
- $999,9003 bd3 ba2.4k sqft18223 Yew Way, Snohomish, WA 98296ActiveMLS ID #2550693, Mark Gallagher. NWMLS as distributed by MLS GRID
- $700,0003 bd2 ba1.7k sqft12604 32nd Street NE, Lake Stevens, WA 98258ActiveMLS ID #2555864, Hao N. Dang. NWMLS as distributed by MLS GRID
- $724,9003 bd3 ba2.1k sqft13777 Fir Drive SE, Monroe, WA 98272ActiveMLS ID #2532792, Jennifer Sarginson. NWMLS as distributed by MLS GRID
- $837,5003 bd3 ba2k sqftRed Oaks, Lynnwood, WA 98087ActiveMLS ID #2559268, Rick A. Franz. NWMLS as distributed by MLS GRID
