POTENTIALLY ASSUMABLE VA LOAN AT 2.25% INTEREST RATE! Motivated Seller! Warm and inviting, this Lake Stevens home offers a comfortable layout, versatile living spaces, and a backyard designed to be enjoyed. Fresh interior and exterior paint, along with a new roof and furnace, add to the home’s appeal and peace of mind. The main level features laminate wood flooring, stainless steel appliances, and a welcoming flow for everyday living and entertaining. The spacious primary suite includes a private bath and walk-in closet, while additional bedrooms provide plenty of flexibility. Downstairs, a fourth bedroom, generous family room, and half bath create a great separate space for guests, a home office, recreation, or movie nights. Outside, the fully fenced backyard includes a storage shed and plenty of space to enjoy throughout the seasons. A large stamped concrete patio offers an ideal setting for outdoor dining and gatherings, while the turf lawn provides an easy-care outdoor space. An extra-deep two-car garage adds valuable room for parking, storage, hobbies, and gear. Conveniently located near Lake Stevens shopping, dining, recreation, and commuter routes, this home offers space and versatility inside and out.
Pending
Listed by: Redfin • Yesay Semerjian • 425-948-5005
Price cut: $25.1K (9/14)
$599,950
8330 9th Place NE, Lake Stevens, WA 98258
4beds
1,772sqft
Single Family Residence
Built in 2003
4,356 Square Feet Lot
$597,100 Zestimate®
$339/sqft
$21/mo HOA
What's special
Extra-deep two-car garageSpacious primary suiteWalk-in closetPrivate bathGenerous family roomVersatile living spacesComfortable layout
- --
- on Zillow
- 386
- views
- 51
- saves
Zillow last checked:
Listing updated:
Listed by:
Yesay Semerjian 425-948-5005 yesay.semerjian@redfin.com,
Redfin,
Troy M. Lehman 206-321-7367,
Redfin
Source: NWMLS as distributed by MLS GRID,MLS#: 2567130
Facts & features
Interior
Bedrooms & bathrooms
- Bedrooms: 4
- Bathrooms: 3
- Full bathrooms: 2
- 1/2 bathrooms: 1
Primary bedroom
- Level: Second
Bedroom
- Level: Second
Bedroom
- Level: Second
Bedroom
- Level: Lower
Bathroom full
- Level: Second
Bathroom full
- Level: Second
Other
- Level: Lower
Den office
- Level: Second
Dining room
- Level: Second
Entry hall
- Level: Split
Family room
- Level: Second
Great room
- Level: Lower
Kitchen with eating space
- Level: Second
Living room
- Level: Lower
Utility room
- Level: Lower
Heating
- Fireplace, Forced Air, Electric, Natural Gas
Cooling
- None
Features
- Number of fireplaces: 1
- Fireplace features: Gas, Upper Level: 1, Fireplace
Interior area
- Total structure area: 1,772
- Total interior livable area: 1,772 sqft
Property
Parking
- Total spaces: 2
- Parking features: Driveway, Attached Garage
- Has attached garage: Yes
- Covered spaces: 2
Features
- Levels: Multi/Split
- Entry location: Split
- Patio & porch: Fireplace
- Has view: Yes
- View description: Territorial
Lot
- Size: 4,356 Square Feet
- Features: Curbs, Paved, Sidewalk
- Topography: Level
Details
- Parcel number: 00934000010800
- Special conditions: Standard
Construction
Type & style
- Home type: SingleFamily
- Architectural style: Split Entry
- Property subtype: Single Family Residence
Materials
- Wood Siding, Wood Products
- Foundation: Poured Concrete
- Roof: Composition
Condition
- Year built: 2003
- Major remodel year: 2003
Utilities & green energy
- Electric: Company: Snohomish PUD
- Sewer: Sewer Connected, Company: Lake Stevens Water/Sewer
- Water: Public, Company: Lake Stevens Water/Sewer
Community & HOA
Community
- Features: CCRs
- Subdivision: Lake Stevens
HOA
- Services included: Common Area Maintenance
- HOA fee: $250 annually
Location
- Region: Lake Stevens
Financial & listing details
- Price per square foot: $339/sqft
- Tax assessed value: $577,700
- Annual tax amount: $5,414
- Date on market: 8/24/2026
- Listing terms: Conventional,FHA,VA Loan
Estimated market value
$597,100
$567,000 - $627,000
$3,054/mo
Price history
| Date | Event | Price |
|---|---|---|
| 10/13/2026 | Pending sale | $599,950$339/sqft |
Source:  NWMLS as distributed by MLS GRID #2567130 Report a problem NWMLS as distributed by MLS GRID #2567130 Report a problem | ||
| 9/14/2026 | Price change | $599,950-4%$339/sqft |
Source: NWMLS as distributed by MLS GRID #2567130 Report a problem | ||
| 9/8/2026 | Price change | $625,000-1.6%$353/sqft |
Source: NWMLS as distributed by MLS GRID #2567130 Report a problem | ||
| 8/24/2026 | Listed for sale | $635,000+47.7%$358/sqft |
Source: NWMLS as distributed by MLS GRID #2567130 Report a problem | ||
| 4/27/2020 | Sold | $430,000+4.9%$243/sqft |
Source: NWMLS as distributed by MLS GRID #1570280 Report a problem | ||
| 3/3/2020 | Pending sale | $410,000$231/sqft |
Source: Keller-Williams Realty North Sound #1570280 Report a problem | ||
| 2/27/2020 | Listed for sale | $410,000+37.1%$231/sqft |
Source: Keller-Williams Realty North Sound #1570280 Report a problem | ||
| 8/24/2016 | Sold | $299,000+49.9%$169/sqft |
Source: NWMLS as distributed by MLS GRID #963945 Report a problem | ||
| 3/19/2003 | Sold | $199,500$113/sqft |
Source: Public Record Report a problem | ||
Public tax history
| Year | Property taxes | Tax assessment |
|---|---|---|
| 2025 | $5,414 +3.5% | $577,700 +1.6% |
| 2024 | $5,230 +4.1% | $568,800 +5.6% |
| 2023 | $5,024 +5.8% | $538,700 -2.2% |
| 2022 | $4,747 +5.2% | $550,900 +27.3% |
| 2021 | $4,512 +6.2% | $432,600 +10.2% |
| 2020 | $4,247 +1% | $392,500 +4% |
| 2019 | $4,205 | $377,500 +9.6% |
| 2018 | -- | $344,500 +26.7% |
| 2017 | $3,863 +31.1% | $272,000 +3.3% |
| 2016 | $2,946 | $263,300 +12.7% |
| 2015 | $2,946 +13.8% | $233,600 +30.2% |
| 2013 | $2,588 | $179,400 |
| 2012 | -- | -- |
| 2011 | -- | -- |
| 2010 | -- | -- |
Find assessor info on the county website
Monthly payment
Est. payment
Payment breakdown
Explore the cost of this home by adjusting the details. Changes won't be saved.Climate risks
Neighborhood: 98258


Similar homes
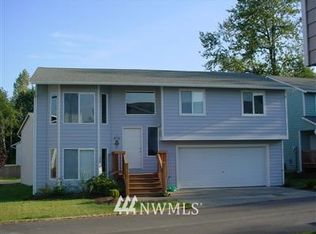
- $525,0004 bd2 ba1.3k sqftHawk Village, Lake Stevens, WA 98258Active
 MLS ID #2573796, Vince M Grant. NWMLS as distributed by MLS GRID
 - $589,9503 bd2 ba1.4k sqftMar Da Rene, Lake Stevens, WA 98258Active
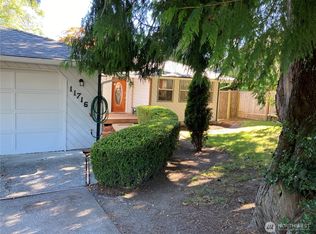 MLS ID #2549401, Martin Morales. NWMLS as distributed by MLS GRID
 - $650,0003 bd3 ba2.1k sqftPasadera Heights Ph 2, Lake Stevens, WA 98258Active
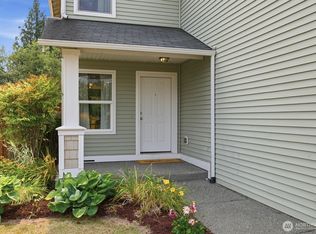 MLS ID #2561574, Sarah Thornsberry. NWMLS as distributed by MLS GRID
 - $620,0004 bd3 ba1.5k sqft7812 29th Place NE, Marysville, WA 98270Active
 MLS ID #2552595, Karen D. Knickerbocker. NWMLS as distributed by MLS GRID
