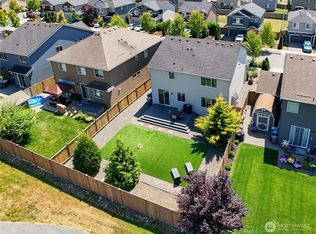
Come home to this beautifully updated home on a private 1/3-acre lot! An inviting open floor plan offers four bedrooms, 3-bath, two spacious living areas and a dedicated dining space, all enhanced by vaulted ceilings, skylights, brand new carpet and durable LVP flooring. The stylish kitchen shines with quartz countertops, brand new cupboards, stainless steel appliances, tile backsplash, pantry and abundant storage. French doors open to a gorgeous, newly stained deck overlooking a peaceful backyard with fruit trees, garden space, and updated landscaping. Enjoy year-round comfort with A/C & furnace.The lower level offers exceptional versatility with a recreation room and separate kitchen, fourth bedroom, slider to an entertainment-sized trex lower deck, plus an extra utility/mechanics laundry and powder room. Perfect for guests, multigenerational living, hobbies, or additional entertaining space. The attached 2-car garage provides ample storage and shop space. Enjoy the privacy of the level, fully fenced backyard with greenbelt views, while remaining close to schools, parks, and shopping. Space, updates, flexibility, privacy, and an ideal location—this virtually new home has it all!
Active
Listed by: Skyline Properties, Inc. • Matt Underland • 206-595-5264
$635,000
410 Stilley Way, Granite Falls, WA 98252
4beds
1,736sqft
Single Family Residence
Built in 2004
0.3 Acres Lot
$634,200 Zestimate®
$366/sqft
$-- HOA
What's special
Garden spaceStylish kitchenPantry and abundant storageBrand new cupboardsFrench doorsGorgeous newly stained deckDurable lvp flooring
- --
- on Zillow
- 97
- views
- 13
- saves
Zillow last checked:
Listing updated:
Listed by:
Matt Underland 206-595-5264 matthewunderland@gmail.com,
Skyline Properties, Inc.
Source: NWMLS as distributed by MLS GRID,MLS#: 2568104
Facts & features
Interior
Bedrooms & bathrooms
- Bedrooms: 4
- Bathrooms: 3
- Full bathrooms: 2
- 3/4 bathrooms: 1
Bedroom
- Level: Lower
Bedroom
- Level: Second
Bedroom
- Level: Second
Bedroom
- Level: Second
Bathroom full
- Level: Second
Bathroom full
- Level: Second
Bathroom three quarter
- Level: Lower
Heating
- Fireplace, 90%+ High Efficiency, Forced Air, Electric
Cooling
- 90%+ High Efficiency
Appliances
- Included: Dishwasher, Dryer, Microwave, Refrigerator, Stove(s)/Range(s), Washer, Dishwasher(s), Dryer(s), Microwave(s), Refrigerator(s), Washer(s), Water Heater: Gas, Water Heater Location: Garage
Features
- Bath Off Primary, Ceiling Fan(s)
- Flooring: Laminate, Carpet
- Windows: Dbl Pane/Storm Window, Skylight(s)
- Basement: Finished
- Number of fireplaces: 1
- Fireplace features: Electric, Upper Level: 1, Fireplace
Interior area
- Total structure area: 1,736
- Total interior livable area: 1,736 sqft
Property
Parking
- Total spaces: 4
- Parking features: Driveway, Attached Garage, Off Street, RV Parking
- Has attached garage: Yes
- Covered spaces: 2
- Uncovered spaces: 2
Features
- Levels: Multi/Split
- Patio & porch: Second Kitchen, Bath Off Primary, Ceiling Fan(s), Dbl Pane/Storm Window, Fireplace, Skylight(s), Walk-In Closet(s), Water Heater
- Has view: Yes
- View description: Territorial
Lot
- Size: 0.3 Acres
- Dimensions: .30
- Features: Curbs, Paved, Sidewalk, Cable TV, Deck, Fenced-Partially, Gas Available, High Speed Internet, RV Parking
- Topography: Level
- Residential vegetation: Brush, Fruit Trees, Garden Space
Details
- Parcel number: 00948000002800
- Zoning description: Jurisdiction: City
- Special conditions: Standard
Construction
Type & style
- Home type: SingleFamily
- Architectural style: Contemporary,Split Entry
- Property subtype: Single Family Residence
Materials
- Cement Planked, Wood Siding, Wood Products, Cement Plank
- Foundation: Poured Concrete
- Roof: Composition
Condition
- Good
- Year built: 2004
- Major remodel year: 2004
Utilities & green energy
- Electric: Company: Snohomish County PUD
- Sewer: Sewer Connected, Company: City Of Granite Falls
- Water: Public, Company: City Of Granite Falls
- Utilities for property: Comcast
Community & HOA
Community
- Subdivision: Granite Falls
Location
- Region: Granite Falls
Financial & listing details
- Price per square foot: $366/sqft
- Tax assessed value: $533,100
- Annual tax amount: $4,559
- Date on market: 8/15/2026
- Listing terms: Conventional,FHA,VA Loan
- Inclusions: Dishwasher(s), Dryer(s), Microwave(s), Refrigerator(s), Stove(s)/Range(s), Washer(s)
Estimated market value
$634,200
$602,000 - $666,000
$3,220/mo
Price history
| Date | Event | Price |
|---|---|---|
| 8/17/2026 | Listed for sale | $635,000+32.3%$366/sqft |
Source:  NWMLS as distributed by MLS GRID #2568104 Report a problem NWMLS as distributed by MLS GRID #2568104 Report a problem | ||
| 5/18/2021 | Sold | $480,000+6.7%$276/sqft |
Source: NWMLS as distributed by MLS GRID #1756379 Report a problem | ||
| 4/19/2021 | Pending sale | $449,950$259/sqft |
Source: NWMLS as distributed by MLS GRID #1756379 Report a problem | ||
| 4/14/2021 | Listed for sale | $449,950+77.8%$259/sqft |
Source: NWMLS as distributed by MLS GRID #1756379 Report a problem | ||
| 11/25/2015 | Sold | $253,000+66.1%$146/sqft |
Source: NWMLS as distributed by MLS GRID #836973 Report a problem | ||
| 9/2/2015 | Sold | $152,279-19.1%$88/sqft |
Source: Public Record Report a problem | ||
| 9/29/2003 | Sold | $188,300$108/sqft |
Source: Public Record Report a problem | ||
Public tax history
| Year | Property taxes | Tax assessment |
|---|---|---|
| 2025 | $3,999 -12.3% | $533,100 +2.8% |
| 2024 | $4,559 +9.6% | $518,500 +10.6% |
| 2023 | $4,160 -1.9% | $468,700 -8.7% |
| 2022 | $4,239 +10.2% | $513,200 +35.7% |
| 2021 | $3,846 +1.1% | $378,200 +14.4% |
| 2020 | $3,805 +0.4% | $330,500 +5.2% |
| 2019 | $3,790 | $314,300 +3.6% |
| 2018 | -- | $303,400 +30% |
| 2017 | $3,502 +28.4% | $233,300 +16.1% |
| 2016 | $2,728 | $200,900 +5.8% |
| 2015 | $2,728 +24.2% | $189,800 +36.4% |
| 2013 | $2,197 | $139,200 |
| 2012 | -- | -- |
| 2011 | -- | -- |
| 2010 | -- | -- |
| 2009 | -- | -- |
| 2008 | -- | -- |
| 2007 | -- | -- |
Find assessor info on the county website
Monthly payment
Est. payment
Payment breakdown
Explore the cost of this home by adjusting the details. Changes won't be saved.Climate risks
Neighborhood: 98252
Nearby schools
Schools provided by the listing agent
- Elementary: Monte Cristo Elem
- Middle: Granite Falls Mid
- High: Granite Falls High
Source: NWMLS as distributed by MLS GRID. This data may not be complete. We recommend contacting the local school district to confirm school assignments for this home.

Similar homes
- $649,0004 bd2 ba1.6k sqftPilchuck Place, Granite Falls, WA 98252Active
 MLS ID #2586491, Kevin Jude Fitzgerald. NWMLS as distributed by MLS GRID
 - $649,0004 bd2 ba1.6k sqftPilchuck Place, Granite Falls, WA 98252Active
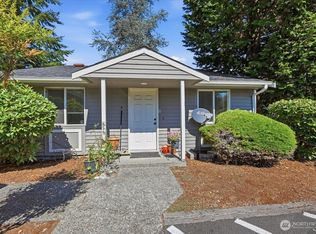 MLS ID #2586484, Kevin Jude Fitzgerald. NWMLS as distributed by MLS GRID
 - $649,0004 bd2 ba1.6k sqftPilchuck Place, Granite Falls, WA 98252Active
 MLS ID #2586492, Kevin Jude Fitzgerald. NWMLS as distributed by MLS GRID
 - $625,0005 bd3 ba2.2k sqft17701 Maple Street, Granite Falls, WA 98252Active
 MLS ID #2562196, Lisa Lobaugh. NWMLS as distributed by MLS GRID
