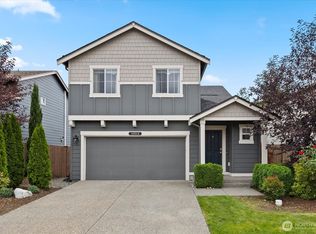
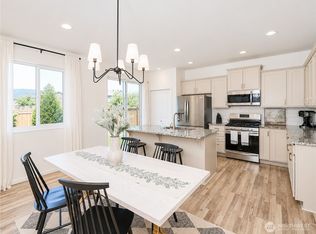
Welcome to Suncrest Farms! Beautifully designed and thoughtfully laid out, this 3-bedroom, 2.5-bath home offers 2,038 square feet of comfortable living space with an open-concept floor plan that makes everyday living and entertaining a breeze. Step inside to a bright and inviting living area featuring a cozy gas fireplace, creating the perfect gathering space for relaxing with friends. The open kitchen flows seamlessly into the living and dining areas and features stainless steel appliances, granite countertops, and plenty of workspace for the home chef. Upstairs, you'll find all three bedrooms, including a spacious primary suite designed for relaxation. The primary bathroom features a large soaking tub and walk-in closet, providing a peaceful retreat at the end of the day. The convenient upstairs utility room makes laundry day easy and accessible. A versatile flex nook adds even more functionality to the home and can easily be transformed into a play area, home office, workout area, or creative space to fit your lifestyle. Outside, enjoy the large, fully fenced backyard, offering plenty of room for pets, play, gardening, entertaining, or simply enjoying the outdoors.Located in the desirable Suncrest Farms community, this home offers the space, flexibility, and features you've been looking for. Come see all that this inviting home has to offer!
Active
Listed by: The Preview Group • Staci Glasser • 206-660-8907
Price cut: $39.1K (10/8)
$599,900
10311 Suncrest Boulevard, Granite Falls, WA 98252
3beds
2,038sqft
Single Family Residence
Built in 2019
6,098 Square Feet Lot
$600,200 Zestimate®
$294/sqft
$50/mo HOA
What's special
Cozy gas fireplaceOpen kitchenWalk-in closetLarge fully fenced backyardOpen-concept floor planConvenient upstairs utility roomVersatile flex nook
- --
- on Zillow
- 160
- views
- 17
- saves
Zillow last checked:
Listing updated:
Listed by:
Staci Glasser 206-660-8907 staci@glasser.net,
The Preview Group
Source: NWMLS as distributed by MLS GRID,MLS#: 2575891
Facts & features
Interior
Bedrooms & bathrooms
- Bedrooms: 3
- Bathrooms: 3
- Full bathrooms: 2
- 1/2 bathrooms: 1
- Main level bathrooms: 1
Primary bedroom
- Level: Second
Bedroom
- Level: Second
Bedroom
- Level: Second
Bathroom full
- Level: Second
Bathroom full
- Level: Second
Other
- Level: Main
Entry hall
- Level: Main
Kitchen with eating space
- Level: Main
Living room
- Level: Main
Utility room
- Level: Second
Heating
- Fireplace, Forced Air, Natural Gas
Cooling
- None
Appliances
- Included: Dishwasher, Disposal, Dryer, Microwave, Refrigerator, Stove(s)/Range(s), Washer, Dishwasher(s), Dryer(s), Garbage Disposal, Microwave(s), Refrigerator(s), Washer(s), Water Heater: tankless, Water Heater Location: garage
Features
- Flooring: Laminate, Vinyl, Carpet
- Number of fireplaces: 1
- Fireplace features: Gas, Main Level: 1, Fireplace
Interior area
- Total structure area: 2,038
- Total interior livable area: 2,038 sqft
Property
Parking
- Total spaces: 3
- Parking features: Attached Garage
- Has attached garage: Yes
- Covered spaces: 3
Features
- Levels: Two
- Stories: 2
- Entry location: Main
- Patio & porch: Fireplace, Water Heater
Lot
- Size: 6,098 Square Feet
- Features: Curbs, Paved, Sidewalk, Fenced-Partially
- Topography: Level
Details
- Parcel number: 01167600016500
- Zoning description: Jurisdiction: City
- Special conditions: Standard
Construction
Type & style
- Home type: SingleFamily
- Architectural style: 2 Story
- Property subtype: Single Family Residence
Materials
- Cement Planked, Cement Plank
- Foundation: Poured Concrete
- Roof: Composition
Condition
- Very Good
- Year built: 2019
- Major remodel year: 2019
Utilities & green energy
- Electric: Company: PUD
- Sewer: Sewer Connected, Company: City of Granite Falls
- Water: Public, Company: City of Granite Falls
Community & HOA
Community
- Features: CCRs
- Subdivision: Granite Falls
HOA
- Services included: Common Area Maintenance
- HOA fee: $605 annually
- HOA phone: 877-905-9435
Location
- Region: Granite Falls
Financial & listing details
- Price per square foot: $294/sqft
- Tax assessed value: $600,900
- Annual tax amount: $4,483
- Date on market: 9/1/2026
- Listing terms: Conventional,FHA,VA Loan
- Inclusions: Dishwasher(s), Dryer(s), Garbage Disposal, Microwave(s), Refrigerator(s), Stove(s)/Range(s), Washer(s)
Estimated market value
$600,200
$570,000 - $630,000
$3,502/mo
Price history
| Date | Event | Price |
|---|---|---|
| 10/8/2026 | Price change | $599,900-6.1%$294/sqft |
Source:  NWMLS as distributed by MLS GRID #2575891 Report a problem | ||
| 9/25/2026 | Price change | $639,000-1.5%$314/sqft |
Source: NWMLS as distributed by MLS GRID #2575891 Report a problem | ||
| 9/1/2026 | Listed for sale | $649,000+66.4%$318/sqft |
Source: NWMLS as distributed by MLS GRID #2575891 Report a problem | ||
| 2/24/2023 | Listing removed | -- |
Source: Zillow Rentals Report a problem | ||
| 2/23/2023 | Price change | $2,795-3.5%$1/sqft |
Source: Zillow Rentals Report a problem | ||
| 2/16/2023 | Price change | $2,895-3.3%$1/sqft |
Source: Zillow Rentals Report a problem | ||
| 2/11/2023 | Listed for rent | $2,995$1/sqft |
Source: Zillow Rentals Report a problem | ||
| 3/7/2019 | Sold | $389,995$191/sqft |
Source: Public Record Report a problem | ||
Public tax history
| Year | Property taxes | Tax assessment |
|---|---|---|
| 2025 | $4,483 -9.1% | $600,900 +6.9% |
| 2024 | $4,932 +7.8% | $562,200 +8.7% |
| 2023 | $4,575 -6.7% | $517,000 -13.3% |
| 2022 | $4,903 +11% | $596,100 +36.6% |
| 2021 | $4,417 -0.2% | $436,300 +12.9% |
| 2020 | $4,427 +1.6% | $386,400 +3.5% |
| 2019 | $4,358 | $373,300 +359.7% |
| 2018 | -- | $81,200 |
Find assessor info on the county website
Monthly payment
Est. payment
Payment breakdown
Explore the cost of this home by adjusting the details. Changes won't be saved.Climate risks
Neighborhood: 98252
Similar homes
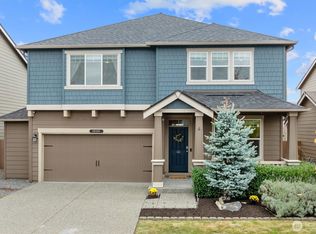
- $600,0004 bd3 ba2.1k sqftSaratoga, Granite Falls, WA 98252Active
 MLS ID #2596085, Gabriela Escalante. NWMLS as distributed by MLS GRID
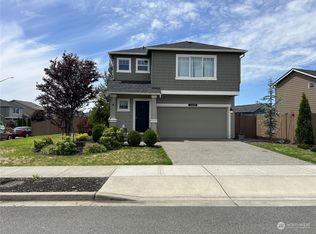
- $599,0004 bd3 ba1.7k sqftSuncrest Farms Ph 1, Granite Falls, WA 98252Active
 MLS ID #2573653, Stacy Winkler. NWMLS as distributed by MLS GRID
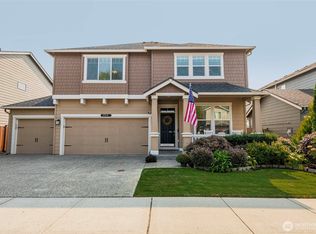
- $575,0004 bd3 ba1.6k sqft10513 Tailspar Avenue, Granite Falls, WA 98252Active
 MLS ID #2579088, Jeffrey Smith. NWMLS as distributed by MLS GRID
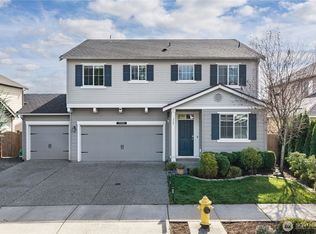
- $625,0005 bd3 ba2.2k sqft17701 Maple Street, Granite Falls, WA 98252Active
 MLS ID #2562196, Lisa Lobaugh. NWMLS as distributed by MLS GRID
