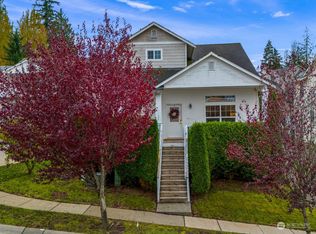
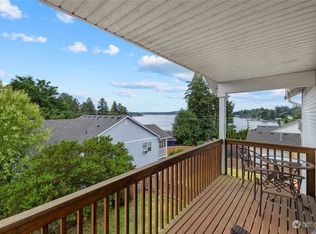
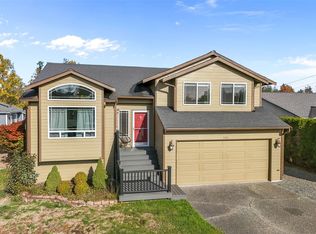
Live the lake life on the south end of Lake Stevens! This north-facing Mission Ridge home offers unobstructed lake views with the mountains beyond, a backdrop that shifts from sunrise over the water to golden evenings. Built in 2003, the home has 3 bedrooms, 2.5 baths, and 1,830 sq ft designed around the view, with room to relax, gather, and entertain. Thoughtful updates make it move-in ready, including a freshly painted interior, new carpet, durable LVP flooring, and all-new stainless steel appliances in the kitchen. Enjoy lakeside walks along South Lake Stevens Road, bike the nearby Centennial Trail, and spend summer afternoons at Davies Beach, about 5 minutes away, for swimming, paddleboarding, and picnics by the water. Great local restaurants, Costco, and everyday shopping are all close by, and SR-9 and US-2 make commuting easy. Located in the Lake Stevens School District. A newly refreshed price makes now the perfect time to experience this lakeside lifestyle. Qualified buyers may also receive up to a $10,000 credit when financing with our trusted lender, terms apply. Views like these on the south end of the lake rarely come along. Now is your chance to make the lake life yours, schedule your private showing today!
Active
Listed by: Keller Williams Realty Bothell • Joyce Sornito • 206-617-8567
Price cut: $20K (11/18)
$640,000
11302 13th Street SE, Lake Stevens, WA 98258
3beds
1,830sqft
Single Family Residence
Built in 2003
4,791 Square Feet Lot
$637,800 Zestimate®
$350/sqft
$50/mo HOA
What's special
Lake viewsNorth-facing homeUpdated lightingUnobstructed backdropFresh interior paintNew upstairs carpetCovered front porch
- --
- on Zillow
- 439
- views
- 40
- saves
Zillow last checked:
Listing updated:
Listed by:
Joyce Sornito 206-617-8567 joycesornitoRE@KW.com,
Keller Williams Realty Bothell
Source: NWMLS as distributed by MLS GRID,MLS#: 2592333
Facts & features
Interior
Bedrooms & bathrooms
- Bedrooms: 3
- Bathrooms: 3
- Full bathrooms: 2
- 1/2 bathrooms: 1
- Main level bathrooms: 1
Primary bedroom
- Level: Second
Bedroom
- Level: Second
Bedroom
- Level: Second
Bathroom full
- Level: Second
Bathroom full
- Level: Second
Other
- Level: Main
Dining room
- Level: Main
Entry hall
- Level: Main
Kitchen without eating space
- Level: Main
Living room
- Level: Main
Utility room
- Level: Main
Heating
- Fireplace, Forced Air, Electric, Natural Gas
Cooling
- None
Appliances
- Included: Dishwasher, Disposal, Dryer, Microwave, Refrigerator, Stove(s)/Range(s), Washer, Dishwasher(s), Dryer(s), Garbage Disposal, Microwave(s), Refrigerator(s), Washer(s), Water Heater: Gas, Water Heater Location: Garage
Features
- Bath Off Primary, Dining Room
- Flooring: Vinyl Plank, Carpet
- Windows: Skylight(s)
- Basement: None
- Number of fireplaces: 1
- Fireplace features: Gas, Main Level: 1, Fireplace
Interior area
- Total structure area: 1,830
- Total interior livable area: 1,830 sqft
Property
Parking
- Total spaces: 5
- Parking features: Driveway, Attached Garage, Off Street
- Has attached garage: Yes
- Covered spaces: 2
- Uncovered spaces: 3
Features
- Levels: Two
- Stories: 2
- Entry location: Main
- Patio & porch: Bath Off Primary, Dining Room, Fireplace, Jetted Tub, Skylight(s), Walk-In Closet(s), Water Heater
- Spa features: Bath
- Has view: Yes
- View description: Lake, Mountain(s), Territorial
- Has water view: Yes
- Water view: Lake
Lot
- Size: 4,791 Square Feet
- Features: Corner Lot, Curbs, Paved, Sidewalk, Cable TV, Deck, Fenced-Fully, High Speed Internet
- Topography: Level,Partial Slope,Sloped
- Residential vegetation: Garden Space
Details
- Parcel number: 00945900004100
- Zoning: R6
- Zoning description: Jurisdiction: City
- Special conditions: Standard
- Other equipment: Leased Equipment: No
Construction
Type & style
- Home type: SingleFamily
- Architectural style: Contemporary,2 Story
- Property subtype: Single Family Residence
Materials
- Metal/Vinyl, Wood Siding
- Foundation: Poured Concrete
- Roof: Composition
Condition
- Good
- Year built: 2003
- Major remodel year: 2003
Utilities & green energy
- Electric: Company: Snohomish PUD
- Sewer: Sewer Connected, Company: Lake Stevens Sewer District
- Water: Public, Company: Snohomish PUD
- Utilities for property: Xfinity, Xfinity
Community & HOA
Community
- Features: CCRs, Park
- Subdivision: Mission Ridge
HOA
- Services included: Common Area Maintenance
- HOA fee: $600 annually
- HOA phone: 206-408-8077
Location
- Region: Lake Stevens
Financial & listing details
- Price per square foot: $350/sqft
- Tax assessed value: $713,000
- Annual tax amount: $6,613
- Date on market: 10/8/2026
- Listing terms: Conventional,FHA,VA Loan
- Inclusions: Dishwasher(s), Dryer(s), Garbage Disposal, Leased Equipment, Microwave(s), Refrigerator(s), Stove(s)/Range(s), Washer(s)
Estimated market value
$637,800
$606,000 - $670,000
$3,134/mo
Price history
| Date | Event | Price |
|---|---|---|
| 11/18/2026 | Price change | $640,000-3%$350/sqft |
Source:  NWMLS as distributed by MLS GRID #2592333 Report a problem | ||
| 11/5/2026 | Price change | $660,000-2.9%$361/sqft |
Source: NWMLS as distributed by MLS GRID #2592333 Report a problem | ||
| 10/8/2026 | Listed for sale | $680,000+172.6%$372/sqft |
Source: NWMLS as distributed by MLS GRID #2592333 Report a problem | ||
| 7/9/2003 | Sold | $249,450$136/sqft |
Source: Public Record Report a problem | ||
Public tax history
| Year | Property taxes | Tax assessment |
|---|---|---|
| 2025 | $6,613 +6.6% | $713,000 +4.7% |
| 2024 | $6,205 +5.1% | $680,900 +6.7% |
| 2023 | $5,902 +5.2% | $638,300 -2.8% |
| 2022 | $5,608 +7.9% | $656,700 +31.3% |
| 2021 | $5,199 +8.9% | $500,100 +10.3% |
| 2020 | $4,776 +1.1% | $453,300 +4.2% |
| 2019 | $4,726 | $435,100 +7.1% |
| 2018 | -- | $406,100 +30.8% |
| 2017 | $4,361 +25% | $310,400 +5.8% |
| 2016 | $3,489 | $293,500 +6.6% |
| 2015 | $3,489 +1.8% | $275,300 +17.5% |
| 2013 | $3,429 | $234,300 |
| 2012 | -- | -- |
| 2011 | -- | -- |
| 2010 | -- | -- |
| 2009 | -- | -- |
| 2008 | -- | -- |
| 2007 | -- | -- |
Find assessor info on the county website
Monthly payment
Est. payment
Payment breakdown
Explore the cost of this home by adjusting the details. Changes won't be saved.Climate risks
Neighborhood: 98258
Nearby schools
Schools provided by the listing agent
- Elementary: Glenwood Elem
- Middle: Cavelero
Source: NWMLS as distributed by MLS GRID. This data may not be complete. We recommend contacting the local school district to confirm school assignments for this home.


Similar homes
- $725,0004 bd3 ba2.1k sqftMission Ridge Div 1, Lake Stevens, WA 98258Active
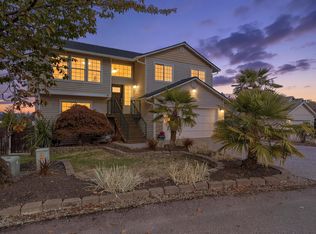 MLS ID #2593811, Courtney McClasky. NWMLS as distributed by MLS GRID
- $650,0003 bd3 ba2.1k sqftPasadera Heights Ph 2, Lake Stevens, WA 98258Active
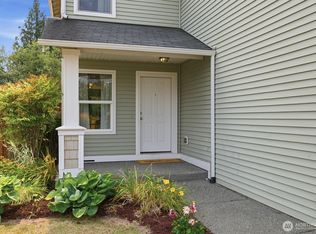 MLS ID #2561574, Sarah Thornsberry. NWMLS as distributed by MLS GRID
- $674,9003 bd3 ba1.7k sqftNoble Court Div., Lake Stevens, WA 98258Active
 MLS ID #2599658, Lucia LaMaine. NWMLS as distributed by MLS GRID
- $635,0004 bd3 ba1.8k sqftWillowood, Lake Stevens, WA 98258Active
 MLS ID #2600139, Chief Odood. NWMLS as distributed by MLS GRID
