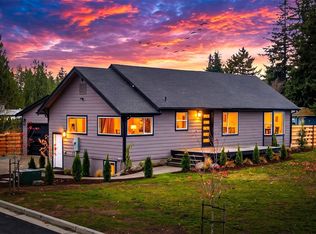
Modern style, sweeping views, and a fresh start await. This stunning, fully remodeled 5-bedroom, 3-bathroom split-level home has been thoughtfully transformed to feel like new. Step inside to discover a beautifully updated kitchen featuring brand-new appliances and elegant quartz waterfall countertops, complemented by luxury vinyl plank flooring, stylish modern light fixtures, and beautifully remodeled bathrooms. Tasteful tile flooring downstairs and abundant natural light create a bright, warm, and inviting atmosphere throughout. Enjoy added peace of mind with major upgrades, including a new roof, furnace, and hot water heater. Step outside onto the expansive deck and take in the beautiful valley and mountain views overlooking a spacious, level backyard—perfect for relaxing evenings, entertaining guests, lawn games, and outdoor gatherings. Parking is a standout feature, with a one-car garage and its own driveway, plus an additional oversized side driveway offering plenty of room for RV parking, a boat, or multiple extra vehicles. Conveniently located in Everett, this home offers access to nearby shopping, dining, parks, schools, and everyday amenities, making it easy to enjoy the convenience of city living while coming home to a peaceful residential setting.
Active
Listed by: Keller Williams Eastside • Thuy A. Nguyen • 425-979-6080
$799,000
2917 Forest View Drive, Everett, WA 98203
5beds
2,094sqft
Single Family Residence
Built in 1969
7,840 Square Feet Lot
$-- Zestimate®
$382/sqft
$-- HOA
What's special
- --
- on Zillow
- 319
- views
- 16
- saves
Zillow last checked:
Listing updated:
Listed by:
Thuy A. Nguyen 425-979-6080 Thuy@buildingdreams.team,
Keller Williams Eastside,
Cody Molner 360-751-9974,
Keller Williams Eastside
Source: NWMLS as distributed by MLS GRID,MLS#: 2598955
Facts & features
Interior
Bedrooms & bathrooms
- Bedrooms: 5
- Bathrooms: 3
- Full bathrooms: 2
- 3/4 bathrooms: 1
Primary bedroom
- Level: Second
Bedroom
- Level: Second
Bedroom
- Level: Second
Bedroom
- Level: Lower
Bedroom
- Level: Lower
Bathroom full
- Level: Second
Bathroom full
- Level: Second
Bathroom three quarter
- Level: Lower
Other
- Level: Lower
Bonus room
- Level: Lower
Den office
- Level: Lower
Entry hall
- Level: Main
Family room
- Level: Lower
Kitchen with eating space
- Level: Second
Living room
- Level: Second
Utility room
- Level: Lower
Heating
- Fireplace, Forced Air, Electric
Cooling
- None
Appliances
- Included: Microwave, Stove(s)/Range(s), Microwave(s), Water Heater: Electric, Water Heater Location: Lower level
Features
- Bath Off Primary, Dining Room
- Flooring: Vinyl, Carpet
- Windows: Dbl Pane/Storm Window
- Basement: Finished
- Number of fireplaces: 1
- Fireplace features: Wood Burning, Upper Level: 1, Fireplace
Interior area
- Total structure area: 2,094
- Total interior livable area: 2,094 sqft
Property
Parking
- Total spaces: 1
- Parking features: Attached Garage, Off Street
- Has attached garage: Yes
- Covered spaces: 1
Features
- Levels: Multi/Split
- Entry location: Main
- Patio & porch: Bath Off Primary, Dbl Pane/Storm Window, Dining Room, Fireplace, Water Heater
- Has view: Yes
- View description: Mountain(s), Territorial
Lot
- Size: 7,840 Square Feet
- Features: Curbs, Paved, Sidewalk, Deck, Fenced-Partially, Gas Available
- Topography: Level
- Residential vegetation: Garden Space
Details
- Parcel number: 00603700010600
- Zoning description: Jurisdiction: County
- Special conditions: Standard
Construction
Type & style
- Home type: SingleFamily
- Architectural style: Split Entry
- Property subtype: Single Family Residence
Materials
- Wood Siding, Wood Products
- Foundation: Poured Concrete
- Roof: Composition
Condition
- Updated/Remodeled
- Year built: 1969
- Major remodel year: 1969
Utilities & green energy
- Electric: Company: Snohomish County PUD
- Sewer: Sewer Connected, Company: City of Everett
- Water: Public, Company: City of Everett
Community & HOA
Community
- Subdivision: Valley View
Location
- Region: Everett
Financial & listing details
- Price per square foot: $382/sqft
- Tax assessed value: $465,400
- Annual tax amount: $4,007
- Date on market: 10/28/2026
- Listing terms: Conventional,FHA,VA Loan
- Inclusions: Microwave(s), Stove(s)/Range(s)
Estimated market value
Not available
Estimated sales range
Not available
$2,849/mo
Price history
| Date | Event | Price |
|---|---|---|
| 10/31/2026 | Listed for sale | $799,000+64.7%$382/sqft |
Source:  NWMLS as distributed by MLS GRID #2598955 Report a problem | ||
| 3/18/2026 | Sold | $485,000+61.7%$232/sqft |
Source: Public Record Report a problem | ||
| 8/19/2020 | Listing removed | -- |
Source: Hudson & Marshall Report a problem | ||
| 3/9/2020 | Listed for sale | -- |
Source: Hudson & Marshall Report a problem | ||
| 4/26/2017 | Listing removed | $300,000$143/sqft |
Source: CENTURY 21 Northwest Realty #1062552 Report a problem | ||
| 4/3/2017 | Listed for sale | $300,000$143/sqft |
Source: CENTURY 21 Northwest Realty #1062552 Report a problem | ||
| 1/13/2017 | Pending sale | $300,000$143/sqft |
Source: CENTURY 21 Northwest Realty #1062552 Report a problem | ||
| 12/30/2016 | Listed for sale | $300,000+50.4%$143/sqft |
Source: CENTURY 21 Northwest Realty #1062552 Report a problem | ||
| 7/26/2000 | Sold | $199,500$95/sqft |
Source: NWMLS as distributed by MLS GRID #20066432 Report a problem | ||
Public tax history
| Year | Property taxes | Tax assessment |
|---|---|---|
| 2025 | $4,007 +3.7% | $465,400 +5.3% |
| 2024 | $3,863 -0.1% | $442,000 -1.6% |
| 2023 | $3,869 -15.9% | $449,300 -19.6% |
| 2022 | $4,598 +21.2% | $558,700 +35.1% |
| 2021 | $3,794 +3.6% | $413,500 +12.4% |
| 2020 | $3,663 -3.5% | $367,900 +9.1% |
| 2019 | $3,794 | $337,300 +5.7% |
| 2018 | -- | $319,200 +11.8% |
| 2017 | $3,301 +18.1% | $285,500 +7.9% |
| 2016 | $2,795 | $264,500 +17% |
| 2015 | $2,795 +9.2% | $226,100 +23.8% |
| 2013 | $2,560 | $182,700 |
| 2012 | -- | -- |
| 2011 | -- | -- |
| 2010 | -- | -- |
| 2009 | -- | -- |
| 2008 | -- | -- |
| 2007 | -- | -- |
| 2002 | -- | -- |
| 2001 | $2,052 -0.6% | $132,100 |
| 2000 | $2,064 | $132,100 |
Find assessor info on the county website
Monthly payment
Est. payment
Payment breakdown
Explore the cost of this home by adjusting the details. Changes won't be saved.Climate risks
Neighborhood: Valley View
Similar homes
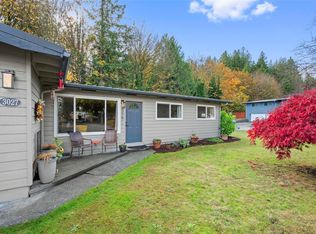
- $799,9994 bd3 ba2.2k sqft12109 34th Avenue SE, Everett, WA 98208Active
 MLS ID #2601297, Amarpreet Ubbi. NWMLS as distributed by MLS GRID
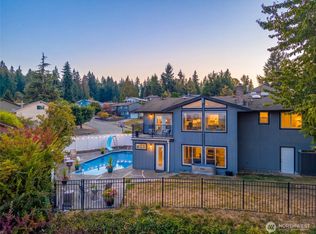
- $799,9503 bd3 ba1.9k sqft10810 40th Avenue SE, Everett, WA 98208Active
 MLS ID #2590614, Matthew J Kearney. NWMLS as distributed by MLS GRID
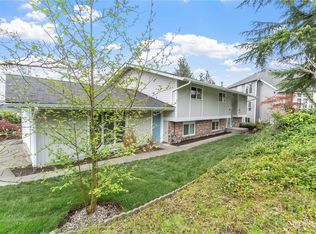
- $679,9583 bd2 ba1.8k sqft8521 Holly Drive, Everett, WA 98208Active
 MLS ID #2599053, Rod L. Koon. NWMLS as distributed by MLS GRID
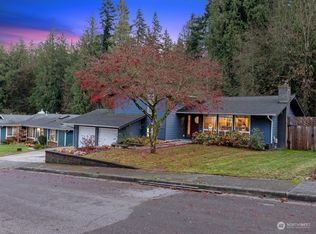
- $925,0005 bd4 ba2.4k sqft2506 101st Ave NE, Lake Stevens, WA 98258Active
 MLS ID #2600254, Ruben Lomakin. NWMLS as distributed by MLS GRID
