Lovely split level home tucked away on a quiet cul-de-sac in the desirable Valley View neighborhood. This spacious home offers four bedrooms and ample space for guests, entertaining, or multigenerational living. Upstairs, you’ll find three bedrooms, including a primary suite with a remodeled 3/4 bath and beautiful views where you can watch hot air balloons drift by and enjoy stunning sunrises. The freshly remodeled kitchen features new appliances, complemented by a remodeled full bath, new carpet, and fresh paint throughout. Step outside onto the back deck and take in breathtaking views of the Cascade Mountains, river, and Snohomish Valley. Downstairs offers a second living area with a wet bar and wood burning fireplace, a fourth bedroom, bonus room, and a large laundry room with an additional 3/4 bath. Summer is made for making memories here! Stay comfortable with A/C, cool off in your private in-ground pool, and enjoy spectacular views of fireworks lighting up the valley. With generous living space, beautiful views, and a versatile layout, this home offers the perfect blend of comfort, privacy, and space to enjoy for years to come.
Active
Listed by: John L. Scott Arlington • Anna Little
$799,000
2925 Panaview Blvd, Everett, WA 98203
4beds
2,181sqft
Single Family Residence
Built in 1974
0.9 Acres Lot
$779,300 Zestimate®
$366/sqft
$-- HOA
What's special
Wood burning fireplaceSplit level homeBonus roomBack deckBeautiful viewsGenerous living spacePrivate in-ground pool
- --
- on Zillow
- 1,278
- views
- 178
- saves
Likely to sell faster than
Zillow last checked:
Listing updated:
Listed by:
Anna Little,
John L. Scott Arlington
Source: NWMLS as distributed by MLS GRID,MLS#: 2582471
Facts & features
Interior
Bedrooms & bathrooms
- Bedrooms: 4
- Bathrooms: 3
- Full bathrooms: 1
- 3/4 bathrooms: 2
- Main level bathrooms: 2
- Main level bedrooms: 3
Primary bedroom
- Level: Main
Bedroom
- Level: Lower
Bedroom
- Level: Main
Bedroom
- Level: Main
Bathroom full
- Level: Main
Bathroom three quarter
- Level: Lower
Bathroom three quarter
- Level: Main
Bonus room
- Level: Lower
Dining room
- Level: Main
Entry hall
- Level: Main
Family room
- Level: Lower
Kitchen with eating space
- Level: Main
Living room
- Level: Main
Rec room
- Level: Lower
Utility room
- Level: Lower
Heating
- Fireplace, Forced Air, Heat Pump, Electric, Natural Gas
Cooling
- Forced Air, Heat Pump
Appliances
- Included: Dishwasher, Disposal, Dryer, Microwave, Refrigerator, Stove(s)/Range(s), Washer, Dishwasher(s), Dryer(s), Garbage Disposal, Microwave(s), Refrigerator(s), Washer(s), Water Heater Location: Garage
Features
- Bath Off Primary, Dining Room, Pantry
- Flooring: Ceramic Tile, Hardwood, Carpet
- Doors: French Doors
- Windows: Dbl Pane/Storm Window, Skylight(s)
- Basement: None
- Number of fireplaces: 2
- Fireplace features: Wood Burning, Lower Level: 1, Main Level: 1, Fireplace
Interior area
- Total structure area: 2,181
- Total interior livable area: 2,181 sqft
Video & virtual tour
Property
Parking
- Total spaces: 2
- Parking features: Driveway, Attached Garage, Off Street
- Has attached garage: Yes
- Covered spaces: 2
Features
- Levels: Multi/Split
- Entry location: Main
- Patio & porch: Bath Off Primary, Dbl Pane/Storm Window, Dining Room, Fireplace, French Doors, Pantry, Skylight(s), Vaulted Ceiling(s), Wet Bar, Wine/Beverage Refrigerator
- Pool features: In Ground, In-Ground
- Has view: Yes
- View description: Mountain(s), River, See Remarks, Territorial
- Has water view: Yes
- Water view: River
Lot
- Size: 0.9 Acres
- Features: Cul-De-Sac, Curbs, Paved, Sidewalk, Deck, Fenced-Partially, Patio
- Topography: Level,Steep Slope
- Residential vegetation: Fruit Trees
Details
- Parcel number: 00603700012700
- Zoning: R1
- Zoning description: Jurisdiction: City
- Special conditions: Standard
Construction
Type & style
- Home type: SingleFamily
- Architectural style: Split Entry
- Property subtype: Single Family Residence
Materials
- Wood Siding
- Foundation: Slab
- Roof: Composition
Condition
- Year built: 1974
Utilities & green energy
- Electric: Company: Snohomish County PUD
- Sewer: Sewer Connected, Company: City of Everett
- Water: Public, Company: City of Everett
Community & HOA
Community
- Features: Park
- Subdivision: Valley View
Location
- Region: Everett
Financial & listing details
- Price per square foot: $366/sqft
- Tax assessed value: $637,800
- Annual tax amount: $5,487
- Date on market: 9/19/2026
- Listing terms: Conventional,FHA,VA Loan
- Inclusions: Dishwasher(s), Dryer(s), Garbage Disposal, Microwave(s), Refrigerator(s), Stove(s)/Range(s), Washer(s)
Estimated market value
$779,300
$740,000 - $818,000
$3,769/mo
Price history
| Date | Event | Price |
|---|---|---|
| 9/19/2026 | Listed for sale | $799,000+261.5%$366/sqft |
Source:  NWMLS as distributed by MLS GRID #2582471 Report a problem NWMLS as distributed by MLS GRID #2582471 Report a problem | ||
| 8/29/2002 | Sold | $221,000$101/sqft |
Source: NWMLS as distributed by MLS GRID #22077383 Report a problem | ||
Public tax history
| Year | Property taxes | Tax assessment |
|---|---|---|
| 2025 | $5,488 +9.9% | $637,800 +11.6% |
| 2024 | $4,992 -0.6% | $571,500 -2% |
| 2023 | $5,020 -6.2% | $583,400 -10.3% |
| 2022 | $5,352 +21.6% | $650,500 +35.5% |
| 2021 | $4,402 +0.8% | $479,900 +9.4% |
| 2020 | $4,367 -3.5% | $438,800 +9% |
| 2019 | $4,525 | $402,400 +4.5% |
| 2018 | -- | $385,100 +38.8% |
| 2017 | $4,075 +33.2% | $277,400 +7.6% |
| 2016 | $3,060 | $257,900 +4.2% |
| 2015 | $3,060 +4.4% | $247,600 +18.3% |
| 2013 | $2,932 | $209,300 |
| 2012 | -- | -- |
| 2011 | -- | -- |
| 2010 | -- | -- |
| 2009 | -- | -- |
| 2008 | -- | -- |
| 2007 | -- | -- |
| 2002 | -- | -- |
| 2001 | $2,691 -0.6% | $173,200 |
| 2000 | $2,707 | $173,200 |
Find assessor info on the county website
Monthly payment
Est. payment
Payment breakdown
Explore the cost of this home by adjusting the details. Changes won't be saved.Climate risks
Neighborhood: Valley View

Similar homes
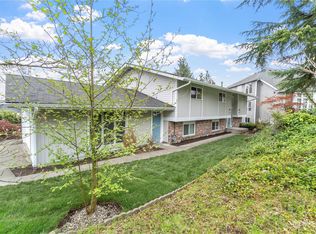
- $700,0003 bd2 ba2.2k sqft2404 Ravenna Street, Everett, WA 98203Active
 MLS ID #2586998, Narady Chea. NWMLS as distributed by MLS GRID
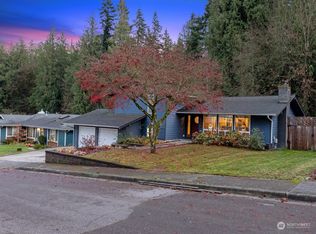
 - $665,0003 bd2 ba1.2k sqftValley View, Everett, WA 98203Active
 MLS ID #2584091, Pete Keating. NWMLS as distributed by MLS GRID
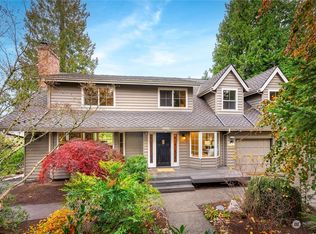
 - $725,0003 bd3 ba2k sqftEastmont, Everett, WA 98208Active
 MLS ID #2584833, Cydny F. Wells. NWMLS as distributed by MLS GRID
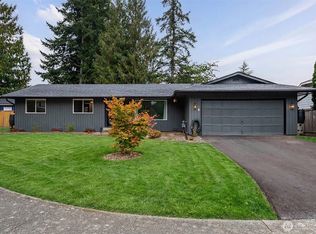
 - $710,0004 bd3 ba1.7k sqft7417 3rd Drive W, Everett, WA 98203Active
 MLS ID #2584914, Emily Calvert. NWMLS as distributed by MLS GRID
