Tucked in a quiet Everett cul-de-sac, this home welcomes you in with new siding, new carpet throughout, and refreshed interior paint. Upstairs, the dining area overlooks the cozy living room and seamlessly connects to the spacious back deck, creating an inviting flow for indoor-outdoor living and entertaining. The kitchen offers newer appliances, ample cabinetry, and casual dining at the peninsula. Down the hall, two bedrooms share a full bathroom, while the bright primary suite offers its own ensuite bath. Head downstairs to find an oversized bonus room that opens directly to the fully fenced backyard and is accompanied by a private bedroom, laundry room, and ¾ bathroom, providing space for entertaining, multigenerational living, or a potential ADU. Quick access to I-5 and SR 526 adds convenience to daily routines, while nearby shopping, dining, and the lively Everett Marina are easily within reach.
Active
Listed by: Lamb Real Estate • Emily Calvert
$710,000
7417 3rd Drive W, Everett, WA 98203
4beds
1,705sqft
Single Family Residence
Built in 1995
7,405 Square Feet Lot
$703,400 Zestimate®
$416/sqft
$-- HOA
What's special
New sidingNewer appliancesSpacious back deckFully fenced backyardPrivate bedroomAmple cabinetryLaundry room
- --
- on Zillow
- 187
- views
- 16
- saves
Likely to sell faster than
Zillow last checked:
Listing updated:
Listed by:
Emily Calvert,
Lamb Real Estate
Source: NWMLS as distributed by MLS GRID,MLS#: 2584914
Facts & features
Interior
Bedrooms & bathrooms
- Bedrooms: 4
- Bathrooms: 3
- Full bathrooms: 2
- 3/4 bathrooms: 1
Primary bedroom
- Level: Second
Bedroom
- Level: Second
Bedroom
- Level: Second
Bedroom
- Level: Lower
Bathroom full
- Level: Second
Bathroom full
- Level: Second
Bathroom three quarter
- Level: Lower
Bonus room
- Level: Lower
Dining room
- Level: Second
Entry hall
- Level: Main
Kitchen with eating space
- Level: Second
Living room
- Level: Main
Utility room
- Level: Lower
Heating
- Fireplace, Forced Air, Electric, Natural Gas
Cooling
- None
Appliances
- Included: Dishwasher, Microwave, Refrigerator, Stove(s)/Range(s), Dishwasher(s), Microwave(s), Refrigerator(s)
Features
- Bath Off Primary, Dining Room
- Flooring: Ceramic Tile, Hardwood, Vinyl, Carpet
- Windows: Dbl Pane/Storm Window
- Basement: None
- Number of fireplaces: 1
- Fireplace features: Gas, Main Level: 1, Fireplace
Interior area
- Total structure area: 1,705
- Total interior livable area: 1,705 sqft
Property
Parking
- Total spaces: 2
- Parking features: Driveway, Attached Garage
- Has attached garage: Yes
- Covered spaces: 2
Features
- Levels: Multi/Split
- Entry location: Main
- Patio & porch: Bath Off Primary, Dbl Pane/Storm Window, Dining Room, Fireplace, Vaulted Ceiling(s)
- Has view: Yes
- View description: Territorial
Lot
- Size: 7,405 Square Feet
- Features: Curbs, Paved, Sidewalk, Deck, Fenced-Fully, High Speed Internet, Outbuildings, Patio
- Topography: Level
- Residential vegetation: Garden Space
Details
- Parcel number: 00834000002600
- Special conditions: Standard
Construction
Type & style
- Home type: SingleFamily
- Architectural style: Multi Level
- Property subtype: Single Family Residence
Materials
- Cement Planked, Wood Products, Cement Plank
- Foundation: Poured Concrete
- Roof: Composition
Condition
- Year built: 1995
Utilities & green energy
- Sewer: Sewer Connected
- Water: Public
Community & HOA
Community
- Subdivision: Everett
Location
- Region: Everett
Financial & listing details
- Price per square foot: $416/sqft
- Tax assessed value: $593,100
- Annual tax amount: $4,614
- Date on market: 9/22/2026
- Listing terms: Conventional,FHA,VA Loan
- Inclusions: Dishwasher(s), Microwave(s), Refrigerator(s), Stove(s)/Range(s)
Estimated market value
$703,400
$668,000 - $739,000
$3,192/mo
Price history
| Date | Event | Price |
|---|---|---|
| 9/22/2026 | Listed for sale | $710,000+370.4%$416/sqft |
Source:  NWMLS as distributed by MLS GRID #2584914 Report a problem NWMLS as distributed by MLS GRID #2584914 Report a problem | ||
| 8/24/1995 | Sold | $150,950$89/sqft |
Source: Public Record Report a problem | ||
Public tax history
| Year | Property taxes | Tax assessment |
|---|---|---|
| 2025 | $4,614 +4% | $593,100 +7.3% |
| 2024 | $4,438 +7.5% | $552,700 +6.3% |
| 2023 | $4,129 -6.5% | $519,900 -8.9% |
| 2022 | $4,417 +11.1% | $570,500 +28.3% |
| 2021 | $3,975 +10.4% | $444,500 +14.4% |
| 2020 | $3,602 +9.2% | $388,600 +5.1% |
| 2019 | $3,299 | $369,900 +7.2% |
| 2018 | -- | $345,000 +26.2% |
| 2017 | $3,119 +11.6% | $273,300 -1.8% |
| 2016 | $2,796 | $278,200 +11.5% |
| 2015 | $2,796 +16.3% | $249,500 +24.3% |
| 2013 | $2,403 | $200,800 |
| 2012 | -- | -- |
| 2011 | -- | -- |
| 2010 | -- | -- |
| 2009 | -- | -- |
| 2008 | -- | -- |
| 2007 | -- | -- |
| 2002 | -- | -- |
| 2001 | $2,101 +4% | $143,200 |
| 2000 | $2,021 | $143,200 |
Find assessor info on the county website
Monthly payment
Est. payment
Payment breakdown
Explore the cost of this home by adjusting the details. Changes won't be saved.Climate risks
Neighborhood: Evergreen
Nearby schools
Schools provided by the listing agent
- Elementary: Horizon Elem
- Middle: Harbour Pointe Mid
- High: Kamiak High
Source: NWMLS as distributed by MLS GRID. This data may not be complete. We recommend contacting the local school district to confirm school assignments for this home.

Similar homes
- $698,0003 bd2 ba1.4k sqft24 74th St SW, Everett, WA 98203For Sale By Owner
 FSBO-Online.com
 - $690,0003 bd3 ba2k sqft7402 Olympic Drive, Everett, WA 98203Active
 MLS ID #2586830, Alexandria D. Robinett. NWMLS as distributed by MLS GRID
 - $795,6244 bd3 ba2k sqftGlenwood Crest, Everett, WA 98203Active
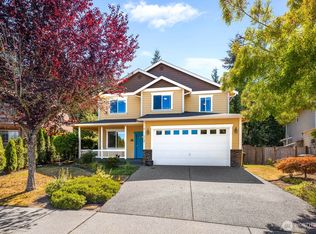 MLS ID #2585934, Caue Ucelli Marques. NWMLS as distributed by MLS GRID
 - $700,0004 bd2 ba1.5k sqft512 Veralene Way SW, Everett, WA 98203Active
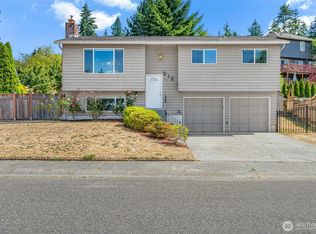 MLS ID #2562142, Roberta Larson. NWMLS as distributed by MLS GRID
