Welcome to this beautifully refreshed single-story rambler in the sought-after Eastmont area! Nestled in the charming Valley View community, this move-in-ready home blends comfortable one-level living with thoughtful modern updates throughout. Step inside to fresh interior paint, newer carpet, durable LVP flooring, and new energy-efficient windows that bring in abundant natural light. The updated kitchen shines with new cabinetry, quartz countertops, stainless steel appliances, and an undermount sink overlooking the backyard. Cozy up by the fireplace or step outside to the spacious entertainment deck—perfect for summer BBQs, gatherings, and relaxing evenings. Both bathrooms have been refreshed with new vanities, quartz counters, undermount sinks, updated tub surrounds, and modern hardware. The primary bedroom offers its own slider with direct access to the back deck. A new gas furnace adds year-round comfort and efficiency. Conveniently located near shopping, dining, parks, schools, and commuter routes. Turnkey, stylish, and ready to enjoy—come experience this Eastmont gem!
Active
Listed by: John L. Scott Snohomish • Pete Keating • 425-418-4191
Price cut: $15K (10/12)
$650,000
2415 80th Place SE, Everett, WA 98203
3beds
1,298sqft
Single Family Residence
Built in 1981
7,840 Square Feet Lot
$641,600 Zestimate®
$501/sqft
$-- HOA
What's special
Comfortable one-level livingThoughtful modern updates throughoutUpdated kitchenDurable lvp flooringFresh interior paintStainless steel appliancesNew cabinetry
- --
- on Zillow
- 595
- views
- 52
- saves
Likely to sell faster than
Zillow last checked:
Listing updated:
Listed by:
Pete Keating 425-418-4191 petekeating@johnlscott.com,
John L. Scott Snohomish
Source: NWMLS as distributed by MLS GRID,MLS#: 2584091
Facts & features
Interior
Bedrooms & bathrooms
- Bedrooms: 3
- Bathrooms: 2
- Full bathrooms: 1
- 3/4 bathrooms: 1
- Main level bathrooms: 2
- Main level bedrooms: 3
Primary bedroom
- Level: Main
Bedroom
- Level: Main
Bedroom
- Level: Main
Bathroom full
- Level: Main
Bathroom three quarter
- Level: Main
Dining room
- Level: Main
Entry hall
- Level: Main
Family room
- Level: Main
Kitchen with eating space
- Level: Main
Living room
- Level: Main
Utility room
- Level: Main
Heating
- Fireplace, Forced Air, Natural Gas
Cooling
- None
Appliances
- Included: Dishwasher, Disposal, Dryer, Microwave, Refrigerator, Stove(s)/Range(s), Washer, Dishwasher(s), Dryer(s), Garbage Disposal, Microwave(s), Refrigerator(s), Washer(s)
Features
- Bath Off Primary, Dining Room
- Flooring: Vinyl Plank, Carpet
- Windows: Dbl Pane/Storm Window
- Basement: None
- Number of fireplaces: 1
- Fireplace features: Wood Burning, Main Level: 1, Fireplace
Interior area
- Total structure area: 1,298
- Total interior livable area: 1,298 sqft
Property
Parking
- Total spaces: 2
- Parking features: Attached Garage
- Has attached garage: Yes
- Covered spaces: 2
Features
- Levels: One
- Stories: 1
- Entry location: Main
- Patio & porch: Bath Off Primary, Dbl Pane/Storm Window, Dining Room, Fireplace
- Has view: Yes
- View description: Territorial
Lot
- Size: 7,840 Square Feet
- Features: Curbs, Drought Resistant Landscape, Paved, Sidewalk, Cable TV, Deck, Fenced-Fully, Gas Available, High Speed Internet, Outbuildings
- Topography: Level
- Residential vegetation: Garden Space
Details
- Parcel number: 00691100000600
- Special conditions: Standard
Construction
Type & style
- Home type: SingleFamily
- Architectural style: 1 Story
- Property subtype: Single Family Residence
Materials
- Wood Siding
- Foundation: Poured Concrete
- Roof: Composition
Condition
- Year built: 1981
Utilities & green energy
- Electric: Company: PUD
- Sewer: Sewer Connected, Company: Everett Utilities
- Water: Public, Company: Everett Utilities
Community & HOA
Community
- Subdivision: Valley View
Location
- Region: Everett
Financial & listing details
- Price per square foot: $501/sqft
- Tax assessed value: $634,100
- Annual tax amount: $5,456
- Date on market: 9/24/2026
- Listing terms: Conventional,FHA,VA Loan
- Inclusions: Dishwasher(s), Dryer(s), Garbage Disposal, Microwave(s), Refrigerator(s), Stove(s)/Range(s), Washer(s)
Estimated market value
$641,600
$610,000 - $674,000
$2,595/mo
Price history
| Date | Event | Price |
|---|---|---|
| 10/12/2026 | Price change | $650,000-2.3%$501/sqft |
Source:  NWMLS as distributed by MLS GRID #2584091 Report a problem NWMLS as distributed by MLS GRID #2584091 Report a problem | ||
| 9/24/2026 | Listed for sale | $665,000+6.4%$512/sqft |
Source: NWMLS as distributed by MLS GRID #2584091 Report a problem | ||
| 1/26/2024 | Sold | $625,000$482/sqft |
Source: NWMLS as distributed by MLS GRID #2183778 Report a problem | ||
| 1/7/2024 | Pending sale | $625,000$482/sqft |
Source: NWMLS as distributed by MLS GRID #2183778 Report a problem | ||
| 12/21/2023 | Listed for sale | $625,000+43.7%$482/sqft |
Source: NWMLS as distributed by MLS GRID #2183778 Report a problem | ||
| 9/29/2023 | Sold | $435,000+210.7%$335/sqft |
Source: Public Record Report a problem | ||
| 2/18/2003 | Sold | $140,000$108/sqft |
Source: NWMLS as distributed by MLS GRID #23003189 Report a problem | ||
Public tax history
| Year | Property taxes | Tax assessment |
|---|---|---|
| 2025 | $5,456 +3.1% | $634,100 +4.7% |
| 2024 | $5,290 +35.9% | $605,700 +34% |
| 2023 | $3,893 -15.3% | $452,100 -19.1% |
| 2022 | $4,597 +22% | $558,600 +36% |
| 2021 | $3,768 +3.5% | $410,700 +12.3% |
| 2020 | $3,641 -3.2% | $365,700 +9.3% |
| 2019 | $3,763 | $334,500 +5.1% |
| 2018 | -- | $318,200 +28.3% |
| 2017 | $3,300 +28.4% | $248,000 +8.1% |
| 2016 | $2,570 | $229,500 +10.4% |
| 2015 | $2,570 +10.8% | $207,900 +25.5% |
| 2013 | $2,321 | $165,600 |
| 2012 | -- | -- |
| 2011 | -- | -- |
| 2010 | -- | -- |
| 2009 | -- | -- |
| 2008 | -- | -- |
| 2007 | -- | -- |
| 2002 | -- | -- |
| 2001 | $2,105 -0.6% | $135,500 |
| 2000 | $2,118 | $135,500 |
Find assessor info on the county website
Monthly payment
Est. payment
Payment breakdown
Explore the cost of this home by adjusting the details. Changes won't be saved.Climate risks
Neighborhood: Valley View
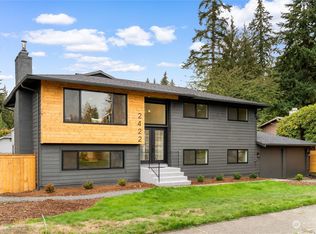
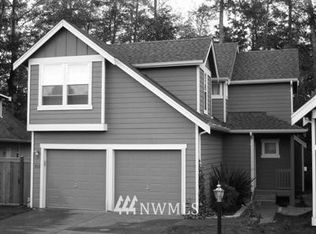
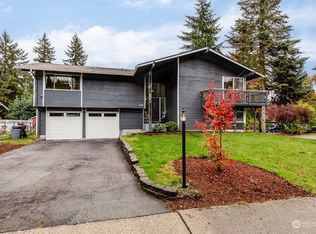
Similar homes
- $715,0003 bd3 ba1.3k sqft6018 Lowell Road, Everett, WA 98203Active
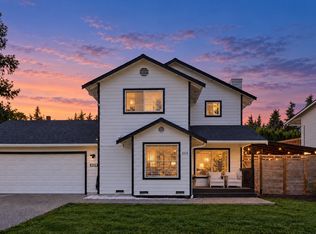 MLS ID #2594272, Anatoliy Rubashka. NWMLS as distributed by MLS GRID
 - $699,9505 bd3 ba1.7k sqft2531 Monroe Avenue, Everett, WA 98203Active
 MLS ID #2591887, Jozette Anderson. NWMLS as distributed by MLS GRID
 - $655,0003 bd3 ba1.6k sqft6716 Lower Ridge Road, Everett, WA 98203Active
 MLS ID #2593349, Keegan Burmark. NWMLS as distributed by MLS GRID
 - $685,0003 bd2 ba1.4k sqftShield Crest, Everett, WA 98203Active
 MLS ID #2591023, Randi Shea Haskins. NWMLS as distributed by MLS GRID
