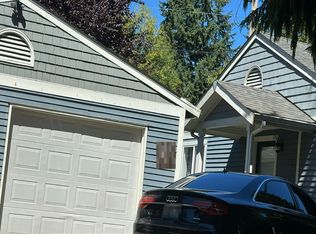
Enjoy effortless Everett living on an oversized, level lot with RV parking and a spacious, fully fenced backyard! Natural light pours through expansive windows and skylights, highlighting the open-concept living, dining, and kitchen spaces. The kitchen features stainless steel appliances, a gas range, and casual dining area, while three spacious bedrooms, two baths, and air conditioning provide comfort and convenience. Step outside to a large covered patio, perfect for year-round entertaining, plus two outbuildings—one with power—for added storage or workspace. Ample RV, driveway, and off-street parking offer exceptional flexibility, while recent updates to the roof, furnace, water heater, and gutters provide added peace of mind. Welcome home!
Active
Listed by: Kelly Right RE of Seattle LLC • Jordan Steele
Price cut: $20K (9/18)
$659,990
704 105th Place SE, Everett, WA 98208
3beds
1,384sqft
Single Family Residence
Built in 1991
0.36 Acres Lot
$652,400 Zestimate®
$477/sqft
$-- HOA
What's special
Rv parkingSpacious fully fenced backyardCasual dining areaOversized level lotThree spacious bedroomsGas rangeTwo baths
- --
- on Zillow
- 501
- views
- 34
- saves
Likely to sell faster than
Zillow last checked:
Listing updated:
Listed by:
Jordan Steele,
Kelly Right RE of Seattle LLC
Source: NWMLS as distributed by MLS GRID,MLS#: 2569815
Facts & features
Interior
Bedrooms & bathrooms
- Bedrooms: 3
- Bathrooms: 2
- Full bathrooms: 1
- 3/4 bathrooms: 1
- Main level bathrooms: 2
- Main level bedrooms: 3
Primary bedroom
- Level: Main
Bedroom
- Level: Main
Bedroom
- Level: Main
Bathroom full
- Level: Main
Bathroom three quarter
- Level: Main
Dining room
- Level: Main
Entry hall
- Level: Main
Kitchen with eating space
- Level: Main
Living room
- Level: Main
Utility room
- Level: Main
Heating
- Forced Air, Natural Gas
Cooling
- Has cooling: Yes
Appliances
- Included: Dishwasher, Dryer, Microwave, Refrigerator, Stove(s)/Range(s), Washer, Dishwasher(s), Dryer(s), Microwave(s), Refrigerator(s), Washer(s), Water Heater: Gas, Water Heater Location: Garage
Features
- Ceiling Fan(s), Dining Room
- Flooring: Ceramic Tile, Laminate, Carpet
- Doors: French Doors
- Windows: Dbl Pane/Storm Window, Skylight(s)
- Basement: None
- Has fireplace: No
Interior area
- Total structure area: 1,384
- Total interior livable area: 1,384 sqft
Property
Parking
- Total spaces: 1
- Parking features: Driveway, Attached Garage, Off Street, RV Parking
- Has attached garage: Yes
- Covered spaces: 1
Features
- Levels: One
- Stories: 1
- Entry location: Main
- Patio & porch: Ceiling Fan(s), Dbl Pane/Storm Window, Dining Room, French Doors, Skylight(s), Vaulted Ceiling(s), Water Heater
- Has view: Yes
- View description: Territorial
Lot
- Size: 0.36 Acres
- Features: Corner Lot, Open Lot, Paved, Cable TV, Fenced-Fully, Gas Available, High Speed Internet, Outbuildings, Patio, RV Parking
- Topography: Level
- Residential vegetation: Wooded
Details
- Parcel number: 00542500000100
- Special conditions: Standard
Construction
Type & style
- Home type: SingleFamily
- Architectural style: Traditional,1 Story
- Property subtype: Single Family Residence
Materials
- Wood Products
- Foundation: Poured Concrete
- Roof: Composition
Condition
- Good
- Year built: 1991
- Major remodel year: 1991
Utilities & green energy
- Electric: Company: PUD
- Sewer: Sewer Connected, Company: City of Everett
- Water: Public, Company: City of Everett
- Utilities for property: Xfinity, Xfinity
Community & HOA
Community
- Subdivision: Everett
Location
- Region: Everett
Financial & listing details
- Price per square foot: $477/sqft
- Tax assessed value: $656,400
- Annual tax amount: $5,529
- Date on market: 8/18/2026
- Listing terms: Conventional,FHA,VA Loan
- Inclusions: Dishwasher(s), Dryer(s), Microwave(s), Refrigerator(s), Stove(s)/Range(s), Washer(s)
Estimated market value
$652,400
$620,000 - $685,000
$2,943/mo
Price history
| Date | Event | Price |
|---|---|---|
| 9/18/2026 | Price change | $659,990-2.9%$477/sqft |
Source:  NWMLS as distributed by MLS GRID #2569815 Report a problem NWMLS as distributed by MLS GRID #2569815 Report a problem | ||
| 8/18/2026 | Listed for sale | $679,990+11.5%$491/sqft |
Source: NWMLS as distributed by MLS GRID #2569815 Report a problem | ||
| 5/14/2021 | Sold | $610,000+13%$441/sqft |
Source: NWMLS as distributed by MLS GRID #1750864 Report a problem | ||
| 4/16/2021 | Pending sale | $540,000$390/sqft |
Source:  NextHome #1750864 Report a problem NextHome #1750864 Report a problem | ||
| 4/8/2021 | Listed for sale | $540,000$390/sqft |
Source: NextHome #1750864 Report a problem | ||
Public tax history
| Year | Property taxes | Tax assessment |
|---|---|---|
| 2025 | $5,529 +1.5% | $656,400 +2.9% |
| 2024 | $5,450 +7.1% | $637,600 +5.5% |
| 2023 | $5,086 -1.9% | $604,300 -6.3% |
| 2022 | $5,187 +21.5% | $645,000 +35.2% |
| 2021 | $4,270 +4.6% | $477,000 +13.7% |
| 2020 | $4,081 -5.9% | $419,700 +6.5% |
| 2019 | $4,336 | $393,900 +9% |
| 2018 | -- | $361,400 +25.6% |
| 2017 | $3,744 +26.1% | $287,700 +9.3% |
| 2016 | $2,970 | $263,300 +6.6% |
| 2015 | $2,970 +11.8% | $247,000 +27.5% |
| 2013 | $2,657 | $193,700 |
| 2012 | -- | -- |
| 2011 | -- | -- |
| 2010 | -- | -- |
| 2009 | -- | -- |
| 2008 | -- | -- |
| 2007 | -- | -- |
| 2002 | -- | -- |
| 2001 | $2,142 -0.6% | $141,700 |
| 2000 | $2,155 | $141,700 |
Find assessor info on the county website
Monthly payment
Est. payment
Payment breakdown
Explore the cost of this home by adjusting the details. Changes won't be saved.Climate risks
Neighborhood: Twin Creeks

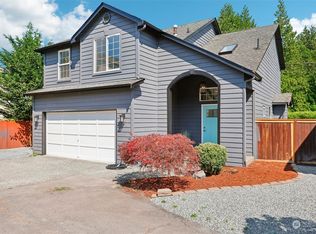
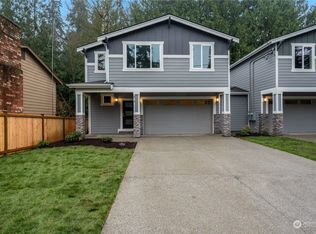
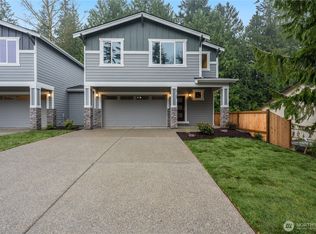
Similar homes
- $617,0003 bd2 ba1k sqft824 116th Street SW, Everett, WA 98204Active
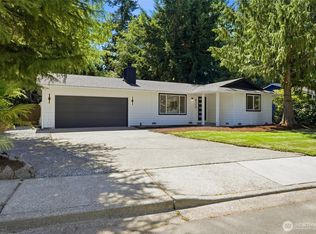 MLS ID #2592631, Yevgeniy Balika. NWMLS as distributed by MLS GRID
 - $--3 bd2 ba1.2k sqft7 E McGill Ave, Everett, WA 98208Auction
 Auction.com 2
 - $599,0003 bd2 ba1.4k sqft10610 4th Drive SE, Everett, WA 98208Active
 MLS ID #2572122, Mary Hendrickson. NWMLS as distributed by MLS GRID
 - $549,9003 bd3 ba1.4k sqftHamilton Ridge, Everett, WA 98208Active
 MLS ID #2591129, Hung Dom. NWMLS as distributed by MLS GRID
