Move-in ready, beautifully remodeled rambler in a convenient Everett location. Features 3 bedrooms plus a spacious bonus room with attached bath and closet, offering flexible living options. Updated kitchen with new appliances, efficient heat pump providing both heating and cooling, and 1.75 updated baths. Enjoy a lovely backyard patio, welcoming front deck, fully fenced yard, RV parking, and a 2-car garage with plenty of room for storage and hobbies. Conveniently located near schools, shopping, dining, Boeing, and major commuter routes. A rare combination of comfort, flexibility, and functionality—schedule your tour today.
Active
Listed by: KW Greater Seattle • Margo A. Christophilis
Price cut: $20K (9/17)
$619,950
11622 4th Avenue W, Everett, WA 98204
3beds
1,320sqft
Single Family Residence
Built in 1968
8,712 Square Feet Lot
$617,300 Zestimate®
$470/sqft
$-- HOA
What's special
Lovely backyard patioRv parkingFully fenced yardWelcoming front deck
- --
- on Zillow
- 570
- views
- 48
- saves
Zillow last checked:
Listing updated:
Listed by:
Margo A. Christophilis,
KW Greater Seattle,
Omar Fares,
KW Greater Seattle
Source: NWMLS as distributed by MLS GRID,MLS#: 2536460
Facts & features
Interior
Bedrooms & bathrooms
- Bedrooms: 3
- Bathrooms: 2
- Full bathrooms: 1
- 3/4 bathrooms: 1
- Main level bathrooms: 2
- Main level bedrooms: 3
Bedroom
- Level: Main
Bedroom
- Level: Main
Bedroom
- Level: Main
Bathroom full
- Level: Main
Bathroom three quarter
- Level: Main
Bonus room
- Description: Master Bedroom
- Level: Main
Dining room
- Level: Main
Entry hall
- Level: Main
Kitchen with eating space
- Level: Main
Living room
- Level: Main
Heating
- Fireplace, 90%+ High Efficiency, Forced Air, Heat Pump, Electric
Cooling
- 90%+ High Efficiency, Forced Air, Heat Pump
Appliances
- Included: Dishwasher, Disposal, Dryer, Microwave, Refrigerator, Stove(s)/Range(s), Washer, Dishwasher(s), Dryer(s), Garbage Disposal, Microwave(s), Refrigerator(s), Washer(s), Water Heater: Electric, Water Heater Location: Garage
Features
- Dining Room
- Flooring: Vinyl Plank
- Windows: Dbl Pane/Storm Window
- Basement: None
- Number of fireplaces: 1
- Fireplace features: Electric, Main Level: 1, Fireplace
Interior area
- Total structure area: 1,320
- Total interior livable area: 1,320 sqft
Property
Parking
- Total spaces: 2
- Parking features: Driveway, Attached Garage, Off Street, RV Parking
- Has attached garage: Yes
- Covered spaces: 2
Features
- Levels: One
- Stories: 1
- Entry location: Main
- Patio & porch: Dbl Pane/Storm Window, Dining Room, Fireplace, Water Heater
Lot
- Size: 8,712 Square Feet
- Dimensions: 129 x 70
- Features: Corner Lot, Cable TV, Deck, Fenced-Fully, High Speed Internet, Patio, RV Parking
- Topography: Level
- Residential vegetation: Garden Space
Details
- Parcel number: 00373800300606
- Zoning: R7200
- Zoning description: Jurisdiction: County
- Special conditions: Standard
Construction
Type & style
- Home type: SingleFamily
- Architectural style: Modern,1 Story
- Property subtype: Single Family Residence
Materials
- Brick, Wood Siding
- Foundation: Poured Concrete
- Roof: Composition
Condition
- Updated/Remodeled
- Year built: 1968
- Major remodel year: 1968
Utilities & green energy
- Electric: Company: PUD
- Sewer: Septic Tank
- Water: Public, Company: Alderwood Water & Wastewater District
Community & HOA
Community
- Subdivision: Mariner
Location
- Region: Everett
Financial & listing details
- Price per square foot: $470/sqft
- Tax assessed value: $489,300
- Annual tax amount: $4,151
- Date on market: 6/11/2026
- Listing terms: Conventional,FHA,VA Loan
- Inclusions: Dishwasher(s), Dryer(s), Garbage Disposal, Microwave(s), Refrigerator(s), Stove(s)/Range(s), Washer(s)
Estimated market value
$617,300
$586,000 - $648,000
$2,858/mo
Price history
| Date | Event | Price |
|---|---|---|
| 9/17/2026 | Price change | $619,950-3.1%$470/sqft |
Source:  NWMLS as distributed by MLS GRID #2536460 Report a problem NWMLS as distributed by MLS GRID #2536460 Report a problem | ||
| 8/13/2026 | Price change | $639,950-5.2%$485/sqft |
Source: NWMLS as distributed by MLS GRID #2536460 Report a problem | ||
| 7/9/2026 | Price change | $674,950-2.2%$511/sqft |
Source: NWMLS as distributed by MLS GRID #2536460 Report a problem | ||
| 6/11/2026 | Listed for sale | $689,950+155.6%$523/sqft |
Source: NWMLS as distributed by MLS GRID #2536460 Report a problem | ||
| 5/9/2025 | Listing removed | $3,600$3/sqft |
Source: Zillow Rentals Report a problem | ||
| 4/7/2025 | Price change | $3,600-5.3%$3/sqft |
Source: Zillow Rentals Report a problem | ||
| 3/17/2025 | Listed for rent | $3,800+15.2%$3/sqft |
Source: Zillow Rentals Report a problem | ||
| 5/6/2024 | Listing removed | -- |
Source: Zillow Rentals Report a problem | ||
| 4/25/2024 | Listed for rent | $3,300+50%$3/sqft |
Source: Zillow Rentals Report a problem | ||
| 3/24/2021 | Listing removed | -- |
Source: Owner Report a problem | ||
| 9/29/2019 | Listing removed | $2,200$2/sqft |
Source: Owner Report a problem | ||
| 9/9/2019 | Price change | $2,200-12%$2/sqft |
Source: Owner Report a problem | ||
| 8/1/2019 | Price change | $2,500+13.6%$2/sqft |
Source: Owner Report a problem | ||
| 7/25/2019 | Listed for rent | $2,200$2/sqft |
Source: Owner Report a problem | ||
| 11/17/2017 | Listing removed | $269,950$205/sqft |
Source: Realty One Group Preview #1201584 Report a problem | ||
| 11/17/2017 | Listed for sale | $269,950-1.1%$205/sqft |
Source: Realty One Group Preview #1201584 Report a problem | ||
| 11/13/2017 | Sold | $273,000+1.1%$207/sqft |
Source: NWMLS as distributed by MLS GRID #1201584 Report a problem | ||
| 10/6/2017 | Pending sale | $269,950$205/sqft |
Source: Realty One Group Preview #1201584 Report a problem | ||
| 10/3/2017 | Listed for sale | $269,950$205/sqft |
Source: Realty One Group Preview #1201584 Report a problem | ||
Public tax history
| Year | Property taxes | Tax assessment |
|---|---|---|
| 2025 | $4,152 +2.7% | $489,300 +5% |
| 2024 | $4,044 +6.5% | $466,200 +5.9% |
| 2023 | $3,797 -2.8% | $440,100 -7.2% |
| 2022 | $3,907 +11.1% | $474,300 +31.7% |
| 2021 | $3,516 +4.3% | $360,100 +9.6% |
| 2020 | $3,372 +4.6% | $328,500 +1.6% |
| 2019 | $3,222 | $323,200 +7% |
| 2018 | -- | $302,000 +33.6% |
| 2017 | $2,945 +511.7% | $226,000 +8.2% |
| 2016 | $481 | $208,800 +5% |
| 2015 | $481 -41% | $198,900 +25.6% |
| 2013 | $816 | $158,300 |
| 2012 | -- | -- |
| 2011 | -- | -- |
| 2010 | -- | -- |
| 2009 | -- | -- |
| 2008 | -- | -- |
| 2007 | -- | -- |
| 2002 | -- | -- |
| 2001 | $1,699 +2% | $116,800 |
| 2000 | $1,665 | $116,800 |
Find assessor info on the county website
Monthly payment
Est. payment
Payment breakdown
Explore the cost of this home by adjusting the details. Changes won't be saved.Climate risks
Neighborhood: 98204
Nearby schools
Schools provided by the listing agent
- Elementary: Discvy Elem
- Middle: Voyager Mid
- High: Mariner High
Source: NWMLS as distributed by MLS GRID. This data may not be complete. We recommend contacting the local school district to confirm school assignments for this home.
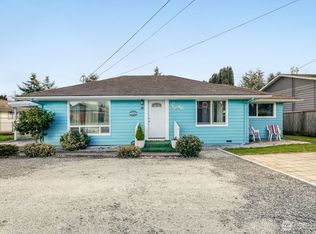
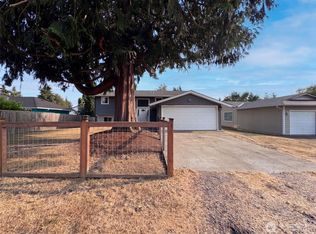
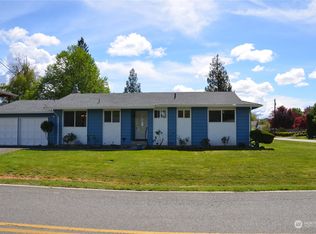

Similar homes
- $617,0003 bd2 ba1k sqft824 116th Street SW, Everett, WA 98204Active
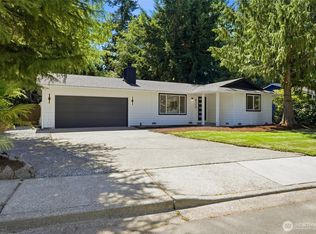 MLS ID #2592631, Yevgeniy Balika. NWMLS as distributed by MLS GRID
 - $649,9504 bd3 ba1.6k sqftBeverly Acreage Tracts, Everett, WA 98203Active
 MLS ID #2567827, Chris Dinh. NWMLS as distributed by MLS GRID
 - $575,0003 bd1 ba1k sqft6014 Fleming Street, Everett, WA 98203Active
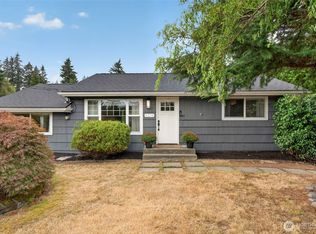 MLS ID #2573714, Phil Nelson. NWMLS as distributed by MLS GRID
 - $755,0005 bd5 ba1.8k sqft206 W Marilyn Avenue, Everett, WA 98204Active
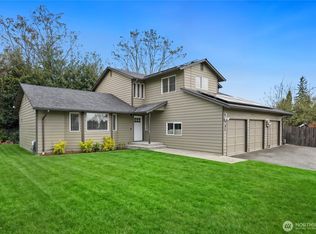 MLS ID #2518806, Shirley Suvagau. NWMLS as distributed by MLS GRID
