Fresh, contemporary newer home tucked in a quiet cul-de-sac just minutes from shopping, schools, and I-5. The bright, open-concept main floor features a modern kitchen with quartz countertops, stainless-steel appliances, and abundant natural light. Upstairs, the spacious primary suite includes a spa-style five-piece bath, along with three additional bedrooms offering flexibility and ample storage. Outside, enjoy a fully fenced, generously sized yard—ideal for outdoor living, play, pets, and entertaining. Main-floor mini-split system provides efficient year-round comfort.
Active
Listed by: John L. Scott Everett • Roberta Wagner
Price cut: $15.1K (10/9)
$749,950
11512 3rd Place W #B, Everett, WA 98204
4beds
1,897sqft
Condominium
Built in 2022
-- sqft lot
$-- Zestimate®
$395/sqft
$95/mo HOA
What's special
- --
- on Zillow
- 54
- views
- 1
- save
Zillow last checked:
Listing updated:
Listed by:
Roberta Wagner,
John L. Scott Everett,
Lamin Manneh,
John L. Scott Everett
Source: NWMLS as distributed by MLS GRID,MLS#: 2546244
Facts & features
Interior
Bedrooms & bathrooms
- Bedrooms: 4
- Bathrooms: 3
- Full bathrooms: 2
- 1/2 bathrooms: 1
- Main level bathrooms: 1
Primary bedroom
- Level: Second
Bedroom
- Level: Second
Bedroom
- Level: Second
Bedroom
- Level: Second
Bathroom full
- Level: Second
Bathroom full
- Level: Second
Other
- Level: Main
Entry hall
- Level: Main
Kitchen with eating space
- Level: Main
Living room
- Level: Main
Utility room
- Level: Second
Heating
- Fireplace, Ductless, Wall Furnace, Electric
Cooling
- Ductless
Appliances
- Included: Dishwasher, Disposal, Microwave, Dishwasher(s), Garbage Disposal, Microwave(s), Water Heater: electric, Water Heater Location: garage, Cooking - Electric Hookup, Cooking-Electric
Features
- Flooring: Ceramic Tile, Vinyl, Carpet
- Windows: Insulated Windows
- Number of fireplaces: 1
- Fireplace features: Electric, Main Level: 1, Fireplace
Interior area
- Total structure area: 1,897
- Total interior livable area: 1,897 sqft
Property
Parking
- Total spaces: 2
- Parking features: Individual Garage
- Has garage: Yes
- Covered spaces: 2
Features
- Levels: Two
- Stories: 2
- Entry location: Main
- Patio & porch: Cooking-Electric, Fireplace, Insulated Windows, Primary Bathroom, Water Heater
- Has view: Yes
- View description: Territorial
Lot
- Size: 4,608 Square Feet
- Features: Paved, Sidewalk
Details
- Parcel number: 01225000000200
- Special conditions: Standard
Construction
Type & style
- Home type: Condo
- Architectural style: Condo (2 Levels)
- Property subtype: Condominium
Materials
- Wood Products
- Roof: Composition
Condition
- Year built: 2022
- Major remodel year: 2022
Utilities & green energy
- Electric: Company: Sno PUD
- Sewer: Company: Mukilteo
- Water: Company: Mukilteo
Green energy
- Energy efficient items: Insulated Windows
Community & HOA
Community
- Subdivision: Mariner
HOA
- Services included: See Remarks
- HOA fee: $95 monthly
Location
- Region: Everett
Financial & listing details
- Price per square foot: $395/sqft
- Tax assessed value: $718,200
- Annual tax amount: $5,970
- Date on market: 6/25/2026
- Listing terms: Conventional
- Inclusions: Dishwasher(s), Garbage Disposal, Microwave(s)
Estimated market value
Not available
Estimated sales range
Not available
Not available
Price history
| Date | Event | Price |
|---|---|---|
| 10/9/2026 | Price change | $749,950-2%$395/sqft |
Source:  NWMLS as distributed by MLS GRID #2546244 Report a problem NWMLS as distributed by MLS GRID #2546244 Report a problem | ||
| 8/14/2026 | Price change | $765,000-0.6%$403/sqft |
Source: NWMLS as distributed by MLS GRID #2546244 Report a problem | ||
| 6/25/2026 | Listed for sale | $770,000+10%$406/sqft |
Source: NWMLS as distributed by MLS GRID #2546244 Report a problem | ||
| 4/13/2023 | Sold | $700,000+0.7%$369/sqft |
Source: NWMLS as distributed by MLS GRID #2042077 Report a problem | ||
| 3/12/2023 | Pending sale | $695,000$366/sqft |
Source: NWMLS as distributed by MLS GRID #NWM2042077 Report a problem | ||
| 3/10/2023 | Listed for sale | $695,000$366/sqft |
Source: NWMLS as distributed by MLS GRID #NWM2042077 Report a problem | ||
Public tax history
| Year | Property taxes | Tax assessment |
|---|---|---|
| 2025 | $5,969 +7.6% | $718,200 +10.4% |
| 2024 | $5,548 -2.2% | $650,400 -3.1% |
| 2023 | $5,673 | $671,400 |
Find assessor info on the county website
Monthly payment
Est. payment
Payment breakdown
Explore the cost of this home by adjusting the details. Changes won't be saved.Climate risks
Neighborhood: 98204
Nearby schools
Schools provided by the listing agent
- Elementary: Discvy Elem
- Middle: Voyager Mid
- High: Mariner High
Source: NWMLS as distributed by MLS GRID. This data may not be complete. We recommend contacting the local school district to confirm school assignments for this home.
Similar homes
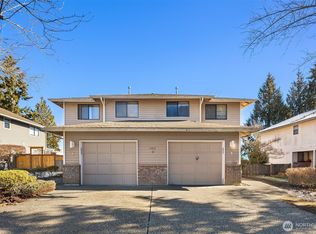
- $799,0004 bd3 ba2.5k sqftAdmirality Manor, Everett, WA 98204Active
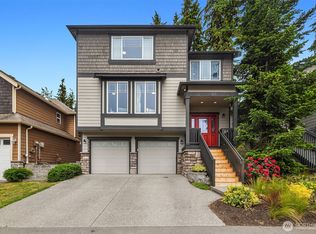 MLS ID #2538543, Carmen Gayton. NWMLS as distributed by MLS GRID
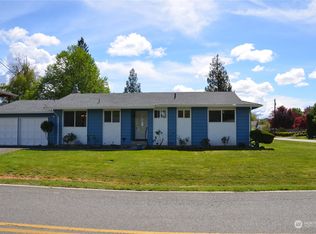
 - $755,0005 bd5 ba1.8k sqft206 W Marilyn Avenue, Everett, WA 98204Active
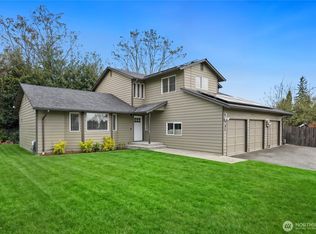 MLS ID #2518806, Shirley Suvagau. NWMLS as distributed by MLS GRID
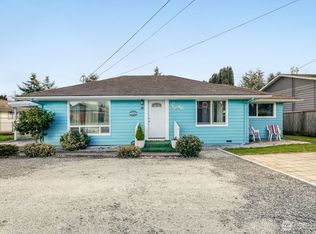
 - $745,0004 bd4 ba2k sqft2527 Gibson Road #C4, Everett, WA 98204Active
 MLS ID #2578310, Liudmila Samakhvalava. NWMLS as distributed by MLS GRID
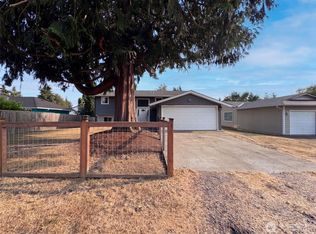
 - $749,9504 bd4 ba2.5k sqftArcadia Terrace, Everett, WA 98204Active
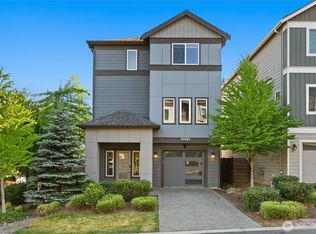 MLS ID #2539685, Angelica Thrasher. NWMLS as distributed by MLS GRID
