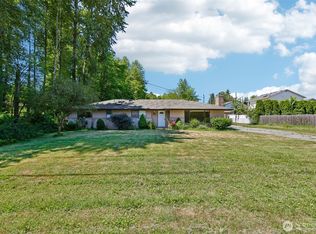
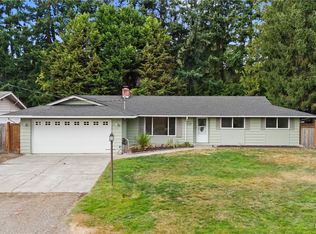
Welcome home to this 3 bedrooms up and fully finished daylight basement with huge rec-room, bedroom and a office/den/laundry room. Two car detached garage/shop on a dead end street. Room for all the toys! Fully fenced back yard with deck up top and large patio below. All on a shy .25 acre of land.
First look
Listed by: HomeSmart One Realty • Bunsong Pumma
$800,000
318 77th Place SW, Everett, WA 98203
4beds
2,192sqft
Single Family Residence
Built in 1980
9,583 Square Feet Lot
$543,800 Zestimate®
$365/sqft
$-- HOA
What's special
- --
- on Zillow
- 165
- views
- 2
- saves
Zillow last checked:
Listing updated:
Listed by:
Bunsong Pumma,
HomeSmart One Realty
Source: NWMLS as distributed by MLS GRID,MLS#: 2580200
Facts & features
Interior
Bedrooms & bathrooms
- Bedrooms: 4
- Bathrooms: 2
- Full bathrooms: 1
- 3/4 bathrooms: 1
- Main level bathrooms: 1
- Main level bedrooms: 3
Primary bedroom
- Level: Main
Bedroom
- Level: Main
Bedroom
- Level: Main
Bedroom
- Level: Lower
Bathroom full
- Level: Main
Bathroom three quarter
- Level: Lower
Dining room
- Level: Main
Entry hall
- Level: Main
Kitchen with eating space
- Level: Main
Living room
- Level: Main
Rec room
- Level: Lower
Utility room
- Level: Lower
Heating
- Forced Air, Electric, Natural Gas
Cooling
- None
Appliances
- Included: Dishwasher, Disposal, Dryer, Microwave, Refrigerator, Stove(s)/Range(s), Washer, Dishwasher(s), Dryer(s), Garbage Disposal, Microwave(s), Refrigerator(s), Washer(s)
Features
- Dining Room
- Flooring: Laminate, Carpet
- Windows: Dbl Pane/Storm Window
- Basement: Finished
- Has fireplace: No
Interior area
- Total structure area: 2,192
- Total interior livable area: 2,192 sqft
Property
Parking
- Total spaces: 2
- Parking features: Driveway, Detached Garage
- Has garage: Yes
- Covered spaces: 2
Features
- Levels: One
- Stories: 1
- Entry location: Main
- Patio & porch: Dbl Pane/Storm Window, Dining Room
- Has view: Yes
- View description: Territorial
Lot
- Size: 9,583 Square Feet
Details
- Parcel number: 00389600000700
- Special conditions: Standard
Construction
Type & style
- Home type: SingleFamily
- Architectural style: 1 Story w/Bsmnt.
- Property subtype: Single Family Residence
Materials
- Wood Siding, Wood Products
- Foundation: Poured Concrete
- Roof: Composition
Condition
- Year built: 1980
Utilities & green energy
- Electric: Company: PUD
- Sewer: Sewer Connected, Company: City of Everett
- Water: Public, Company: City of Everett
Community & HOA
Community
- Subdivision: Everett
Location
- Region: Everett
Financial & listing details
- Price per square foot: $365/sqft
- Tax assessed value: $531,900
- Annual tax amount: $4,139
- Date on market: 9/11/2026
- Listing terms: Conventional,FHA,VA Loan
- Inclusions: Dishwasher(s), Dryer(s), Garbage Disposal, Microwave(s), Refrigerator(s), Stove(s)/Range(s), Washer(s)
Estimated market value
$543,800
$500,000 - $582,000
$2,871/mo
Price history
| Date | Event | Price |
|---|---|---|
| 8/23/2012 | Sold | $2,050-99.1%$1/sqft |
Source: Public Record Report a problem | ||
| 4/9/2012 | Sold | $227,000+23%$104/sqft |
Source:  NWMLS as distributed by MLS GRID #309824 Report a problem NWMLS as distributed by MLS GRID #309824 Report a problem | ||
| 2/22/2012 | Listed for sale | $184,500+16%$84/sqft |
Source: John L. Scott-KMS Kent #247062 Report a problem | ||
| 11/22/2011 | Sold | $159,000-3%$73/sqft |
Source: NWMLS as distributed by MLS GRID #247062 Report a problem | ||
| 9/21/2011 | Pending sale | $164,000$75/sqft |
Source: John L Scott Real Estate #247062 Report a problem | ||
| 9/10/2011 | Price change | $164,000-11.1%$75/sqft |
Source: John L Scott Real Estate #247062 Report a problem | ||
| 8/10/2011 | Price change | $184,500-10%$84/sqft |
Source: Metropolitan Realty Group #247062 Report a problem | ||
| 7/8/2011 | Listed for sale | $205,000-39.1%$94/sqft |
Source: isNowListed.com Report a problem | ||
| 5/25/2011 | Sold | $336,562+34.6%$154/sqft |
Source: Public Record Report a problem | ||
| 8/18/2005 | Sold | $250,000$114/sqft |
Source: NWMLS as distributed by MLS GRID #25096416 Report a problem | ||
Public tax history
| Year | Property taxes | Tax assessment |
|---|---|---|
| 2025 | $4,139 +2.1% | $531,900 +5.3% |
| 2024 | $4,055 +6.2% | $504,900 +5.1% |
| 2023 | $3,817 -4.2% | $480,600 -6.6% |
| 2022 | $3,984 +10.2% | $514,400 +27.3% |
| 2021 | $3,614 +7.3% | $404,000 +11.1% |
| 2020 | $3,369 +14.3% | $363,500 +10.1% |
| 2019 | $2,947 | $330,300 +6.4% |
| 2018 | -- | $310,400 +23.1% |
| 2017 | $2,727 -0.7% | $252,200 -2.3% |
| 2016 | $2,747 | $258,200 +5.3% |
| 2015 | $2,747 +15% | $245,100 +22.9% |
| 2013 | $2,388 | $199,500 |
| 2012 | -- | -- |
| 2011 | -- | -- |
| 2010 | -- | -- |
| 2009 | -- | -- |
| 2008 | -- | -- |
| 2007 | -- | -- |
| 2002 | -- | -- |
| 2001 | $1,883 +4% | $128,300 |
| 2000 | $1,811 | $128,300 |
Find assessor info on the county website
Monthly payment
Est. payment
Payment breakdown
Explore the cost of this home by adjusting the details. Changes won't be saved.Climate risks
Neighborhood: Evergreen
Nearby schools
Schools provided by the listing agent
- Elementary: Horizon Elem
- Middle: Harbour Pointe Mid
- High: Kamiak High
Source: NWMLS as distributed by MLS GRID. This data may not be complete. We recommend contacting the local school district to confirm school assignments for this home.
Similar homes
- $750,0005 bd3 ba1.9k sqft7414 Highland Drive, Everett, WA 98203Active
 MLS ID #2568950, Vanno Vong. NWMLS as distributed by MLS GRID
 - $--3 bd2 ba1.2k sqft7 E McGill Ave, Everett, WA 98208Auction
 Auction.com 2
 - $825,0004 bd3 ba1.7k sqft10204 21st Ave W, Everett, WA 98204Active
 MLS ID #2543349, Omid Agahi. NWMLS as distributed by MLS GRID
 - $699,9503 bd2 ba1.4k sqft2217 122nd Place SE, Everett, WA 98208Active
 MLS ID #2581727, Brian Banuelos. NWMLS as distributed by MLS GRID
