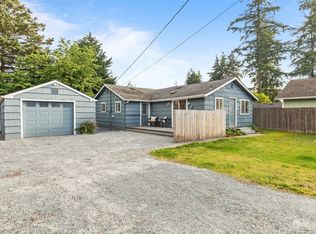
Versatility, updates, and opportunity come together in this inviting property! Enjoy the ease of one-level living in the thoughtfully updated 3 bedroom, 1 bath rambler, complete with a separate ADU that opens the door to countless possibilities...ideal for multi-generational living, extended guests, a private workspace, or rental income. Inside the main home, refinished hardwood floors add warmth and character, while the light and bright kitchen offers tidy white cabinetry. A new hot water tank, bathroom vanity, and toilet add to the list of recent improvements plus a NEST system. The separate 1 bedroom, 1.5 bath ADU offers its own comfortable single-level living space with a bright kitchen, new carpet, new hot water tank, and a patio just off the primary bedroom. Whether you're looking for additional space or an opportunity to generate rental income, the flexibility is here. Enjoy peace of mind with a new roof and roof vents. Outside, the spacious, level yard gets plenty of sunshine, patios and provides room to garden, entertain, play, or simply enjoy the outdoors. Conveniently located near shopping, dining, everyday amenities, I-5, and Boeing, this is a property that truly offers comfort, flexibility, and opportunity all in one convenient location. Some photos virtually staged.
Active
Listed by: Windermere Real Estate/CIR • Michelle Mueller Engeseth
$749,000
10 E Beech Street, Everett, WA 98203
4beds
1,651sqft
Single Family Residence
Built in 1953
10,018 Square Feet Lot
$732,000 Zestimate®
$454/sqft
$-- HOA
What's special
- --
- on Zillow
- 179
- views
- 13
- saves
Likely to sell faster than
Zillow last checked:
Listing updated:
Listed by:
Michelle Mueller Engeseth,
Windermere Real Estate/CIR,
Raymond D. Mueller,
Windermere Real Estate/CIR
Source: NWMLS as distributed by MLS GRID,MLS#: 2589001
Facts & features
Interior
Bedrooms & bathrooms
- Bedrooms: 4
- Bathrooms: 3
- Full bathrooms: 3
- Main level bathrooms: 1
- Main level bedrooms: 3
Bedroom
- Level: Main
Bedroom
- Level: Main
Bedroom
- Level: Main
Bathroom full
- Level: Main
Entry hall
- Level: Main
Kitchen with eating space
- Level: Main
Living room
- Level: Main
Utility room
- Level: Main
Heating
- Forced Air, Wall Furnace, Electric
Cooling
- None
Appliances
- Included: Refrigerator, Stove(s)/Range(s), Refrigerator(s), Water Heater: Electric, Water Heater Location: Laundry in Main / Living Rm in DADU
Features
- Flooring: Hardwood, Vinyl, Carpet
- Windows: Dbl Pane/Storm Window
- Basement: None
- Has fireplace: No
Interior area
- Total structure area: 936
- Total interior livable area: 1,651 sqft
Property
Parking
- Total spaces: 1
- Parking features: Driveway, Attached Garage, Off Street
- Has attached garage: Yes
- Covered spaces: 1
Features
- Levels: One
- Stories: 1
- Entry location: Main
- Patio & porch: Dbl Pane/Storm Window, Water Heater
Lot
- Size: 10,018 Square Feet
- Features: Paved, Fenced-Partially, Patio
- Topography: Level
Details
- Additional structures: ADU Beds: 1, ADU Baths: 2
- Parcel number: 00371400002500
- Zoning description: Jurisdiction: City
- Special conditions: Standard
Construction
Type & style
- Home type: SingleFamily
- Architectural style: Traditional,1 Story
- Property subtype: Single Family Residence
Materials
- Wood Siding
- Foundation: Poured Concrete
- Roof: Composition
Condition
- Year built: 1953
- Major remodel year: 1953
Utilities & green energy
- Electric: Company: Snohomish County PUD
- Sewer: Sewer Connected, Company: City of Everett
- Water: Public, Company: City of Everett
Community & HOA
Community
- Subdivision: Madison
Location
- Region: Hat Island
Financial & listing details
- Price per square foot: $454/sqft
- Tax assessed value: $582,700
- Annual tax amount: $5,014
- Date on market: 10/3/2026
- Listing terms: Conventional
- Inclusions: Refrigerator(s), Stove(s)/Range(s)
Estimated market value
$732,000
$695,000 - $769,000
$3,018/mo
Price history
| Date | Event | Price |
|---|---|---|
| 10/3/2026 | Listed for sale | $749,000+218.7%$454/sqft |
Source:  NWMLS as distributed by MLS GRID #2589001 Report a problem NWMLS as distributed by MLS GRID #2589001 Report a problem | ||
| 6/16/2012 | Sold | $235,000-7.8%$142/sqft |
Source: NWMLS as distributed by MLS GRID #331200 Report a problem | ||
| 5/23/2012 | Pending sale | $254,950$154/sqft |
Source: John L Scott Real Estate #331200 Report a problem | ||
| 5/17/2012 | Listed for sale | $254,950$154/sqft |
Source: John L Scott Real Estate #331200 Report a problem | ||
| 4/4/2012 | Pending sale | $254,950$154/sqft |
Source: John L Scott Real Estate #331200 Report a problem | ||
| 3/14/2012 | Listed for sale | $254,950$154/sqft |
Source: John L. Scott Everett Report a problem | ||
Public tax history
| Year | Property taxes | Tax assessment |
|---|---|---|
| 2025 | $5,015 +8.5% | $582,700 +10.2% |
| 2024 | $4,621 +2.3% | $528,900 +0.8% |
| 2023 | $4,518 -3.7% | $524,900 -7.9% |
| 2022 | $4,691 +15.3% | $570,000 +28.6% |
| 2021 | $4,068 +3.1% | $443,400 +11.9% |
| 2020 | $3,945 -5.1% | $396,300 +7.2% |
| 2019 | $4,157 | $369,600 +6.5% |
| 2018 | -- | $346,900 +31.3% |
| 2017 | $3,653 +22.3% | $264,300 -7.9% |
| 2016 | $2,987 | $286,900 +18.7% |
| 2015 | $2,987 +21.9% | $241,700 +38.2% |
| 2013 | $2,451 | $174,900 |
| 2012 | -- | -- |
| 2011 | -- | -- |
| 2010 | -- | -- |
| 2009 | -- | -- |
| 2007 | -- | -- |
| 2002 | -- | -- |
| 2001 | $1,895 -0.6% | $122,000 |
| 2000 | $1,907 | $122,000 |
Find assessor info on the county website
Monthly payment
Est. payment
Payment breakdown
Explore the cost of this home by adjusting the details. Changes won't be saved.Climate risks
Neighborhood: View Ridge-Madison
Similar homes
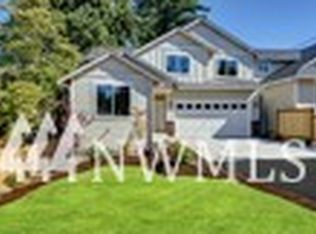
- $700,0003 bd2 ba2.2k sqft2404 Ravenna Street, Everett, WA 98203Active
 MLS ID #2586998, Narady Chea. NWMLS as distributed by MLS GRID
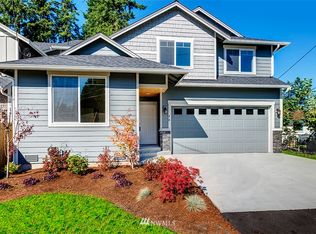
 - $900,0004 bd3 ba2k sqft5226 Narbeck Avenue, Everett, WA 98203Active
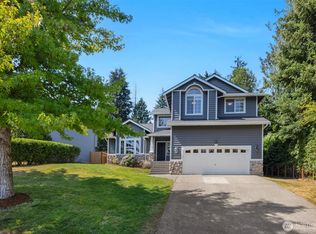 MLS ID #2583578, Kyle Wells. NWMLS as distributed by MLS GRID
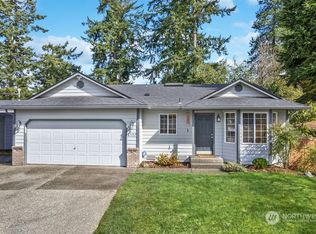
 - $795,0004 bd3 ba2.3k sqft421 Rainbow Place, Snohomish, WA 98290Active
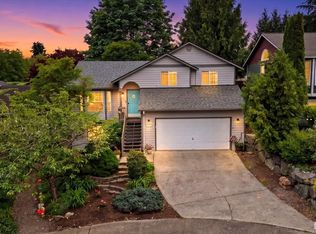 MLS ID #2590939, Ursula Heenan. NWMLS as distributed by MLS GRID
 - $769,9003 bd3 ba1.8k sqftMountain View Div No 2, Everett, WA 98208Active
 MLS ID #2580441, Sia Vali. NWMLS as distributed by MLS GRID
