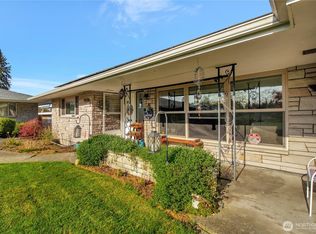
Located directly across from the Everett Golf & Country Club, this beautifully maintained Clairmont home blends timeless charm with thoughtful updates. The classic stone exterior, mature landscaping, and welcoming covered front porch create inviting curb appeal and set the tone the moment you arrive. Inside, elegant archways and large picture windows fill the spacious living room with natural light while the fireplace and built-ins create a warm gathering space. The dining area flows seamlessly into the remodeled kitchen featuring shaker cabinets, quartz countertops, a striking navy tile backsplash, and stainless appliances perfect for everyday living and entertaining. The main level includes the owner’s suite with charming shiplap accents and a private en-suite accessed through a barn door, along with a second bedroom and full bath. Additional washer and dryer hook-ups in the hall linen closet provide flexibility for laundry on the main level. The lower level expands the home’s versatility with a large bonus room featuring a second fireplace, two additional bedrooms, a bathroom, generous storage, plus a utility/laundry area—ideal for guests, hobbies, or additional living space. Outside, the backyard deck is surrounded by established landscaping, creating a welcoming outdoor space to relax and enjoy the beauty of the Pacific Northwest. A detached garage plus additional off-street parking adds everyday convenience in a wonderful Everett location that is hard to beat.
Active
Listed by: RE/MAX Elite • Lynette Gamm • 425-444-6138
$499,000
1501 52nd Street SE #1, Everett, WA 98203
4beds
2,306sqft
Townhouse, Condominium
Built in 1954
3,484 Square Feet Lot
$-- Zestimate®
$216/sqft
$500/mo HOA
What's special
Additional off-street parkingMature landscapingDetached garageClassic stone exteriorElegant archwaysLarge picture windowsStainless appliances
- --
- on Zillow
- 680
- views
- 36
- saves
Zillow last checked:
Listing updated:
Listed by:
Lynette Gamm 425-444-6138 Lgamm@remax.net,
RE/MAX Elite
Source: NWMLS as distributed by MLS GRID,MLS#: 2489494
Facts & features
Interior
Bedrooms & bathrooms
- Bedrooms: 4
- Bathrooms: 3
- Full bathrooms: 1
- 3/4 bathrooms: 2
- Main level bathrooms: 2
- Main level bedrooms: 2
Primary bedroom
- Level: Main
Bedroom
- Level: Lower
Bedroom
- Level: Lower
Bedroom
- Level: Main
Bathroom three quarter
- Level: Lower
Bathroom three quarter
- Level: Main
Bathroom full
- Level: Main
Kitchen without eating space
- Level: Main
Living room
- Level: Main
Utility room
- Level: Lower
Heating
- Fireplace, Wall Furnace, Electric
Cooling
- None
Appliances
- Included: Dishwasher, Disposal, Dryer, Microwave, Refrigerator, Stove(s)/Range(s), Washer, Dishwasher(s), Dryer(s), Garbage Disposal, Microwave(s), Refrigerator(s), Washer(s)
Features
- Flooring: Engineered Hardwood, Carpet
- Windows: Insulated Windows, Coverings: Yes
- Number of fireplaces: 2
- Fireplace features: Wood Burning, Lower Level: 1, Main Level: 1, Fireplace
Interior area
- Total structure area: 2,306
- Total interior livable area: 2,306 sqft
Video & virtual tour
Property
Parking
- Total spaces: 1
- Parking features: Individual Garage, Off Street
- Has garage: Yes
- Covered spaces: 1
Features
- Levels: Multi/Split
- Entry location: Main
- Patio & porch: End Unit, Fireplace, Ground Floor, Insulated Windows, Primary Bathroom
- Has view: Yes
- View description: Golf Course, Territorial
Lot
- Size: 3,484 Square Feet
- Features: Corner Lot, Curbs, Paved, Sidewalk
Details
- Parcel number: 00759100000100
- Special conditions: Standard
Construction
Type & style
- Home type: Townhouse
- Architectural style: Townhouse
- Property subtype: Townhouse, Condominium
Materials
- Brick, Stone
- Roof: Composition
Condition
- Year built: 1954
- Major remodel year: 1975
Utilities & green energy
- Electric: Company: Snohomish County PUD
- Sewer: Company: City of Everett (HOA)
- Water: Company: City of Everett (HOA)
- Utilities for property: Xfinity, Xfinity
Green energy
- Energy efficient items: Insulated Windows
Community & HOA
Community
- Features: Age Restriction, Cable TV
- Senior community: Yes
- Subdivision: Claremont
HOA
- Services included: Sewer, Water
- HOA fee: $500 monthly
Location
- Region: Everett
Financial & listing details
- Price per square foot: $216/sqft
- Tax assessed value: $428,000
- Annual tax amount: $3,675
- Date on market: 3/11/2026
- Listing terms: Conventional
- Inclusions: Dishwasher(s), Dryer(s), Garbage Disposal, Microwave(s), Refrigerator(s), Stove(s)/Range(s), Washer(s)
Estimated market value
Not available
Estimated sales range
Not available
Not available
Price history
| Date | Event | Price |
|---|---|---|
| 5/26/2026 | Price change | $499,000-5%$216/sqft |
Source:  NWMLS as distributed by MLS GRID #2489494 Report a problem NWMLS as distributed by MLS GRID #2489494 Report a problem | ||
| 5/4/2026 | Price change | $525,000-4.5%$228/sqft |
Source: NWMLS as distributed by MLS GRID #2489494 Report a problem | ||
| 4/26/2026 | Price change | $550,000-1.8%$239/sqft |
Source: NWMLS as distributed by MLS GRID #2489494 Report a problem | ||
| 4/15/2026 | Price change | $560,000-2.6%$243/sqft |
Source: NWMLS as distributed by MLS GRID #2489494 Report a problem | ||
| 3/26/2026 | Price change | $575,000-4%$249/sqft |
Source: NWMLS as distributed by MLS GRID #2489494 Report a problem | ||
| 3/11/2026 | Listed for sale | $599,000+99.7%$260/sqft |
Source: NWMLS as distributed by MLS GRID #2489494 Report a problem | ||
| 7/13/2020 | Listing removed | $300,000$130/sqft |
Source: Home Town Advisor RE Edmonds #1610899 Report a problem | ||
| 7/13/2020 | Listed for sale | $300,000+1.7%$130/sqft |
Source: Home Town Advisor RE Edmonds #1610899 Report a problem | ||
| 7/2/2020 | Sold | $295,000-1.7%$128/sqft |
Source: NWMLS as distributed by MLS GRID #1610899 Report a problem | ||
| 6/10/2020 | Pending sale | $300,000$130/sqft |
Source: Home Town Advisor RE Edmonds #1610899 Report a problem | ||
| 6/5/2020 | Listed for sale | $300,000+71.4%$130/sqft |
Source: Home Town Advisor RE Edmonds #1610899 Report a problem | ||
| 7/14/2013 | Listing removed | $1,295$1/sqft |
Source: Keystone Rentals & Real Estate, LLC Report a problem | ||
| 6/18/2013 | Listed for rent | $1,295$1/sqft |
Source: Keystone Rentals & Real Estate, LLC Report a problem | ||
| 1/25/2013 | Sold | $175,000-7.9%$76/sqft |
Source: NWMLS as distributed by MLS GRID #414643 Report a problem | ||
| 10/15/2012 | Listed for sale | $189,950+11.7%$82/sqft |
Source: The Real Estate Book #414643 Report a problem | ||
| 2/14/2003 | Sold | $170,000+1.8%$74/sqft |
Source: Public Record Report a problem | ||
| 11/29/1999 | Sold | $167,000$72/sqft |
Source: Public Record Report a problem | ||
Public tax history
| Year | Property taxes | Tax assessment |
|---|---|---|
| 2025 | $3,676 -0.5% | $428,000 +0.9% |
| 2024 | $3,696 +2.5% | $424,000 +1% |
| 2023 | $3,607 +17.1% | $420,000 +12% |
| 2022 | $3,079 +0.4% | $375,000 +11.9% |
| 2021 | $3,067 -2% | $335,000 +6.3% |
| 2020 | $3,129 +11.5% | $315,000 +26% |
| 2019 | $2,806 | $250,000 |
| 2018 | -- | $250,000 +38.9% |
| 2017 | $2,373 +31.3% | $180,000 |
| 2016 | $1,808 | $180,000 +22.9% |
| 2015 | $1,808 -4.6% | $146,500 +8.1% |
| 2013 | $1,895 | $135,500 |
| 2011 | -- | -- |
| 2010 | -- | -- |
Find assessor info on the county website
Monthly payment
Est. payment
Payment breakdown
Explore the cost of this home by adjusting the details. Changes won't be saved.Climate risks
Neighborhood: Glacier View

Similar homes
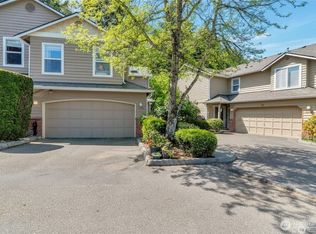
- $510,0003 bd3 ba1.4k sqftKeaton's Landing, Everett, WA 98203Active
 MLS ID #2518404, Taylor Higgins. NWMLS as distributed by MLS GRID
 - $540,0003 bd3 ba1.4k sqftKeatons Landing, Everett, WA 98203Active
 MLS ID #2534287, Kelly Black. NWMLS as distributed by MLS GRID
 - $699,0004 bd4 ba2.3k sqft5113 S 4th Avenue, Everett, WA 98203Active
 MLS ID #2544459, Jason Windom. NWMLS as distributed by MLS GRID
 - $679,9004 bd3 ba2k sqft5615 S 2nd Avenue, Everett, WA 98203Active
 MLS ID #2546942, Brenda L. Haug. NWMLS as distributed by MLS GRID
