A very rare opportunity to own this unique & spacious, one level, 1717 sq ft top floor condo that lives just like a home with no neighbors on either end! Only 3 units & each unit occupies its own full level ! Quality-built building located across the street from Everett Golf & CC, & close to downtown, shopping & I-5. Beautifully & recently updated interior with 9 ft ceilings, air conditioning, skylights & tons of natural light. Formal living room, as well as family room, formal dining room & office or 3rd bdrm. Huge primary suite w/custom walk-in closet, newly update bath w/ awesome walk-in shower & heated tile floors. Your guests will feel like they have their own suite, as the guest bedroom & adjacent updated bath are at opposite end of home from the primary suite. Updated kitchen w/newer stainless appliances & family room w/highly efficient gas fireplace surrounded by newly installed wall of cabinetry, tile & mantle. Two separate sliding doors access the amazing 30ft X 8ft covered view deck w/ newer composite decking. Beautiful landscaping & common area & patio on ground level. Spacious double carport accommodates larger vehicles/SUV's, as well as double doors to your additional storage area. All appliances, drapes & newer blinds will stay. This beautiful & "Turnkey" condo offers a unique lifestyle not found in larger complexes so don't miss out on this opportunity to own this one of a kind home!
Sold
Listed by: Windermere Real Estate/M2, LLC • Michael M. Sorenson
Bought with: KW Everett
$579,500
5120 Beaumont Drive #C, Everett, WA 98203
3beds
1,717sqft
Condominium
Built in 1976
-- sqft lot
$579,600 Zestimate®
$338/sqft
$2,674 Estimated rent
Home value
$579,600
$545,000 - $614,000
$2,674/mo
Zestimate® history
Owner options
List your home for rent
$2,674/mo
Rent Zestimate®
Find your next renter with Zillow Rental Manager. Plus, with online applications, you can quickly screen prospective tenants – for free.
$2,674/mo
Rent Zestimate®
Refinance and save
$3,938/mo
Est. payment
Refinancing to a lower rate could help reduce your monthly payments and save thousands over the life of the loan.
$3,938/mo
Est. payment
Explore your selling options
Work with a Zillow partner agent
Leverage their expertise and Zillow's premium Showcase listings to get your home seen by more buyers.
Get startedList with your own agent
Get your home in front of millions of buyers by listing it on Zillow.
Learn how to do itSell it yourself
Take full control of how buyers see your home on Zillow by listing For Sale by Owner (FSBO).
List your homeWhat's special
Tons of natural lightHuge primary suiteHeated tile floorsCustom walk-in closetAwesome walk-in showerNewer composite deckingFamily room
Zillow last checked:
Listing updated:
Listed by:
Michael M. Sorenson,
Windermere Real Estate/M2, LLC
Bought with:
Jessica E Jordan, 52114
KW Everett
Source: NWMLS as distributed by MLS GRID,MLS#: 2541693
Facts & features
Interior
Bedrooms & bathrooms
- Bedrooms: 3
- Bathrooms: 2
- Full bathrooms: 1
- 3/4 bathrooms: 1
- Main level bathrooms: 2
- Main level bedrooms: 3
Primary bedroom
- Level: Main
Bedroom
- Level: Main
Bedroom
- Level: Main
Bathroom full
- Level: Main
Bathroom three quarter
- Level: Main
Dining room
- Level: Main
Entry hall
- Level: Main
Family room
- Level: Main
Kitchen without eating space
- Level: Main
Living room
- Level: Main
Heating
- Fireplace, Ductless, Fireplace Insert, Radiant, Electric, Natural Gas, See Remarks
Cooling
- Ductless
Appliances
- Included: Dishwasher, Disposal, Dryer, Microwave, Refrigerator, Stove(s)/Range(s), Washer, Dishwasher(s), Dryer(s), Garbage Disposal, Microwave(s), Refrigerator(s), Washer(s), Water Heater: Electricc, Water Heater Location: Closet, Cooking - Electric Hookup, Cooking-Electric, Dryer-Electric, Ice Maker
- Laundry: Electric Dryer Hookup, Washer Hookup
Features
- Flooring: Ceramic Tile, Laminate, Vinyl, Carpet
- Windows: Insulated Windows, Skylight(s), Coverings: Blinds/drapes
- Number of fireplaces: 1
- Fireplace features: Gas, Main Level: 1, Fireplace
Interior area
- Total structure area: 1,717
- Total interior livable area: 1,717 sqft
Property
Parking
- Parking features: Carport
- Has carport: Yes
Features
- Levels: One
- Stories: 1
- Entry location: Main
- Patio & porch: Alarm System, Cooking-Electric, Dryer-Electric, End Unit, Fireplace, Ice Maker, Insulated Windows, Primary Bathroom, Skylight(s), Top Floor, Walk-In Closet(s), Washer, Water Heater
- Has view: Yes
- View description: Mountain(s), Territorial
Lot
- Size: 3,049 Square Feet
- Features: Paved
Details
- Parcel number: 00767500000200
- Special conditions: Standard
Construction
Type & style
- Home type: Condo
- Architectural style: Contemporary,Condo (1 Level)
- Property subtype: Condominium
Materials
- Brick, Wood Siding
- Roof: Torch Down
Condition
- Year built: 1976
Utilities & green energy
- Electric: Company: PUD
- Sewer: Company: City of Everrett
- Water: Company: City of Everett
- Utilities for property: Xfinity, Xfinity
Green energy
- Energy efficient items: Insulated Windows
Community & HOA
Community
- Features: Cable TV, Outside Entry
- Subdivision: Claremont
HOA
- Services included: Earthquake Insurance, Maintenance Grounds, Sewer, Water
- HOA fee: $375 monthly
- HOA phone: 425-238-4999
Location
- Region: Everett
Financial & listing details
- Price per square foot: $338/sqft
- Tax assessed value: $507,000
- Annual tax amount: $4,420
- Date on market: 7/3/2026
- Cumulative days on market: 19 days
- Listing terms: Conventional
- Inclusions: Dishwasher(s), Dryer(s), Garbage Disposal, Microwave(s), Refrigerator(s), Stove(s)/Range(s), Washer(s)
Price history
| Date | Event | Price |
|---|---|---|
| 7/22/2026 | Sold | $579,500$338/sqft |
Source:  NWMLS as distributed by MLS GRID #2541693 Report a problem NWMLS as distributed by MLS GRID #2541693 Report a problem | ||
| 7/10/2026 | Pending sale | $579,500$338/sqft |
Source: NWMLS as distributed by MLS GRID #2541693 Report a problem | ||
| 6/22/2026 | Listed for sale | $579,500+110%$338/sqft |
Source: NWMLS as distributed by MLS GRID #2541693 Report a problem | ||
| 2/21/2008 | Sold | $276,000+20%$161/sqft |
Source: NWMLS as distributed by MLS GRID #27197742 Report a problem | ||
| 11/16/2005 | Sold | $229,950$134/sqft |
Source: NWMLS as distributed by MLS GRID #25141879 Report a problem | ||
Public tax history
| Year | Property taxes | Tax assessment |
|---|---|---|
| 2024 | $4,420 +2.5% | $507,000 +1% |
| 2023 | $4,311 +23.4% | $502,000 +18% |
| 2022 | $3,494 +0.4% | $425,500 +12% |
| 2021 | $3,479 -2.7% | $380,000 +5.6% |
| 2020 | $3,576 -6.3% | $360,000 +5.9% |
| 2019 | $3,817 | $340,000 +7.9% |
| 2018 | -- | $315,000 +53.7% |
| 2017 | $2,920 +36% | $205,000 +10.8% |
| 2016 | $2,147 | $185,000 +6.3% |
| 2015 | $2,147 +32.4% | $174,000 +50% |
| 2013 | $1,622 | $116,000 |
| 2011 | -- | -- |
| 2010 | -- | -- |
Find assessor info on the county website
Neighborhood: Glacier View
Nearby homes
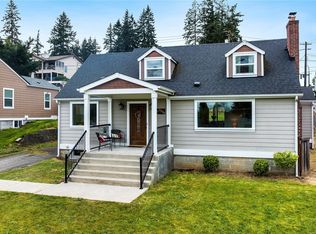
- $700,0004 bd2 ba2.6k sqft5204 Wetmore Ave, Everett, WA 98203Sold

- $499,0004 bd3 ba2.3k sqft1501 52nd St SE #1, Everett, WA 98203For Sale
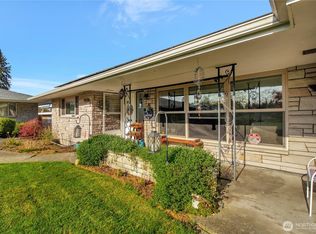
- $450,0004 bd3 ba2.3k sqft1505 52nd St SE #3, Everett, WA 98203Sold

- $634,0002 bd1 ba2.2k sqft5107 Rucker Ave, Everett, WA 98203Sold
- $667,0004 bd2 ba2.1k sqft1711 52nd St SE, Everett, WA 98203Sold
- $470,0002 bd1 ba972 sqft5302 Wetmore Ave, Everett, WA 98203Sold
- $710,0003 bd2 ba1.9k sqft5006 W View Dr, Everett, WA 98203Sold
- $539,2002 bd1 ba960 sqft5316 Wetmore Ave, Everett, WA 98203Off Market
Nearby schools
GreatSchools rating
- 6/10Lowell Elementary SchoolGrades: PK-5Distance: 0.2 mi
- 6/10Evergreen Middle SchoolGrades: 6-8Distance: 1.9 mi
- 7/10Everett High SchoolGrades: 9-12Distance: 2.4 mi
Schools provided by the listing agent
- Elementary: Lowell Elem
- Middle: Evergreen Mid
- High: Everett High
Source: NWMLS as distributed by MLS GRID. This data may not be complete. We recommend contacting the local school district to confirm school assignments for this home.
Get a cash offer in 3 minutes
Find out how much your home could sell for in as little as 3 minutes with a no-obligation cash offer.
Estimated market value
$579,600
Get a cash offer in 3 minutes
Find out how much your home could sell for in as little as 3 minutes with a no-obligation cash offer.
Estimated market value
$579,600
- Washington
- Snohomish County
- Everett
- 98203
- Glacier View
- 5120 Beaumont Drive Unit C
Nearby cities
Nearby neighborhoods
Nearby zip codes
Other Everett Topics
