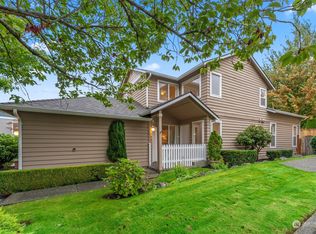
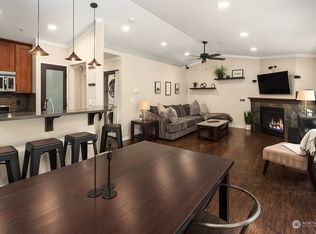
Nestled in a quiet neighborhood sits this warm, inviting townhome ready to make someone’s dream of homeownership a reality! A cozy gas fireplace, newer SS appliances, refreshed interior paint and easy-to-clean laminate floors are just a little of what awaits inside this move-in ready home! An open floor plan and large windows create a bright and airy feel throughout. A spacious dining area opens to your very own peaceful outdoor retreat – fully fenced with mature landscaping that backs up to a lush, private greenbelt. This forest view will have you forgetting that you’re just minutes from downtown Everett AND the beautiful Mukilteo waterfront! The large primary suite showcases vaulted ceilings, more bright windows, a walk-in closet and a remodeled en suite bath, inviting you to unwind in style and comfort. Water heater and furnace replaced in 2022, and new roof in 2020. HOA dues include professionally maintained landscaping, along with water & sewer. This home offers easy access to city transit and other South Everett/Mukilteo amenities such as Boeing, award-winning Mukilteo schools, major highways and more!
Active
Listed by: CENTURY 21 North Homes Realty • Taylor Higgins
Price cut: $20K (6/16)
$510,000
5802 14th Drive W #B, Everett, WA 98203
3beds
1,427sqft
:
Get pre-qualified$3,647/mo
Townhouse, Condominium
Built in 1996
-- sqft lot
$-- Zestimate®
$357/sqft
$535/mo HOA
What's special
Cozy gas fireplaceOpen floor planForest viewEasy-to-clean laminate hardwood floorsLarge primary suiteWalk-in closetRemodeled en suite bath
- 80 days |
- 348 |
- 14 |
Zillow last checked:
Listing updated:
Listed by:
Taylor Higgins,
CENTURY 21 North Homes Realty
Source: NWMLS as distributed by MLS GRID,MLS#: 2518404
Facts & features
Interior
Bedrooms & bathrooms
- Bedrooms: 3
- Bathrooms: 3
- Full bathrooms: 2
- 1/2 bathrooms: 1
- Main level bathrooms: 1
Primary bedroom
- Level: Second
Bedroom
- Level: Second
Bedroom
- Level: Second
Bathroom full
- Level: Second
Bathroom full
- Level: Second
Other
- Level: Main
Dining room
- Level: Main
Entry hall
- Level: Main
Kitchen with eating space
- Level: Main
Living room
- Level: Main
Heating
- Fireplace, Forced Air, Electric, Natural Gas
Cooling
- None
Appliances
- Included: Dishwasher, Disposal, Microwave, Refrigerator, Stove(s)/Range(s), Dishwasher(s), Garbage Disposal, Microwave(s), Refrigerator(s), Water Heater: Electric, Water Heater Location: Garage, Dryer-Electric, Washer
- Laundry: Electric Dryer Hookup, Washer Hookup
Features
- Flooring: Laminate, Vinyl
- Windows: Skylight(s), Coverings: No
- Number of fireplaces: 1
- Fireplace features: Gas, Main Level: 1, Fireplace
Interior area
- Total structure area: 1,427
- Total interior livable area: 1,427 sqft
Property
Parking
- Total spaces: 2
- Parking features: Individual Garage
- Has garage: Yes
- Covered spaces: 2
Features
- Levels: Multi/Split
- Entry location: Main
- Patio & porch: Dryer-Electric, Fireplace, Skylight(s), Vaulted Ceiling(s), Walk-In Closet(s), Washer, Water Heater
- Has view: Yes
- View description: Territorial
Lot
- Features: Curbs, Paved, Sidewalk
Details
- Parcel number: 00847700900200
- Special conditions: Standard
Construction
Type & style
- Home type: Townhouse
- Architectural style: Townhouse,Townhouse
- Property subtype: Townhouse, Condominium
Materials
- Brick, Cement/Concrete, Metal/Vinyl
- Roof: Composition
Condition
- Year built: 1996
Utilities & green energy
- Electric: Company: Snohomish PUD
- Sewer: Company: Paid by HOA
- Water: Company: Paid by HOA
- Utilities for property: Xfinity, Xfinity
Community & HOA
Community
- Features: Playground
- Subdivision: Merrill Creek
HOA
- Services included: Common Area Maintenance, Maintenance Grounds, Sewer, Water
- HOA fee: $535 monthly
- HOA phone: 425-458-1664
Location
- Region: Everett
Financial & listing details
- Price per square foot: $357/sqft
- Tax assessed value: $491,000
- Annual tax amount: $3,899
- Date on market: 5/5/2026
- Cumulative days on market: 82 days
- Listing terms: Conventional,VA Loan
- Inclusions: Dishwasher(s), Garbage Disposal, Microwave(s), Refrigerator(s), Stove(s)/Range(s)
Estimated market value
Not available
Estimated sales range
Not available
Not available
Price history
| Date | Event | Price |
|---|---|---|
| 6/16/2026 | Price change | $510,000-3.8%$357/sqft |
Source:  NWMLS as distributed by MLS GRID #2518404 Report a problem NWMLS as distributed by MLS GRID #2518404 Report a problem | ||
| 5/6/2026 | Listed for sale | $529,950+64.1%$371/sqft |
Source: NWMLS as distributed by MLS GRID #2518404 Report a problem | ||
| 9/14/2018 | Sold | $323,000+36.3%$226/sqft |
Source: NWMLS as distributed by MLS GRID #1302439 Report a problem | ||
| 7/10/2015 | Sold | $237,000+10.2%$166/sqft |
Source: NWMLS as distributed by MLS GRID #775458 Report a problem | ||
| 8/27/2009 | Sold | $215,000+19.5%$151/sqft |
Source: Public Record Report a problem | ||
| 7/18/2003 | Sold | $179,950+5.9%$126/sqft |
Source: NWMLS as distributed by MLS GRID #23064902 Report a problem | ||
| 8/24/2001 | Sold | $169,850$119/sqft |
Source: Public Record Report a problem | ||
Public tax history
| Year | Property taxes | Tax assessment |
|---|---|---|
| 2024 | $3,944 +0.6% | $491,000 -0.5% |
| 2023 | $3,920 +14.8% | $493,500 +12% |
| 2022 | $3,413 +12.5% | $440,500 +29.9% |
| 2021 | $3,034 -0.5% | $339,000 +3% |
| 2020 | $3,050 +7% | $329,000 +3% |
| 2019 | $2,851 | $319,500 +14.9% |
| 2018 | -- | $278,000 +26.4% |
| 2017 | $2,435 +29.2% | $220,000 +8.9% |
| 2016 | $1,884 | $202,000 +20.2% |
| 2015 | $1,884 +6.5% | $168,000 +13.7% |
| 2013 | $1,769 | $147,700 |
| 2012 | -- | -- |
| 2011 | -- | -- |
| 2010 | -- | -- |
Find assessor info on the county website
Monthly payment
Est. payment
Payment breakdown
Explore the cost of this home by adjusting the details. Changes won't be saved.Climate risks
Neighborhood: Harborview-Seahurst-Glenhaven
Nearby schools
GreatSchools rating
- 2/10Horizon Elementary SchoolGrades: K-5Distance: 1.9 mi
- 8/10Harbour Pointe Middle SchoolGrades: 6-8Distance: 3.7 mi
- 9/10Kamiak High SchoolGrades: 9-12Distance: 3.9 mi
Schools provided by the listing agent
- Elementary: Horizon Elem
- Middle: Olympic View Mid
- High: Mariner High
Source: NWMLS as distributed by MLS GRID. This data may not be complete. We recommend contacting the local school district to confirm school assignments for this home.
- $524,5003 bd3 ba1.7k sqft5807 14th Dr W, Everett, WA 98203Sold
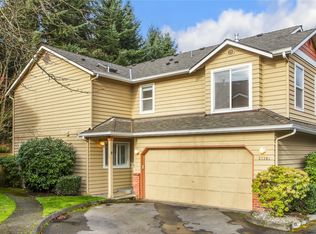
- $525,0003 bd3 ba1.4k sqft5730 14th Dr W #A, Everett, WA 98203Sold
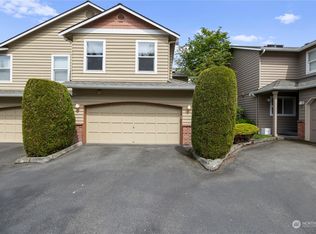
- $525,0003 bd3 ba1.4k sqft5721 14th Dr W #B, Everett, WA 98203Sold
- $425,0002 bd2 ba1k sqft5620 14th Dr W APT 206, Everett, WA 98203Sold
- $375,0002 bd2 ba984 sqft5620 14th Dr W APT Q103, Everett, WA 98203Sold
- $365,0002 bd2 ba953 sqft5620 14th Dr W APT Q205, Everett, WA 98203Sold
- $350,0002 bd2 ba953 sqft5620 14th Dr W APT Q305, Everett, WA 98203Sold
- $385,0002 bd2 ba959 sqft5630 14th Dr W APT P102, Everett, WA 98203Sold
A local agent can set up tours, give advice and negotiate with sellers.
Similar homes
- $540,0003 bd3 ba1.4k sqftKeatons Landing, Everett, WA 98203Active
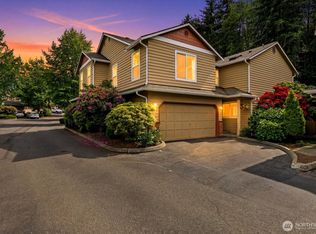 MLS ID #2534287, Kelly Black. NWMLS as distributed by MLS GRID
 - $525,0002 bd3 ba1.5k sqftThe Villas At Glenwood Terrace, Everett, WA 98203Active
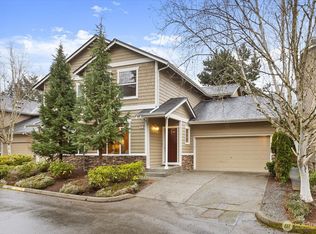 MLS ID #2491930, Ryan Nobach. NWMLS as distributed by MLS GRID
 - $498,0003 bd3 ba1.4k sqftNewport Cove, Everett, WA 98204Active
 MLS ID #2533444, Dominic Savio K Lau. NWMLS as distributed by MLS GRID
 - $474,4993 bd2 ba1.2k sqftThe Woodlands, Everett, WA 98204Active
 MLS ID #2557686, Munal Mani. NWMLS as distributed by MLS GRID
 - $599,9993 bd3 ba1.7k sqftThe Crossing At North Creek, Everett, WA 98208ActiveMLS ID #2557555, Allison Arney. NWMLS as distributed by MLS GRID
- $499,9503 bd3 ba1.3k sqftHomestead In Edmonds, Edmonds, WA 98026ActiveMLS ID #2542969, Hayley Ford. NWMLS as distributed by MLS GRID
- $494,9503 bd3 ba1.2k sqftStratton Place, Lynnwood, WA 98087ActiveMLS ID #2551661, Alla Strok. NWMLS as distributed by MLS GRID
- $585,0003 bd3 ba1.4k sqftLandweer Place, Mukilteo, WA 98275ActiveMLS ID #2530915, Teddy Atterbury. NWMLS as distributed by MLS GRID
- $329,0003 bd2 ba1.1k sqftVillage By The Lake, Everett, WA 98023ActiveMLS ID #2540169, Yan Zhang. NWMLS as distributed by MLS GRID
- $645,9003 bd2 ba1.4k sqftHolly Meadows 02, Everett, WA 98204ActiveMLS ID #2523101, Agnes Igarra. NWMLS as distributed by MLS GRID
- $450,0003 bd2 ba1.2k sqftGarden Grove, Everett, WA 98204ActiveMLS ID #2458432, Stephanie R. Herrmann. NWMLS as distributed by MLS GRID
- $410,0003 bd2 ba1.1k sqftHeritage At Deer Creek, Everett, WA 98204ActiveMLS ID #2521432, Kyle Maple. NWMLS as distributed by MLS GRID
- $315,0002 bd2 ba1k sqftGrand Condominium, Everett, WA 98201ActiveMLS ID #2556831, Julie Ochoa. NWMLS as distributed by MLS GRID
- $520,0002 bd3 ba1.3k sqftHidden Creek Condominiums, Bothell, WA 98012ActiveMLS ID #2530187, Jenn Penn. NWMLS as distributed by MLS GRID
- $525,0002 bd2 ba1.2k sqftBallinger Heights, Mountlake Terrace, WA 98043ActiveMLS ID #2511848, Dallas Lussier. NWMLS as distributed by MLS GRID
- $509,5003 bd2 ba1k sqftBerry Farm, Marysville, WA 98271ActiveMLS ID #2518038, Katrina Eileen Romatowski. NWMLS as distributed by MLS GRID
- $725,0005 bd3 ba2k sqft6609 Elliot Way, Everett, WA 98203ActiveMLS ID #2542254, Jennifer Murphy. NWMLS as distributed by MLS GRID
- $514,9003 bd2 ba1.4k sqftTremaine Condominiums, Bothell, WA 98012ActiveMLS ID #2435289, Anthony Stetler. NWMLS as distributed by MLS GRID
- $639,0003 bd3 ba1.5k sqftRosemount, Lynnwood, WA 98087ActiveMLS ID #2535629, Karlyn M Ansley. NWMLS as distributed by MLS GRID
- $643,0002 bd2 ba1.6k sqftPossession Ridge, Mukilteo, WA 98275ActiveMLS ID #2542082, Todd Marshall. NWMLS as distributed by MLS GRID
