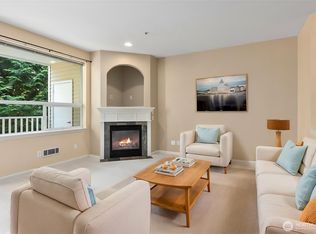
Surrounded by protected wetlands, embrace privacy and serenity in this 3 bed/2 bath 2nd floor corner unit in the Garden Grove community. Enjoy a private deck with direct access to the greenbelt and step inside to find modern updates throughout, including granite countertops, a granite kitchen sink, luxury vinyl flooring, fresh carpet, and a newer water heater. Soak in the forested views from the open-concept living and dining areas and unwind by the fireplace that warms the entire home with ease. The spacious primary suite boasts direct deck access and a step-in closet in the ensuite bath. Part of the coveted Mukilteo School District. You'll appreciate the easy access to I-5, Hwy 99, transit, restaurants, and shopping. Pre-inspected!
Pending
Listed by: Better Properties Soundview • Stephanie R. Herrmann
$450,000
723 114th Street SW #Y-203, Everett, WA 98204
3beds
1,224sqft
Condominium
Built in 1998
-- sqft lot
$440,200 Zestimate®
$368/sqft
$438/mo HOA
What's special
Granite kitchen sinkSurrounded by protected wetlandsSpacious primary suiteGranite countertopsNewer water heaterFresh carpet
- --
- on Zillow
- 18
- views
- 0
- saves
Zillow last checked:
Listing updated:
Listed by:
Stephanie R. Herrmann,
Better Properties Soundview
Source: NWMLS as distributed by MLS GRID,MLS#: 2458432
Facts & features
Interior
Bedrooms & bathrooms
- Bedrooms: 3
- Bathrooms: 2
- Full bathrooms: 1
- 3/4 bathrooms: 1
- Main level bathrooms: 2
- Main level bedrooms: 3
Bathroom full
- Level: Main
Bathroom three quarter
- Level: Main
Heating
- Fireplace, Wall Furnace, Electric, Natural Gas
Cooling
- None
Appliances
- Included: Dishwasher, Disposal, Dryer, Microwave, Refrigerator, Stove(s)/Range(s), Washer, Dishwasher(s), Dryer(s), Garbage Disposal, Microwave(s), Refrigerator(s), Washer(s), Water Heater: Electric, Water Heater Location: 2nd BR Closet, Cooking - Electric Hookup, Cooking-Electric, Dryer-Electric
- Laundry: Electric Dryer Hookup, Washer Hookup
Features
- Flooring: See Remarks, Vinyl Plank, Carpet
- Windows: Insulated Windows, Coverings: Blinds
- Number of fireplaces: 1
- Fireplace features: Gas, Main Level: 1, Fireplace
Interior area
- Total structure area: 1,224
- Total interior livable area: 1,224 sqft
Video & virtual tour
Property
Parking
- Total spaces: 1
- Parking features: Individual Garage
- Has garage: Yes
- Covered spaces: 1
Features
- Levels: One
- Stories: 1
- Entry location: Main
- Patio & porch: Cooking-Electric, Dryer-Electric, End Unit, Fireplace, Insulated Windows, Primary Bathroom, Walk-In Closet(s), Washer, Water Heater
- Has view: Yes
- View description: Pond, See Remarks, Territorial
- Has water view: Yes
- Water view: Pond
Lot
- Features: Curbs, Dead End Street, Paved, Sidewalk
Details
- Parcel number: 00870202520300
- Special conditions: Standard
- Other equipment: Leased Equipment: None
Construction
Type & style
- Home type: Condo
- Architectural style: Traditional,Condo (1 Level)
- Property subtype: Condominium
Materials
- Metal/Vinyl
- Roof: Composition
Condition
- Year built: 1998
- Major remodel year: 1998
Utilities & green energy
- Electric: Company: Snohomish County PUD
- Sewer: Company: Public - HOA PAID
- Water: Company: Public - HOA PAID
- Utilities for property: Comcast/Xfinity, Comcast/Xfinity
Green energy
- Energy efficient items: Insulated Windows
Community & HOA
Community
- Features: Athletic Court, Garden Space
- Security: Fire Sprinkler System
- Subdivision: Everett
HOA
- Services included: Common Area Maintenance, Maintenance Grounds, Road Maintenance, Sewer, Water
- HOA fee: $438 monthly
- HOA phone: 425-339-1160
Location
- Region: Everett
Financial & listing details
- Price per square foot: $368/sqft
- Tax assessed value: $444,500
- Annual tax amount: $3,704
- Date on market: 12/2/2025
- Listing terms: Conventional,VA Loan
- Inclusions: Dishwasher(s), Dryer(s), Garbage Disposal, Leased Equipment, Microwave(s), Refrigerator(s), Stove(s)/Range(s), Washer(s)
Estimated market value
$440,200
$418,000 - $462,000
$2,547/mo
Price history
| Date | Event | Price |
|---|---|---|
| 8/20/2026 | Pending sale | $450,000$368/sqft |
Source:  NWMLS as distributed by MLS GRID #2458432 Report a problem NWMLS as distributed by MLS GRID #2458432 Report a problem | ||
| 5/2/2026 | Price change | $450,000-4.3%$368/sqft |
Source: NWMLS as distributed by MLS GRID #2458432 Report a problem | ||
| 12/2/2025 | Listed for sale | $469,999+123.8%$384/sqft |
Source: NWMLS as distributed by MLS GRID #2458432 Report a problem | ||
| 6/9/2016 | Sold | $210,000+64.7%$172/sqft |
Source: Public Record Report a problem | ||
| 5/20/1998 | Sold | $127,500$104/sqft |
Source: Public Record Report a problem | ||
Public tax history
| Year | Property taxes | Tax assessment |
|---|---|---|
| 2025 | $3,768 +1.7% | $444,500 +4% |
| 2024 | $3,704 +1.8% | $427,500 +0.9% |
| 2023 | $3,640 +16.1% | $423,500 +12% |
| 2022 | $3,135 +1.8% | $378,000 +20% |
| 2021 | $3,080 +10.6% | $315,000 +16.7% |
| 2020 | $2,785 +5% | $270,000 +1.9% |
| 2019 | $2,653 | $265,000 +10.4% |
| 2018 | -- | $240,000 +37.9% |
| 2017 | $2,289 +37.1% | $174,000 +26.1% |
| 2016 | $1,669 | $138,000 +3.8% |
| 2015 | $1,669 -1.1% | $133,000 +5.1% |
| 2013 | $1,687 | $126,500 |
| 2011 | -- | -- |
| 2010 | -- | -- |
Find assessor info on the county website
Monthly payment
Est. payment
Payment breakdown
Explore the cost of this home by adjusting the details. Changes won't be saved.Climate risks
Neighborhood: 98204
Nearby schools
Schools provided by the listing agent
- Elementary: Olivia Park Elem
- Middle: Voyager Mid
- High: Mariner High
Source: NWMLS as distributed by MLS GRID. This data may not be complete. We recommend contacting the local school district to confirm school assignments for this home.
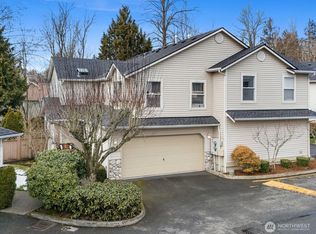
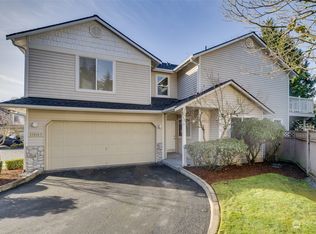


Similar homes
- $464,4993 bd2 ba1.2k sqftThe Woodlands, Everett, WA 98204Active
 MLS ID #2557686, Munal Mani. NWMLS as distributed by MLS GRID
 - $429,9953 bd3 ba1.3k sqftWynnwood One, Everett, WA 98204Active
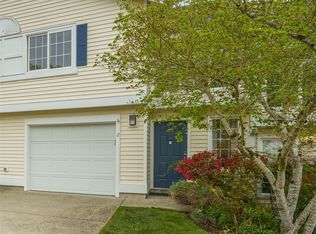 MLS ID #2490087, Michaela Greene. NWMLS as distributed by MLS GRID
 - $412,0003 bd2 ba1k sqftBluegrass, Everett, WA 98204Active
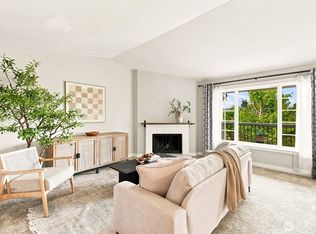 MLS ID #2565073, Jennifer Rasar. NWMLS as distributed by MLS GRID
 - $395,0003 bd2 ba1.1k sqftHeritage At Deer Creek, Everett, WA 98204Active
 MLS ID #2521432, Kyle Maple. NWMLS as distributed by MLS GRID
