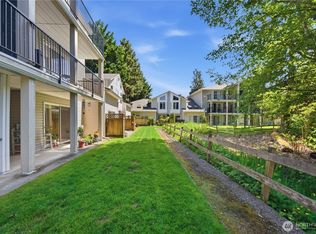
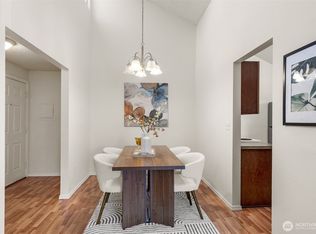
Welcome to this beautifully remodeled 2 bedroom top 2nd floor/end unit with its oversize private deck gazing out into a lush greenbelt in a lovely hushed setting! It's all part of the highly desirable & popular community of Keaton's Landing at Merrill Creek. Meticulously cared for & very nicely furnished (furniture included), this home is fully prepped & ready for a new owner with 25K recent elegant quartz kitchen counters, LVP kitchen, bath & entry flooring, sinks & faucets, bath counters, backsplashes & disposal; plus recent paint, plush carpet & Stainless kitchen appliances, too! You will love the spacious open concept floor plan with plenty of light drenching windows, vaulted ceilings, nicely laid out built-ins next to the cozy gas fireplace, in-wall surround speakers & a well designed kitchen with counter seating. An in-unit laundry with full size W/D, primary BR & secondary BR both spacious w/walk-ins & inviting en suites, & an enclosed single car garage round out the features. (Garage comes w/additional parking pass, too). Brand new roof in July 2020 on this building & HOA dues incl water, sewer, garbage, grounds maintenance & Car Washing Station. Wonderful community close to Boeing w/easy freeway access, desirable Mukilteo schools, nearby beaches, ferries & parks including its own small park & basketball court make this perfect gem an excellent value! Plus w/full price offer seller will pay off entire estimate towards unit's share of coming complex improvements.
Contingent
Listed by: Windermere R.E./Snohomish • Vic Chaloupka
$360,000
5620 14th Drive W #Q-201, Everett, WA 98203
2beds
1,017sqft
:
Get pre-qualified$2,637/mo
Condominium
Built in 1996
-- sqft lot
$359,300 Zestimate®
$354/sqft
$418/mo HOA
What's special
Stainless kitchen appliancesIn-wall surround speakersEnclosed single car garagePlush carpetRecent paintVaulted ceilings
- 91 days |
- 297 |
- 12 |
Zillow last checked:
Listing updated:
Listed by:
Vic Chaloupka,
Windermere R.E./Snohomish
Source: NWMLS as distributed by MLS GRID,MLS#: 2522540
Facts & features
Interior
Bedrooms & bathrooms
- Bedrooms: 2
- Bathrooms: 2
- Full bathrooms: 2
- Main level bathrooms: 2
- Main level bedrooms: 2
Primary bedroom
- Level: Main
Bedroom
- Level: Main
Bathroom full
- Level: Main
Bathroom full
- Level: Main
Dining room
- Level: Main
Entry hall
- Level: Main
Kitchen with eating space
- Level: Main
Living room
- Level: Main
Heating
- Fireplace, Wall Furnace, Electric
Cooling
- None
Appliances
- Included: Dishwasher, Disposal, Dryer, Microwave, Refrigerator, Stove(s)/Range(s), Washer, Dishwasher(s), Dryer(s), Garbage Disposal, Microwave(s), Refrigerator(s), Washer(s), Water Heater: Gas, Water Heater Location: Deck Storage Closet, Cooking - Electric Hookup, Cooking-Electric, Dryer-Electric
- Laundry: Electric Dryer Hookup, Washer Hookup
Features
- Flooring: Vinyl Plank, Carpet
- Windows: Insulated Windows, Coverings: Blinds
- Number of fireplaces: 1
- Fireplace features: Gas, Main Level: 1, Fireplace
Interior area
- Total structure area: 1,017
- Total interior livable area: 1,017 sqft
Video & virtual tour
Property
Parking
- Total spaces: 1
- Parking features: Individual Garage
- Has garage: Yes
- Covered spaces: 1
Features
- Levels: One
- Stories: 1
- Entry location: Main
- Patio & porch: Cooking-Electric, Dryer-Electric, End Unit, Fireplace, Insulated Windows, Primary Bathroom, Sprinkler System, Top Floor, Vaulted Ceiling(s), Walk-In Closet(s), Washer, Water Heater
Lot
- Features: Curbs, Paved
Details
- Parcel number: 00847701720100
- Special conditions: Standard
Construction
Type & style
- Home type: Condo
- Architectural style: Contemporary,Condo (1 Level)
- Property subtype: Condominium
Materials
- Brick, Wood Siding
- Roof: Composition
Condition
- Year built: 1996
Utilities & green energy
- Utilities for property: Xfinity/Comcast, Xfinity/Comcast
Green energy
- Energy efficient items: Insulated Windows
Community & HOA
Community
- Features: Garden Space, Outside Entry, Playground
- Security: Fire Sprinkler System
- Subdivision: Merrill Creek
HOA
- Services included: Maintenance Grounds, Road Maintenance, Sewer, Water
- HOA fee: $418 monthly
- HOA phone: 425-458-1664
Location
- Region: Everett
Financial & listing details
- Price per square foot: $354/sqft
- Annual tax amount: $2,949
- Date on market: 6/3/2026
- Cumulative days on market: 72 days
- Listing terms: Conventional
- Inclusions: Dishwasher(s), Dryer(s), Garbage Disposal, Microwave(s), Refrigerator(s), Stove(s)/Range(s), Washer(s)
Estimated market value
$359,300
$341,000 - $377,000
$2,446/mo
Price history
| Date | Event | Price |
|---|---|---|
| 6/12/2026 | Listed for sale | $360,000$354/sqft |
Source:  NWMLS as distributed by MLS GRID #2522540 Report a problem NWMLS as distributed by MLS GRID #2522540 Report a problem | ||
| 5/23/2026 | Pending sale | $360,000$354/sqft |
Source: NWMLS as distributed by MLS GRID #2522540 Report a problem | ||
| 5/14/2026 | Listed for sale | $360,000+5.9%$354/sqft |
Source: NWMLS as distributed by MLS GRID #2522540 Report a problem | ||
| 7/8/2021 | Sold | $340,000+4.6%$334/sqft |
Source: NWMLS as distributed by MLS GRID #1798184 Report a problem | ||
| 6/27/2021 | Pending sale | $325,000$320/sqft |
Source: NWMLS as distributed by MLS GRID #1798184 Report a problem | ||
| 6/25/2021 | Listed for sale | $325,000$320/sqft |
Source: NWMLS as distributed by MLS GRID #1798184 Report a problem | ||
Public tax history
Tax history is unavailable.
Monthly payment
Est. payment
Payment breakdown
Explore the cost of this home by adjusting the details. Changes won't be saved.Climate risks
Neighborhood: Harborview-Seahurst-Glenhaven
Nearby schools
GreatSchools rating
- 2/10Horizon Elementary SchoolGrades: K-5Distance: 1.9 mi
- 8/10Harbour Pointe Middle SchoolGrades: 6-8Distance: 3.7 mi
- 9/10Kamiak High SchoolGrades: 9-12Distance: 3.9 mi
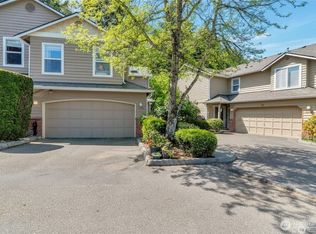
- $510,0003 bd3 ba1.4k sqft5802 14th Dr W #B, Everett, WA 98203For Sale
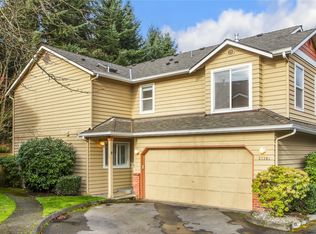
- $525,0003 bd3 ba1.4k sqft5730 14th Dr W #A, Everett, WA 98203Sold
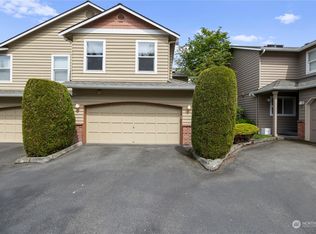
- $525,0003 bd3 ba1.4k sqft5721 14th Dr W #B, Everett, WA 98203Sold
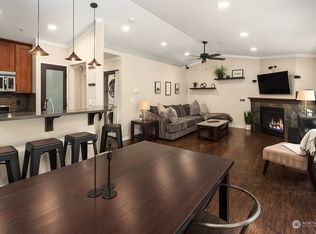
- $425,0002 bd2 ba1k sqft5620 14th Dr W APT 206, Everett, WA 98203Sold
- $375,0002 bd2 ba984 sqft5620 14th Dr W APT Q103, Everett, WA 98203Sold
- $365,0002 bd2 ba953 sqft5620 14th Dr W APT Q205, Everett, WA 98203Sold
- $350,0002 bd2 ba953 sqft5620 14th Dr W APT Q305, Everett, WA 98203Sold
- $385,0002 bd2 ba959 sqft5630 14th Dr W APT P102, Everett, WA 98203Sold
- $540,0003 bd3 ba1.4k sqft5730 14th Dr W #B, Everett, WA 98203For Sale
A local agent can set up tours, give advice and negotiate with sellers.
Similar homes
- $369,0002 bd2 ba1.1k sqftShoreside Condominiums, Everett, WA 98208Active
 MLS ID #2530536, Debbie Lindsey. NWMLS as distributed by MLS GRID
 - $329,0003 bd2 ba1.1k sqftVillage By The Lake, Everett, WA 98023Active
 MLS ID #2540169, Yan Zhang. NWMLS as distributed by MLS GRID
 - $360,0002 bd2 ba1k sqftAutumn Brook, Everett, WA 98204Active
 MLS ID #2546315, Deanna Barley. NWMLS as distributed by MLS GRID
 - $365,0002 bd2 ba960 sqftWoodlands Condominiums, Everett, WA 98204Active
 MLS ID #2533465, Mary Jane Goss. NWMLS as distributed by MLS GRID
 - $412,0003 bd2 ba1k sqftBluegrass, Everett, WA 98204ActiveMLS ID #2565073, Jennifer Rasar. NWMLS as distributed by MLS GRID
- $324,9502 bd2 ba886 sqftBluegrass Condominiums, Everett, WA 98204ActiveMLS ID #2496460, David Palmer. NWMLS as distributed by MLS GRID
- $535,0003 bd3 ba1.4k sqftKeaton's Landing, Everett, WA 98203ActiveMLS ID #2508695, Christopher Wesley Rigby. NWMLS as distributed by MLS GRID
- $365,0002 bd2 ba940 sqftGreen Leaf Condominiums, Lynnwood, WA 98087ActiveMLS ID #2524949, Barbara A. Alfond. NWMLS as distributed by MLS GRID
- $305,0003 bd2 ba1.1k sqft2110 Highland Condo, Everett, WA 98201ActiveMLS ID #2558130, Don Bleha. NWMLS as distributed by MLS GRID
- $450,0003 bd2 ba1.1k sqftNantucket At Harbour Pointe, Mukilteo, WA 98275ActiveMLS ID #2542030, Christopher Wesley Rigby. NWMLS as distributed by MLS GRID
- $389,9502 bd3 ba1.2k sqftVista Court Condominiums, Everett, WA 98201ActiveMLS ID #2561769, Brandi Nelson. NWMLS as distributed by MLS GRID
- $349,0001 bd1 ba843 sqftThorton Creek, Seattle, WA 98125ActiveMLS ID #2567663, Kimberly Shaeffer. NWMLS as distributed by MLS GRID
- $464,4993 bd2 ba1.2k sqftThe Woodlands, Everett, WA 98204ActiveMLS ID #2557686, Munal Mani. NWMLS as distributed by MLS GRID
- $395,0002 bd2 ba1.4k sqftWildwood Townhomes, Lynnwood, WA 98087ActiveMLS ID #2551748, Doron M. Weisbarth. NWMLS as distributed by MLS GRID
- $369,0002 bd2 ba939 sqftBrookwood Condominiums, Bothell, WA 98012ActiveMLS ID #2525593, Bryan Phaysith. NWMLS as distributed by MLS GRID
- $180,0003 bd2 ba1.4k sqft1427 100th Street SW #8, Everett, WA 98204ActiveMLS ID #2543518, George Caudill. NWMLS as distributed by MLS GRID
- $334,9503 bd2 ba1.1k sqftFairweather Pointe, Lake Stevens, WA 98258ActiveMLS ID #2530743, Adam E. Cobb. NWMLS as distributed by MLS GRID
- $355,0002 bd2 ba842 sqftEcho Lake Waterfront Condominiums, Shoreline, WA 98133ActiveMLS ID #2551750, Kelly B Fulks. NWMLS as distributed by MLS GRID
- $399,9502 bd2 ba1k sqftStevens View Ii, Lake Stevens, WA 98258ActiveMLS ID #2554951, Jessie L. Grandpre. NWMLS as distributed by MLS GRID
- $499,9503 bd2 ba1.5k sqftThe Grand Condominiums, Everett, WA 98201ActiveMLS ID #2521527, Daniel Gunderson. NWMLS as distributed by MLS GRID
