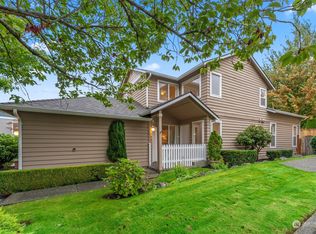
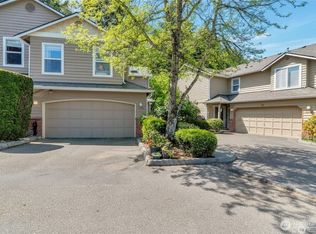
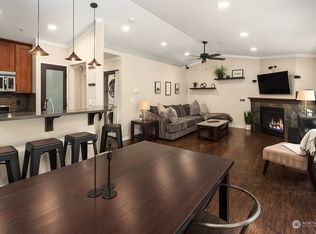
Welcome home to this inviting and updated townhome in Keaton’s Landing! Discover an open kitchen, dining, and living space, accentuated by a cozy fireplace. French doors welcome you to the fully fenced rear patio, offering a serene retreat against the backdrop of a protected greenbelt. Enjoy the recently updated kitchen appliances and custom butcher block countertops, complemented by the warmth of stranded bamboo flooring throughout.Upstairs, indulge in the vaulted ceilings as you enter the spacious primary bedroom, boasting double closets and an updated bathroom with dual vanities. With a large double garage featuring extra built-in storage and convenient driveway parking, this home warmly invites you to settle in and make it your own.
Sold
Listed by: SCOUT • Sarah Lewis
Bought with: COMPASS
$525,000
5730 14th Drive W #A, Everett, WA 98203
3beds
1,427sqft
Townhouse, Condominium
Built in 1996
-- sqft lot
$508,500 Zestimate®
$368/sqft
$3,087 Estimated rent
Home value
$508,500
$483,000 - $534,000
$3,087/mo
Zestimate® history
Owner options
List your home for rent
$3,087/mo
Rent Zestimate®
Find your next renter with Zillow Rental Manager. Plus, with online applications, you can quickly screen prospective tenants – for free.
$3,087/mo
Rent Zestimate®
Refinance and save
$3,641/mo
Est. payment
Refinancing to a lower rate could help reduce your monthly payments and save thousands over the life of the loan.
$3,641/mo
Est. payment
Explore your selling options
Work with a Zillow partner agent
Leverage their expertise and Zillow's premium Showcase listings to get your home seen by more buyers.
Get startedList with your own agent
Get your home in front of millions of buyers by listing it on Zillow.
Learn how to do itSell it yourself
Take full control of how buyers see your home on Zillow by listing For Sale by Owner (FSBO).
List your homeWhat's special
Large double garageUpdated kitchen appliancesOpen kitchenVaulted ceilingsDouble closetsCustom butcher block countertopsUpdated bathroom
Zillow last checked:
Listing updated:
Listed by:
Sarah Lewis,
SCOUT
Bought with:
Carrie Foley, 25022
COMPASS
Source: NWMLS as distributed by MLS GRID,MLS#: 2199398
Facts & features
Interior
Bedrooms & bathrooms
- Bedrooms: 3
- Bathrooms: 3
- Full bathrooms: 1
- 3/4 bathrooms: 1
- 1/2 bathrooms: 1
Primary bedroom
- Level: Second
Bedroom
- Level: Second
Bedroom
- Level: Second
Bathroom full
- Level: Second
Bathroom three quarter
- Level: Second
Other
- Level: Main
Dining room
- Level: Main
Entry hall
- Level: Main
Kitchen without eating space
- Level: Main
Living room
- Level: Main
Utility room
- Level: Second
Heating
- Fireplace, Forced Air, Electric, Natural Gas
Cooling
- None
Appliances
- Included: Dishwasher_, Dryer, GarbageDisposal_, Microwave_, Refrigerator_, StoveRange_, Washer, Dishwasher, Garbage Disposal, Microwave, Refrigerator, StoveRange, Water Heater: Gas, Water Heater Location: Garage
Features
- Flooring: Bamboo/Cork, Ceramic Tile, Carpet
- Number of fireplaces: 1
- Fireplace features: Gas, Main Level: 1, Fireplace
Interior area
- Total structure area: 1,427
- Total interior livable area: 1,427 sqft
Property
Parking
- Total spaces: 2
- Parking features: Individual Garage
- Garage spaces: 2
Features
- Levels: Multi/Split
- Entry location: Main
- Patio & porch: Bamboo/Cork, Ceramic Tile, Wall to Wall Carpet, Balcony/Deck/Patio, Yard, Fireplace, Water Heater
Lot
- Features: Paved, Yard
Details
- Parcel number: 00847701000100
- Special conditions: Standard
Construction
Type & style
- Home type: Townhouse
- Architectural style: Townhouse
- Property subtype: Townhouse, Condominium
Materials
- Wood Siding
- Roof: Composition
Condition
- Year built: 1996
Community & HOA
Community
- Features: Cable TV
- Subdivision: Merrill Creek
HOA
- Services included: Common Area Maintenance, Earthquake Insurance, Maintenance Grounds, Sewer, Water
- HOA fee: $436 monthly
Location
- Region: Everett
Financial & listing details
- Price per square foot: $368/sqft
- Tax assessed value: $491,000
- Annual tax amount: $3,413
- Date on market: 3/15/2024
- Cumulative days on market: 859 days
- Listing terms: Conventional
- Inclusions: Dishwasher, Dryer, GarbageDisposal, Microwave, Refrigerator, StoveRange, Washer
Price history
| Date | Event | Price |
|---|---|---|
| 3/26/2024 | Sold | $525,000$368/sqft |
Source:  NWMLS as distributed by MLS GRID #2199398 Report a problem NWMLS as distributed by MLS GRID #2199398 Report a problem | ||
| 2/27/2024 | Pending sale | $525,000$368/sqft |
Source: NWMLS as distributed by MLS GRID #2199398 Report a problem | ||
| 2/16/2024 | Listed for sale | $525,000+20.7%$368/sqft |
Source: NWMLS as distributed by MLS GRID #2199398 Report a problem | ||
| 9/21/2021 | Sold | $435,000+10.1%$305/sqft |
Source: NWMLS as distributed by MLS GRID #1822970 Report a problem | ||
| 8/20/2021 | Pending sale | $395,000$277/sqft |
Source: NWMLS as distributed by MLS GRID #1822970 Report a problem | ||
| 8/18/2021 | Listed for sale | $395,000+69.2%$277/sqft |
Source: NWMLS as distributed by MLS GRID #1822970 Report a problem | ||
| 1/27/2006 | Sold | $233,500+37.4%$164/sqft |
Source: NWMLS as distributed by MLS GRID #25182439 Report a problem | ||
| 9/21/2001 | Sold | $170,000+18.5%$119/sqft |
Source: Public Record Report a problem | ||
| 12/29/1995 | Sold | $143,500$101/sqft |
Source: Public Record Report a problem | ||
Public tax history
| Year | Property taxes | Tax assessment |
|---|---|---|
| 2024 | $3,944 +0.6% | $491,000 -0.5% |
| 2023 | $3,920 +14.8% | $493,500 +12% |
| 2022 | $3,413 +12.5% | $440,500 +29.9% |
| 2021 | $3,034 -0.5% | $339,000 +3% |
| 2020 | $3,050 +7% | $329,000 +3% |
| 2019 | $2,851 | $319,500 +14.9% |
| 2018 | -- | $278,000 +26.4% |
| 2017 | $2,435 +29.2% | $220,000 +8.9% |
| 2016 | $1,884 | $202,000 +20.2% |
| 2015 | $1,884 +6.5% | $168,000 +13.7% |
| 2013 | $1,769 | $147,700 |
| 2012 | -- | -- |
| 2011 | -- | -- |
| 2010 | -- | -- |
Find assessor info on the county website
Neighborhood: Harborview-Seahurst-Glenhaven
Nearby homes
- $524,5003 bd3 ba1.7k sqft5807 14th Dr W, Everett, WA 98203Sold
- $510,0003 bd3 ba1.4k sqft5802 14th Dr W #B, Everett, WA 98203For Sale
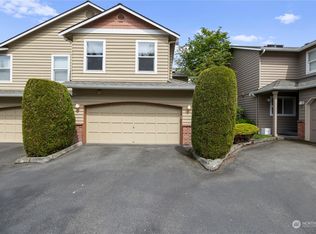
- $525,0003 bd3 ba1.4k sqft5721 14th Dr W #B, Everett, WA 98203Sold
- $425,0002 bd2 ba1k sqft5620 14th Dr W APT 206, Everett, WA 98203Sold
- $375,0002 bd2 ba984 sqft5620 14th Dr W APT Q103, Everett, WA 98203Sold
- $365,0002 bd2 ba953 sqft5620 14th Dr W APT Q205, Everett, WA 98203Sold
- $350,0002 bd2 ba953 sqft5620 14th Dr W APT Q305, Everett, WA 98203Sold
- $385,0002 bd2 ba959 sqft5630 14th Dr W APT P102, Everett, WA 98203Sold
Nearby schools
GreatSchools rating
- 2/10Horizon Elementary SchoolGrades: K-5Distance: 1.9 mi
- 8/10Harbour Pointe Middle SchoolGrades: 6-8Distance: 3.7 mi
- 9/10Kamiak High SchoolGrades: 9-12Distance: 3.9 mi
Get a cash offer in 3 minutes
Find out how much your home could sell for in as little as 3 minutes with a no-obligation cash offer.
Estimated market value
$508,500
Get a cash offer in 3 minutes
Find out how much your home could sell for in as little as 3 minutes with a no-obligation cash offer.
Estimated market value
$508,500
- Washington
- Snohomish County
- Everett
- 98203
- Harborview-Seahurst-Glenhaven
- 5730 14th Drive W Unit A
Nearby cities
Nearby neighborhoods
Nearby zip codes
Other Everett Topics
