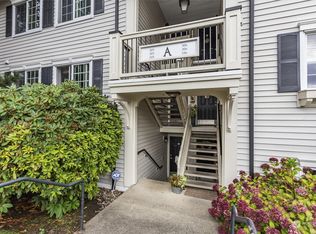
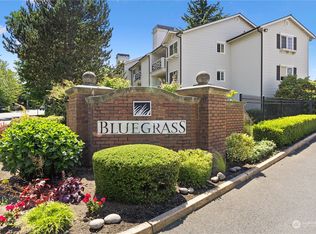
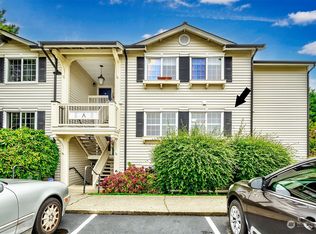
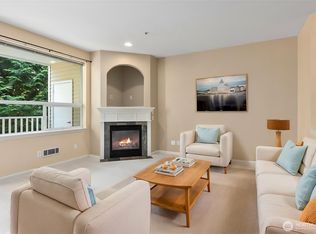
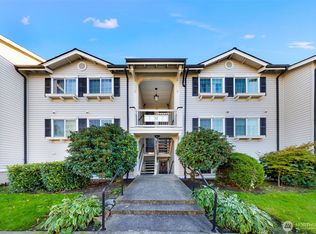
Welcome home to this adorable top-floor, end-unit condo offering the perfect blend of comfort, style & convenience located in the gated Bluegrass Community. This light-filled 3-bed/2-bath home features vaulted ceilings that create an open, airy feel throughout. Thoughtfully updated w/new carpet, newer LVP flooring, granite countertops, updated trim, updated doors, and tasteful finishes, this move-in-ready home shines from every angle. Enjoy your morning coffee or unwind on your own private deck, complete w/an attached storage closet. Two covered parking spaces, a rare & valuable feature provide added convenience. You will also love the in-unit full size washer/dryer! The community amenities are outstanding, pool, hot tub, club house w/kitchen, gym & billiard room are great for entertaining! Ideally located near shopping,restaurants, Boeing & major commuter routes, this is an exceptional opportunity for first-time buyers, down-sizers, or anyone seeking low-maintenance living in a fantastic location.
Active
Listed by: John L. Scott Snohomish • Jennifer Rasar
$412,000
12404 E Gibson Road #L306, Everett, WA 98204
3beds
1,034sqft
Condominium
Built in 1990
-- sqft lot
$409,600 Zestimate®
$398/sqft
$394/mo HOA
What's special
Top-floor end-unit condoTasteful finishesNewer lvp flooringPrivate deckUpdated trimUpdated doorsHot tub
- --
- on Zillow
- 116
- views
- 7
- saves
Zillow last checked:
Listing updated:
Listed by:
Jennifer Rasar,
John L. Scott Snohomish
Source: NWMLS as distributed by MLS GRID,MLS#: 2565073
Facts & features
Interior
Bedrooms & bathrooms
- Bedrooms: 3
- Bathrooms: 2
- Full bathrooms: 2
- Main level bathrooms: 2
- Main level bedrooms: 3
Primary bedroom
- Level: Main
Bedroom
- Level: Main
Bedroom
- Level: Main
Bathroom full
- Level: Main
Bathroom full
- Level: Main
Other
- Level: Main
Dining room
- Level: Main
Entry hall
- Level: Main
Kitchen without eating space
- Level: Main
Living room
- Level: Main
Utility room
- Level: Main
Heating
- Fireplace, Wall Furnace, Electric
Cooling
- None
Appliances
- Included: Dishwasher, Disposal, Dryer, Microwave, Refrigerator, Stove(s)/Range(s), Washer, Dishwasher(s), Dryer(s), Garbage Disposal, Microwave(s), Refrigerator(s), Washer(s), Water Heater: Electric, Water Heater Location: Bedroom CLoset, Cooking - Electric Hookup, Cooking-Electric, Dryer-Electric
- Laundry: Electric Dryer Hookup, Washer Hookup
Features
- Flooring: Vinyl Plank, Carpet
- Windows: Insulated Windows
- Number of fireplaces: 1
- Fireplace features: Wood Burning, Main Level: 1, Fireplace
Interior area
- Total structure area: 1,034
- Total interior livable area: 1,034 sqft
Video & virtual tour
Property
Parking
- Total spaces: 2
- Parking features: Carport, Uncovered
- Has carport: Yes
- Covered spaces: 1
- Uncovered spaces: 1
Features
- Levels: One
- Stories: 1
- Entry location: Main
- Patio & porch: Cooking-Electric, Dryer-Electric, End Unit, Fireplace, Insulated Windows, Primary Bathroom, Top Floor, Vaulted Ceiling(s), Walk-In Closet(s), Washer, Water Heater
- Spa features: Community
Lot
- Features: Corner Lot, Paved
Details
- Parcel number: 01045601230600
- Special conditions: Standard
Construction
Type & style
- Home type: Condo
- Architectural style: Traditional,Condo (1 Level)
- Property subtype: Condominium
Materials
- Metal/Vinyl, Wood Siding
- Roof: Composition
Condition
- Year built: 1990
- Major remodel year: 1990
Utilities & green energy
Green energy
- Energy efficient items: Insulated Windows
Community & HOA
Community
- Features: Athletic Court, Cable TV, Clubhouse, Fitness Center, Game/Rec Rm, Gated, Outside Entry, Playground, Pool
- Subdivision: South Everett
HOA
- Services included: Common Area Maintenance, Earthquake Insurance, Road Maintenance, Snow Removal
- HOA fee: $394 monthly
- HOA phone: 425-939-7885
Location
- Region: Everett
Financial & listing details
- Price per square foot: $398/sqft
- Tax assessed value: $382,000
- Annual tax amount: $3,174
- Date on market: 8/7/2026
- Listing terms: Conventional
- Inclusions: Dishwasher(s), Dryer(s), Garbage Disposal, Microwave(s), Refrigerator(s), Stove(s)/Range(s), Washer(s)
Estimated market value
$409,600
$389,000 - $430,000
$2,528/mo
Price history
| Date | Event | Price |
|---|---|---|
| 8/7/2026 | Listed for sale | $412,000+37.3%$398/sqft |
Source:  NWMLS as distributed by MLS GRID #2565073 Report a problem NWMLS as distributed by MLS GRID #2565073 Report a problem | ||
| 7/23/2020 | Sold | $300,000+53.8%$290/sqft |
Source: NWMLS as distributed by MLS GRID #1615264 Report a problem | ||
| 10/12/2016 | Sold | $195,000-2.5%$189/sqft |
Source: NWMLS as distributed by MLS GRID #1008244 Report a problem | ||
| 8/24/2016 | Pending sale | $199,900$193/sqft |
Source: John L Scott Real Estate #1008244 Report a problem | ||
| 8/24/2016 | Price change | $199,900$193/sqft |
Source: John L Scott Real Estate #1008244 Report a problem | ||
| 8/22/2016 | Price change | -- |
Source: Auction.com Report a problem | ||
| 8/22/2016 | Pending sale | $199,900$193/sqft |
Source: John L Scott Real Estate #1008244 Report a problem | ||
| 8/20/2016 | Price change | $199,900-7%$193/sqft |
Source: John L Scott Real Estate #1008244 Report a problem | ||
| 8/6/2016 | Listed for sale | $215,000+79.2%$208/sqft |
Source: John L Scott Real Estate #1008244 Report a problem | ||
| 8/15/2013 | Sold | $120,000$116/sqft |
Source: NWMLS as distributed by MLS GRID #504580 Report a problem | ||
| 6/26/2013 | Pending sale | $120,000$116/sqft |
Source: John L Scott Real Estate #504580 Report a problem | ||
| 6/20/2013 | Listed for sale | $120,000+33.3%$116/sqft |
Source: John L Scott Real Estate #504580 Report a problem | ||
| 5/23/2012 | Sold | $90,000+25.1%$87/sqft |
Source: NWMLS as distributed by MLS GRID #279348 Report a problem | ||
| 12/17/2011 | Listing removed | $71,950$70/sqft |
Source: TEC Real Estate Report a problem | ||
| 12/1/2011 | Price change | $71,950-20.1%$70/sqft |
Source: TEC Real Estate Report a problem | ||
| 10/18/2011 | Listed for sale | $90,000-62.3%$87/sqft |
Source: TEC Real Estate #279348 Report a problem | ||
| 9/10/2007 | Sold | $238,900$231/sqft |
Source: Public Record Report a problem | ||
Public tax history
| Year | Property taxes | Tax assessment |
|---|---|---|
| 2025 | $3,257 +2.6% | $382,000 +4.9% |
| 2024 | $3,174 +3.7% | $364,000 +3% |
| 2023 | $3,061 +10.1% | $353,500 +6% |
| 2022 | $2,779 +1.8% | $333,500 +20% |
| 2021 | $2,731 +1.9% | $278,000 +6.9% |
| 2020 | $2,680 +3.6% | $260,000 +0.8% |
| 2019 | $2,586 | $258,000 +20% |
| 2018 | -- | $215,000 +28% |
| 2017 | $2,125 +62.6% | $168,000 +31.3% |
| 2016 | $1,307 | $128,000 +25.5% |
| 2015 | $1,307 +5.9% | $102,000 +13.3% |
| 2013 | $1,234 | $90,000 |
| 2012 | -- | -- |
| 2011 | -- | -- |
| 2010 | -- | -- |
Find assessor info on the county website
Monthly payment
Est. payment
Payment breakdown
Explore the cost of this home by adjusting the details. Changes won't be saved.Climate risks
Neighborhood: 98204
Similar homes
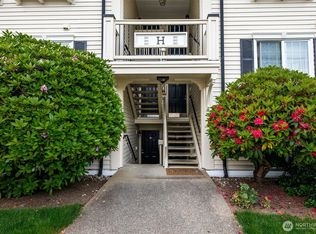
- $400,0003 bd2 ba1k sqftBluegrass, Everett, WA 98204Active
 MLS ID #2533960, Kerry McGhie. NWMLS as distributed by MLS GRID
 - $395,0003 bd2 ba1.1k sqftHeritage At Deer Creek, Everett, WA 98204Active
 MLS ID #2521432, Kyle Maple. NWMLS as distributed by MLS GRID
 - $324,9502 bd2 ba886 sqftBluegrass Condominiums, Everett, WA 98204Active
 MLS ID #2496460, David Palmer. NWMLS as distributed by MLS GRID
 - $349,9002 bd2 ba1k sqftAutumn Brook, Everett, WA 98204Active
 MLS ID #2546315, Deanna Barley. NWMLS as distributed by MLS GRID
