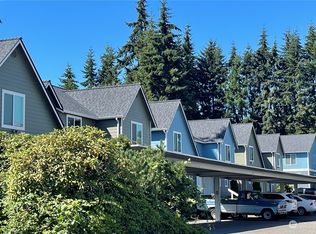
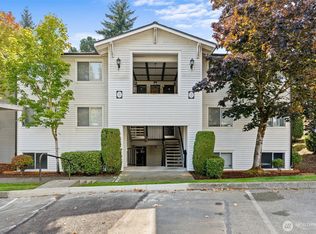
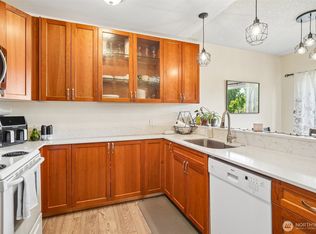
Discover this move-in-ready 2-bedroom, 1.5-bath Lynnwood townhome where significant building improvements and thoughtful interior updates have already been completed. Major improvements include the roof, siding, and windows, along with an updated electrical panel, helping take some of the bigger-ticket items off a buyer's list. Inside, the home has been thoughtfully prepared for its next owner. Updates include downstairs vinyl flooring, upstairs carpet, baseboard heaters, newly installed lighting, and most of the appliances are newer. The home has also been professionally deep cleaned, with landscaping completed to make the outdoor space ready to enjoy. The comfortable two-level layout opens to a private backyard and includes covered parking plus additional guest parking. Conveniently located near the Lynnwood Light Rail, I-5, I-405, shopping, dining, and everyday essentials. With no rental cap, the home also offers flexibility for future rental possibilities. With major building improvements completed, move-in-ready updates throughout, and a convenient Lynnwood location, this home is ready for its next owner.
Active
Listed by: Best Choice Realty • Maricon Hilario Bashforth • 425-318-2716
$389,000
3409 156th Street SW #A, Lynnwood, WA 98087
2beds
890sqft
Condominium
Built in 1986
-- sqft lot
$-- Zestimate®
$437/sqft
$522/mo HOA
What's special
Covered parkingPrivate backyardAdditional guest parkingDownstairs vinyl flooringComfortable two-level layoutUpstairs carpetUpdated electrical panel
- --
- on Zillow
- 128
- views
- 8
- saves
Zillow last checked:
Listing updated:
Offers reviewed: Aug 10
Listed by:
Maricon Hilario Bashforth 425-318-2716 maricon@homesbymaricon.com,
Best Choice Realty
Source: NWMLS as distributed by MLS GRID,MLS#: 2559195
Facts & features
Interior
Bedrooms & bathrooms
- Bedrooms: 2
- Bathrooms: 2
- Full bathrooms: 1
- 1/2 bathrooms: 1
- Main level bathrooms: 1
Primary bedroom
- Level: Second
Bedroom
- Level: Second
Bathroom full
- Level: Second
Other
- Level: Main
Entry hall
- Level: Main
Kitchen with eating space
- Level: Main
Living room
- Level: Main
Utility room
- Level: Main
Heating
- Baseboard, Wall Furnace, Electric
Cooling
- None
Appliances
- Included: Dishwasher, Disposal, Dryer, Microwave, Refrigerator, Stove(s)/Range(s), Washer, Dishwasher(s), Dryer(s), Garbage Disposal, Microwave(s), Refrigerator(s), Washer(s), Cooking - Electric Hookup, Cooking-Electric, Dryer-Electric
- Laundry: Electric Dryer Hookup
Features
- Flooring: Laminate, Vinyl Plank, Carpet
- Has fireplace: No
Interior area
- Total structure area: 890
- Total interior livable area: 890 sqft
Video & virtual tour
Property
Parking
- Total spaces: 2
- Parking features: Carport
- Has carport: Yes
- Covered spaces: 2
Features
- Levels: Two
- Stories: 2
- Entry location: Main
- Patio & porch: Cooking-Electric, Dryer-Electric
Lot
- Features: Paved
Details
- Parcel number: 01050140900100
- Special conditions: Standard
Construction
Type & style
- Home type: Condo
- Architectural style: Condo (2 Levels)
- Property subtype: Condominium
Materials
- Wood Siding, Wood Products
- Roof: Composition
Condition
- Year built: 1986
- Major remodel year: 1986
Utilities & green energy
- Electric: Company: Snohomish County PUD
- Sewer: Company: Alderwood Water & Wastewater District
- Water: Company: Alderwood Water & Wastewater District
Community & HOA
Community
- Subdivision: Lynnwood
HOA
- Services included: Common Area Maintenance, Maintenance Grounds
- HOA fee: $522 monthly
- HOA phone: 425-897-3400
Location
- Region: Lynnwood
Financial & listing details
- Price per square foot: $437/sqft
- Tax assessed value: $365,000
- Annual tax amount: $3,091
- Offers reviewed: 08/10/2026
- Date on market: 8/6/2026
- Listing terms: Conventional,VA Loan
- Inclusions: Dishwasher(s), Dryer(s), Garbage Disposal, Microwave(s), Refrigerator(s), Stove(s)/Range(s), Washer(s)
Estimated market value
Not available
Estimated sales range
Not available
Not available
Price history
| Date | Event | Price |
|---|---|---|
| 8/6/2026 | Listed for sale | $389,000+130.2%$437/sqft |
Source:  NWMLS as distributed by MLS GRID #2559195 Report a problem NWMLS as distributed by MLS GRID #2559195 Report a problem | ||
| 4/12/2012 | Listing removed | $169,000+35.2%$190/sqft |
Source: Keller Williams - Marysville #117371 Report a problem | ||
| 1/31/2011 | Sold | $125,000-26%$140/sqft |
Source: NWMLS as distributed by MLS GRID #117371 Report a problem | ||
| 12/24/2010 | Price change | $169,000+16.6%$190/sqft |
Source: Keller Williams - Marysville #117371 Report a problem | ||
| 10/17/2010 | Price change | $144,950-14.2%$163/sqft |
Source: Keller Williams Realty Marysville #117371 Report a problem | ||
| 8/18/2010 | Listed for sale | $169,000+96.5%$190/sqft |
Source: Keller Williams Realty Marysville #117371 Report a problem | ||
| 7/19/2010 | Sold | $86,000-38.9%$97/sqft |
Source: NWMLS as distributed by MLS GRID #15350 Report a problem | ||
| 3/16/2009 | Sold | $140,767-36.2%$158/sqft |
Source: Public Record Report a problem | ||
| 7/28/2006 | Sold | $220,500$248/sqft |
Source: NWMLS as distributed by MLS GRID #26067453 Report a problem | ||
Public tax history
| Year | Property taxes | Tax assessment |
|---|---|---|
| 2025 | $3,091 -0.1% | $365,000 |
| 2024 | $3,093 -4.9% | $365,000 -4.9% |
| 2023 | $3,252 +29.4% | $384,000 +25.9% |
| 2022 | $2,513 -7.2% | $305,000 +13% |
| 2021 | $2,709 +5.1% | $270,000 +5.9% |
| 2020 | $2,576 -2.9% | $255,000 +8.5% |
| 2019 | $2,652 | $235,000 +15.8% |
| 2018 | -- | $203,000 +58.6% |
| 2017 | $1,775 +45.8% | $128,000 +12.3% |
| 2016 | $1,217 | $114,000 +28.1% |
| 2015 | $1,217 -24.4% | $89,000 -22.6% |
| 2013 | $1,611 | $115,000 |
| 2012 | -- | -- |
| 2011 | -- | -- |
| 2010 | -- | -- |
Find assessor info on the county website
Monthly payment
Est. payment
Payment breakdown
Explore the cost of this home by adjusting the details. Changes won't be saved.Climate risks
Neighborhood: North Lynnwood
Nearby schools
Schools provided by the listing agent
- Elementary: Spruce Primary Sp
- Middle: Meadowdale Mid
- High: Meadowdale High
Source: NWMLS as distributed by MLS GRID. This data may not be complete. We recommend contacting the local school district to confirm school assignments for this home.

Similar homes
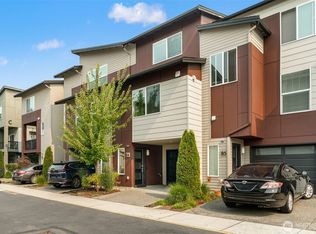
- $369,0002 bd3 ba925 sqftAshley Court, Lynnwood, WA 98087Active
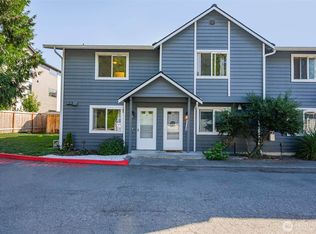 MLS ID #2579935, Matt Moore. NWMLS as distributed by MLS GRID
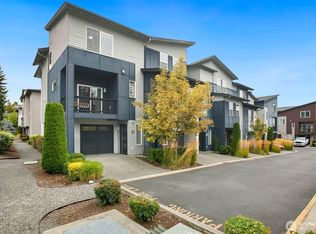
 - $346,0002 bd2 ba940 sqftGold Leaf Condominiums, Lynnwood, WA 98087Active
 MLS ID #2588050, Barbara A. Alfond. NWMLS as distributed by MLS GRID
 - $230,0002 bd2 ba924 sqftBrio Condominiums, Lynnwood, WA 98087Active
 MLS ID #2590741, Devin Gordon Sr. NWMLS as distributed by MLS GRID
 - $399,9002 bd2 ba999 sqftLake Ballinger Village, Mountlake Terrace, WA 98043Active
 MLS ID #2544153, Jerome Walters. NWMLS as distributed by MLS GRID
