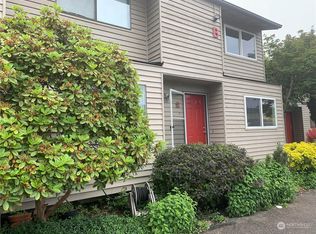
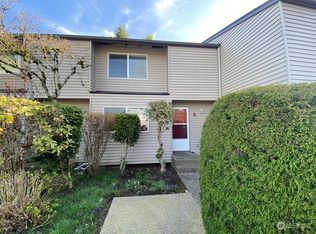
This inviting two-story condo tucked in Everett’s Mariner neighborhood offers a bright, open layout surrounded by lush, mature landscaping. The light-filled main level features recessed ceiling lighting, durable wood-look flooring, and a welcoming living room anchored by a wood-burning fireplace with floor-to-ceiling brick detailing and built-in shelving. The dining area flows seamlessly into the updated kitchen, complete with flat-panel maple cabinetry, double ovens, generous prep space, and a garden window overlooking the greenery. Step outside to the coveted back deck for a peaceful extension of the living space. A convenient guest bath completes the main level. Upstairs, the spacious primary suite offers a private balcony, walk-in closet, and beautifully updated bath with a dual-sink quartz vanity and modern finishes. Convenient upstairs laundry, two reserved parking spaces, and a location within the highly regarded Mukilteo School District.
Active
Listed by: Windermere Real Estate GH LLC • Quentin Davis
Price cut: $10K (8/11)
$379,950
120 124th Street SW #E1, Everett, WA 98204
2beds
1,135sqft
Condominium
Built in 1980
-- sqft lot
$378,400 Zestimate®
$335/sqft
$480/mo HOA
What's special
Private balconyUpdated kitchenRecessed ceiling lightingBuilt-in shelvingSpacious primary suiteWalk-in closetDurable wood-look flooring
- --
- on Zillow
- 108
- views
- 5
- saves
Zillow last checked:
Listing updated:
Listed by:
Quentin Davis,
Windermere Real Estate GH LLC,
Adam E. Cobb,
Windermere Real Estate GH LLC
Source: NWMLS as distributed by MLS GRID,MLS#: 2560726
Facts & features
Interior
Bedrooms & bathrooms
- Bedrooms: 2
- Bathrooms: 2
- 3/4 bathrooms: 1
- 1/2 bathrooms: 1
- Main level bathrooms: 1
Primary bedroom
- Level: Second
Bedroom
- Level: Second
Bathroom three quarter
- Level: Second
Other
- Level: Main
Dining room
- Level: Main
Entry hall
- Level: Main
Family room
- Level: Main
Kitchen without eating space
- Level: Main
Utility room
- Level: Second
Heating
- Fireplace, Baseboard, Wall Furnace, Electric
Cooling
- None
Appliances
- Included: Dishwasher, Disposal, Double Oven, Dryer, Microwave, Refrigerator, Stove(s)/Range(s), Washer, Dishwasher(s), Dryer(s), Garbage Disposal, Microwave(s), Refrigerator(s), Washer(s), Water Heater: Electric Tank, Water Heater Location: Closet Under Stairs
Features
- Flooring: Vinyl, Carpet
- Windows: Insulated Windows
- Number of fireplaces: 1
- Fireplace features: Wood Burning, Main Level: 1, Fireplace
Interior area
- Total structure area: 1,135
- Total interior livable area: 1,135 sqft
Property
Parking
- Total spaces: 2
- Parking features: Uncovered
- Uncovered spaces: 2
Features
- Levels: Two
- Stories: 2
- Entry location: Main
- Patio & porch: End Unit, Fireplace, Insulated Windows, Primary Bathroom, Walk-In Closet(s), Water Heater
- Has view: Yes
- View description: Territorial
Lot
- Features: Dead End Street, Open Lot, Paved
Details
- Parcel number: 00685500500100
- Special conditions: Standard
Construction
Type & style
- Home type: Condo
- Architectural style: Condo (2 Levels)
- Property subtype: Condominium
Materials
- Wood Siding
- Roof: Composition
Condition
- Year built: 1980
- Major remodel year: 1980
Utilities & green energy
- Electric: Company: Snohomish County PUD
- Sewer: Company: HOA
- Water: Company: HOA
Green energy
- Energy efficient items: Insulated Windows
Community & HOA
Community
- Subdivision: Everett
HOA
- Services included: Common Area Maintenance, Maintenance Grounds, Road Maintenance, Sewer, Snow Removal, Water
- HOA fee: $480 monthly
- HOA phone: 833-462-3627
Location
- Region: Everett
Financial & listing details
- Price per square foot: $335/sqft
- Annual tax amount: $2,905
- Date on market: 7/31/2026
- Listing terms: Conventional,VA Loan
- Inclusions: Dishwasher(s), Double Oven, Dryer(s), Garbage Disposal, Microwave(s), Refrigerator(s), Stove(s)/Range(s), Washer(s)
Estimated market value
$378,400
$359,000 - $397,000
$2,164/mo
Price history
| Date | Event | Price |
|---|---|---|
| 8/11/2026 | Price change | $379,950-2.6%$335/sqft |
Source:  NWMLS as distributed by MLS GRID #2560726 Report a problem NWMLS as distributed by MLS GRID #2560726 Report a problem | ||
| 7/31/2026 | Listed for sale | $389,950+9.6%$344/sqft |
Source: NWMLS as distributed by MLS GRID #2560726 Report a problem | ||
| 8/16/2024 | Sold | $355,950+1.7%$314/sqft |
Source: NWMLS as distributed by MLS GRID #2164349 Report a problem | ||
| 7/17/2024 | Pending sale | $349,950$308/sqft |
Source: NWMLS as distributed by MLS GRID #2164349 Report a problem | ||
| 7/11/2024 | Listed for sale | $349,950+182.2%$308/sqft |
Source: NWMLS as distributed by MLS GRID #2164349 Report a problem | ||
| 1/31/2005 | Sold | $124,000+14.9%$109/sqft |
Source: NWMLS as distributed by MLS GRID #24158711 Report a problem | ||
| 8/29/2003 | Sold | $107,950+24.1%$95/sqft |
Source: NWMLS as distributed by MLS GRID #23056946 Report a problem | ||
| 4/3/2003 | Sold | $87,010$77/sqft |
Source: NWMLS as distributed by MLS GRID #23008763 Report a problem | ||
Public tax history
Tax history is unavailable.
Monthly payment
Est. payment
Payment breakdown
Explore the cost of this home by adjusting the details. Changes won't be saved.Climate risks
Neighborhood: 98204
Nearby schools
Schools provided by the listing agent
- Elementary: Discvy Elem
- Middle: Voyager Mid
- High: Mariner High
Source: NWMLS as distributed by MLS GRID. This data may not be complete. We recommend contacting the local school district to confirm school assignments for this home.


Similar homes
- $345,0002 bd2 ba830 sqftWalden Park, Everett, WA 98204Active
 MLS ID #2573798, Brandi Castillo. NWMLS as distributed by MLS GRID
 - $265,0002 bd2 ba850 sqftHomestead Condo, Everett, WA 98204Active
 MLS ID #2559564, Lisa M Dusapin. NWMLS as distributed by MLS GRID
 - $464,4993 bd2 ba1.2k sqftThe Woodlands, Everett, WA 98204Active
 MLS ID #2557686, Munal Mani. NWMLS as distributed by MLS GRID
 - $455,0003 bd3 ba1.4k sqftKassies Way Condo, Everett, WA 98204Active
 MLS ID #2581151, Samir Elaraby. NWMLS as distributed by MLS GRID
