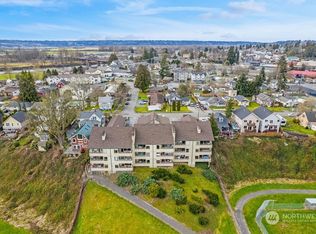
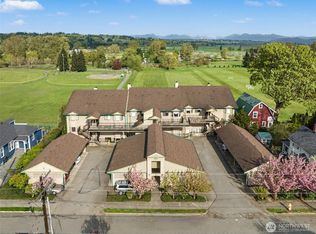
Enjoy the peace and simplicity of living at Pilchuck Gardens. This 2-bedroom, 1.75-bath condo offers beautiful Cascade Mountain views, a spacious floor plan, and 1,148 square feet of comfortable living space. One of the community's only homes with a true no-step entry and the first unit from the elevator, it enjoys one of the most convenient locations in the community. Large windows fill the home with natural light, while the private lanai provides a peaceful place to take in the scenery and enjoy beautiful sunrises. The kitchen features quartz countertops, newer appliances, a wine fridge, pantry storage and an adjacent dining area. The primary suite is complete with a walk-in closet and private ensuite full bath. Additional amenities include in-unit laundry, a dedicated covered parking space and a private storage unit. Just minutes from Pilchuck Park, the Centennial Trail, and Historic Downtown Snohomish, this home offers peaceful living with parks, trails, shopping, and dining just moments away.
Active
Listed by: Windermere R.E./Snohomish • Tate Campbell • 425-446-2686
Price cut: $9.5K (7/30)
$410,000
101 Pine Avenue #103, Snohomish, WA 98290
2beds
1,148sqft
Condominium
Built in 1985
-- sqft lot
$408,700 Zestimate®
$357/sqft
$711/mo HOA
What's special
Beautiful cascade mountain viewsKitchen features quartz countertopsIn-unit laundrySpacious floor planNewer appliancesAdjacent dining areaWine fridge
- --
- on Zillow
- 280
- views
- 9
- saves
Zillow last checked:
Listing updated:
Listed by:
Tate Campbell 425-446-2686 tate.campbell@windermere.com,
Windermere R.E./Snohomish
Source: NWMLS as distributed by MLS GRID,MLS#: 2542359
Facts & features
Interior
Bedrooms & bathrooms
- Bedrooms: 2
- Bathrooms: 2
- Full bathrooms: 1
- 3/4 bathrooms: 1
- Main level bathrooms: 2
- Main level bedrooms: 2
Primary bedroom
- Level: Main
Bedroom
- Level: Main
Bathroom three quarter
- Level: Main
Bathroom full
- Level: Main
Entry hall
- Level: Main
Kitchen without eating space
- Level: Main
Living room
- Level: Main
Heating
- Fireplace, Wall Furnace, Electric, Wood
Cooling
- None
Appliances
- Included: Dishwasher, Dryer, Microwave, Refrigerator, Stove(s)/Range(s), Washer, Dishwasher(s), Dryer(s), Microwave(s), Refrigerator(s), Washer(s), Water Heater: Electric, Water Heater Location: 3/4 bath, Cooking - Electric Hookup, Cooking-Electric, Dryer-Electric, Ice Maker
- Laundry: Electric Dryer Hookup, Washer Hookup
Features
- Flooring: Vinyl Plank, Carpet
- Windows: Coverings: Blinds
- Number of fireplaces: 1
- Fireplace features: Wood Burning, Main Level: 1, Fireplace
Interior area
- Total structure area: 1,148
- Total interior livable area: 1,148 sqft
Video & virtual tour
Property
Parking
- Parking features: Carport, Off Street
- Has carport: Yes
Features
- Levels: Three Or More
- Entry location: Main
- Patio & porch: Cooking-Electric, Dryer-Electric, Fireplace, Ground Floor, Ice Maker, Primary Bathroom, Walk-In Closet(s), Washer, Water Heater
- Has view: Yes
- View description: Mountain(s)
Lot
- Features: Curbs, Paved, Sidewalk
Details
- Parcel number: 00741000110300
- Special conditions: Standard
Construction
Type & style
- Home type: Condo
- Architectural style: Condo (3 Levels)
- Property subtype: Condominium
Materials
- Cement/Concrete, Wood Products
- Roof: Composition
Condition
- Year built: 1985
- Major remodel year: 1985
Utilities & green energy
- Electric: Company: Pud
- Sewer: Company: HOA
- Water: Company: HOA
- Utilities for property: T-Mobile
Community & HOA
Community
- Features: Age Restriction, Elevator
- Senior community: Yes
- Subdivision: Snohomish
HOA
- Services included: Common Area Maintenance, Maintenance Grounds, Road Maintenance, Sewer, Water
- HOA fee: $711 monthly
- HOA phone: 425-485-1800
Location
- Region: Snohomish
Financial & listing details
- Price per square foot: $357/sqft
- Tax assessed value: $345,000
- Annual tax amount: $3,383
- Date on market: 6/18/2026
- Listing terms: Conventional,VA Loan
- Inclusions: Dishwasher(s), Dryer(s), Microwave(s), Refrigerator(s), Stove(s)/Range(s), Washer(s)
Estimated market value
$408,700
$388,000 - $429,000
$2,380/mo
Price history
| Date | Event | Price |
|---|---|---|
| 7/30/2026 | Price change | $410,000-2.3%$357/sqft |
Source:  NWMLS as distributed by MLS GRID #2542359 Report a problem NWMLS as distributed by MLS GRID #2542359 Report a problem | ||
| 6/18/2026 | Listed for sale | $419,500-4.3%$365/sqft |
Source: NWMLS as distributed by MLS GRID #2542359 Report a problem | ||
| 8/13/2025 | Sold | $438,500$382/sqft |
Source: NWMLS as distributed by MLS GRID #2343704 Report a problem | ||
| 6/27/2025 | Listed for sale | $438,500+65.5%$382/sqft |
Source: NWMLS as distributed by MLS GRID #2343704 Report a problem | ||
| 11/13/2020 | Sold | $265,000-1.9%$231/sqft |
Source: NWMLS as distributed by MLS GRID #1661011 Report a problem | ||
| 10/7/2020 | Pending sale | $270,000$235/sqft |
Source: Marketplace Sotheby's Int Rty #1661011 Report a problem | ||
| 9/10/2020 | Listed for sale | $270,000+125%$235/sqft |
Source: Marketplace Sotheby's Int Rty #1661011 Report a problem | ||
| 3/15/2001 | Sold | $120,000+9.1%$105/sqft |
Source: NWMLS as distributed by MLS GRID #20104248 Report a problem | ||
| 3/31/1994 | Sold | $110,000$96/sqft |
Source: Public Record Report a problem | ||
Public tax history
| Year | Property taxes | Tax assessment |
|---|---|---|
| 2025 | $3,383 -0.2% | $345,000 |
| 2024 | $3,391 +10.1% | $345,000 +9.2% |
| 2023 | $3,079 +10.8% | $316,000 |
| 2022 | $2,778 +0.8% | $316,000 +23.9% |
| 2021 | $2,757 +2.2% | $255,000 +8.1% |
| 2020 | $2,697 +4.9% | $236,000 +6.8% |
| 2019 | $2,571 | $221,000 +0.9% |
| 2018 | -- | $219,000 +21.3% |
| 2017 | $2,484 +6.6% | $180,500 +6.2% |
| 2016 | $2,330 | $170,000 +4.9% |
| 2015 | $2,330 +12.3% | $162,000 +15.7% |
| 2013 | $2,074 | $140,000 |
| 2012 | -- | -- |
| 2011 | -- | -- |
| 2010 | -- | -- |
Find assessor info on the county website
Monthly payment
Est. payment
Payment breakdown
Explore the cost of this home by adjusting the details. Changes won't be saved.Climate risks
Neighborhood: 98290


Similar homes
- $460,0002 bd2 ba1.1k sqftSnohomish Station, Snohomish, WA 98290Active
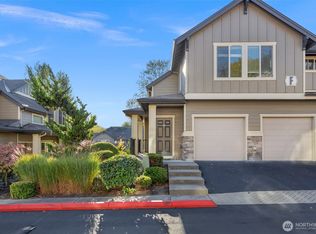 MLS ID #2593613, Brett Ahlin. NWMLS as distributed by MLS GRID
 - $364,9992 bd1 ba865 sqftVillage At Snohomish, Snohomish, WA 98290Active
 MLS ID #2557023, Heide Richter. NWMLS as distributed by MLS GRID
 - $418,0003 bd3 ba1.3k sqftWynnwood One, Everett, WA 98204Active
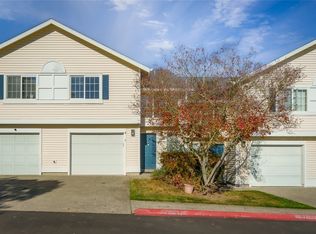 MLS ID #2597481, Michaela Greene. NWMLS as distributed by MLS GRID
 - $425,0002 bd2 ba1k sqftThe Arbors At The Highlands, Snohomish, WA 98296Active
 MLS ID #2594280, Edward Gillis Jr. NWMLS as distributed by MLS GRID
