Gorgeous fully remodeled top floor condo located in a quiet neighborhood, just a short walk to charming downtown Snohomish. This move-in-ready 2 bedroom, 1 bath home features a completely remodeled kitchen with brand new stainless steel appliances, new quartz countertops, plenty of cabinet space, custom floating shelves and spacious pantry. The oversized primary bedroom offers generous closet space, while the refreshed ensuite bathroom adds a beautiful modern touch. Recent updates include new interior paint, lights, trim, doors, and LVP flooring throughout. Enjoy the convenience of a full size in unit laundry closet, abundant interior storage, plus additional storage closet located in Building E. All appliances are included. Well run complex! Community garden space! No rental cap! Ideally located near downtown shops and restaurants, the Snohomish Aquatic Center, and the Centennial Trail, this home combines comfort, style, and an unbeatable location.
Active
Listed by: Skyline Properties, Inc. • Heide Richter • 206-387-0844
$364,999
700 Ford Avenue #4, Snohomish, WA 98290
2beds
865sqft
Condominium
Built in 1979
-- sqft lot
$362,100 Zestimate®
$422/sqft
$375/mo HOA
What's special
New quartz countertopsGenerous closet spaceOversized primary bedroomRefreshed ensuite bathroomCustom floating shelvesCommunity garden spaceCompletely remodeled kitchen
- --
- on Zillow
- 483
- views
- 21
- saves
Zillow last checked:
Listing updated:
Listed by:
Heide Richter 206-387-0844 Heideleighr@gmail.com,
Skyline Properties, Inc.,
Kelsey L. Kuala 206-227-8443,
Skyline Properties, Inc.
Source: NWMLS as distributed by MLS GRID,MLS#: 2557023
Facts & features
Interior
Bedrooms & bathrooms
- Bedrooms: 2
- Bathrooms: 1
- Full bathrooms: 1
- Main level bathrooms: 1
- Main level bedrooms: 2
Bathroom full
- Level: Main
Dining room
- Level: Main
Entry hall
- Level: Main
Kitchen without eating space
- Level: Main
Living room
- Level: Main
Heating
- Wall Furnace, Electric
Cooling
- None
Appliances
- Included: Dishwasher, Disposal, Dryer, Microwave, Refrigerator, Stove(s)/Range(s), Washer, Dishwasher(s), Dryer(s), Garbage Disposal, Microwave(s), Refrigerator(s), Washer(s), Water Heater: Electric, Water Heater Location: Next to fridge, Cooking - Electric Hookup, Cooking-Electric, Dryer-Electric
- Laundry: Electric Dryer Hookup, Washer Hookup
Features
- Flooring: Vinyl Plank
- Windows: Insulated Windows
- Has fireplace: No
Interior area
- Total structure area: 865
- Total interior livable area: 865 sqft
Video & virtual tour
Property
Parking
- Total spaces: 2
- Parking features: Off Street, Uncovered
- Uncovered spaces: 2
Features
- Levels: One
- Stories: 1
- Entry location: Main
- Patio & porch: Cooking-Electric, Dryer-Electric, End Unit, Insulated Windows, Top Floor, Walk-In Closet(s), Washer, Water Heater
- Has view: Yes
- View description: Territorial
Lot
- Features: Dead End Street, Paved
Details
- Parcel number: 00947200100400
- Special conditions: Standard
Construction
Type & style
- Home type: Condo
- Architectural style: Condo (1 Level)
- Property subtype: Condominium
Materials
- Wood Siding
- Roof: Composition
Condition
- Year built: 1979
Utilities & green energy
Green energy
- Energy efficient items: Insulated Windows
Community & HOA
Community
- Subdivision: Snohomish
HOA
- Services included: Common Area Maintenance, Maintenance Grounds, Water
- HOA fee: $375 monthly
Location
- Region: Snohomish
Financial & listing details
- Price per square foot: $422/sqft
- Tax assessed value: $350,000
- Annual tax amount: $3,432
- Date on market: 9/4/2026
- Listing terms: Conventional
- Inclusions: Dishwasher(s), Dryer(s), Garbage Disposal, Microwave(s), Refrigerator(s), Stove(s)/Range(s), Washer(s)
Estimated market value
$362,100
$344,000 - $380,000
$2,018/mo
Price history
| Date | Event | Price |
|---|---|---|
| 9/4/2026 | Listed for sale | $364,999+247.6%$422/sqft |
Source:  NWMLS as distributed by MLS GRID #2557023 Report a problem | ||
| 5/20/2015 | Sold | $105,000-2.8%$121/sqft |
Source: NWMLS as distributed by MLS GRID #741990 Report a problem | ||
| 5/13/2015 | Price change | $108,000-1.8%$125/sqft |
Source: Keller Williams - Bellingham #741990 Report a problem | ||
| 2/13/2015 | Listed for sale | $110,000+29.5%$127/sqft |
Source: Keller Williams - Bellingham #741990 Report a problem | ||
| 4/24/2009 | Sold | $84,950-50%$98/sqft |
Source: NWMLS as distributed by MLS GRID #29024047 Report a problem | ||
| 5/9/2008 | Listing removed | $169,950$196/sqft |
Source: Z57 #28032306 Report a problem | ||
| 4/23/2008 | Listed for sale | $169,950+30.8%$196/sqft |
Source: Z57 #28032306 Report a problem | ||
| 8/8/2005 | Sold | $129,950+18.2%$150/sqft |
Source: NWMLS as distributed by MLS GRID #25060271 Report a problem | ||
| 10/24/2003 | Sold | $109,950$127/sqft |
Source: NWMLS as distributed by MLS GRID #23004943 Report a problem | ||
Public tax history
| Year | Property taxes | Tax assessment |
|---|---|---|
| 2025 | $3,432 +12.6% | $350,000 +12.9% |
| 2024 | $3,048 +6% | $310,000 +5.1% |
| 2023 | $2,875 +23.3% | $295,000 +11.3% |
| 2022 | $2,331 +1027.5% | $265,000 +32.5% |
| 2021 | $207 -5.3% | $200,000 +1% |
| 2020 | $218 -1.5% | $198,000 +7% |
| 2019 | $222 | $185,000 +28% |
| 2018 | -- | $144,500 +41% |
| 2017 | $217 -83.6% | $102,500 +6.2% |
| 2016 | $1,325 | $96,500 +4.9% |
| 2015 | $1,325 -20.2% | $92,000 -17.9% |
| 2013 | $1,660 | $112,000 |
| 2012 | -- | -- |
| 2011 | -- | -- |
| 2010 | -- | -- |
Find assessor info on the county website
Monthly payment
Est. payment
Payment breakdown
Explore the cost of this home by adjusting the details. Changes won't be saved.Climate risks
Neighborhood: 98290
Nearby schools
Schools provided by the listing agent
- Elementary: Central Elem
- Middle: Centennial Mid
- High: Snohomish High
Source: NWMLS as distributed by MLS GRID. This data may not be complete. We recommend contacting the local school district to confirm school assignments for this home.


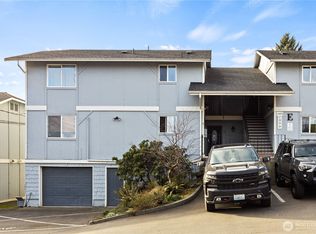

Similar homes
- $410,0002 bd2 ba1.1k sqftPilchuck Gardens, Snohomish, WA 98290Active
 MLS ID #2542359, Tate Campbell. NWMLS as distributed by MLS GRID
- $332,5002 bd2 ba930 sqftSheffield Manor, Bothell, WA 98011Active
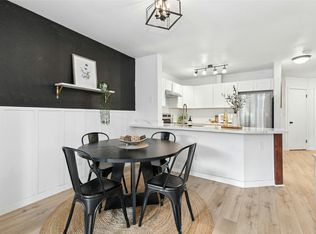 MLS ID #2601880, Tonya Tye. NWMLS as distributed by MLS GRID
- $389,9503 bd2 ba1k sqftBroadway Condominiums, Everett, WA 98204Active
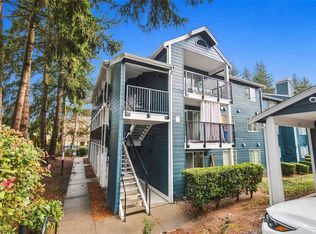 MLS ID #2599459, Beau Breda. NWMLS as distributed by MLS GRID
- $425,0003 bd2 ba1.2k sqftMarkland Woods, Mountlake Terrace, WA 98043Active
 MLS ID #2601750, Katerina Kotilevskaya. NWMLS as distributed by MLS GRID
