Centrally located in Snohomish, this inviting, sun-filled condo welcomes you in with fresh new paint and new carpet that fill the open and functional floor plan. The living room is centered around a cozy fireplace, while a dedicated dining space offers room to gather. The kitchen boasts all-new soft-close cabinetry, brand-new appliances, and quartz countertops. Down the hall, you will find a cozy primary suite with a walk-in closet and private ensuite, featuring a new vanity, quartz countertops, and updated fixtures. A secondary bedroom is accompanied by a refreshed hall bathroom, offering room for guests or a dedicated work-from-home space. This intentionally updated unit is completed with a one-car garage and is located just minutes from historic downtown Snohomish, offering the perfect blend of comfort, convenience, and small-town charm. Your daily commute is made easy with quick access to Highway 2 and Highway 9, plus shopping, dining, and daily conveniences all moments away.
Active
Listed by: Lamb Real Estate • Brett Ahlin • 425-903-2776
$460,000
1900 Weaver Road #F202, Snohomish, WA 98290
2beds
1,139sqft
Condominium
Built in 2010
-- sqft lot
$457,600 Zestimate®
$404/sqft
$477/mo HOA
What's special
Inviting sun-filled condoOne-car garageRefreshed hall bathroomCozy primary suiteWalk-in closetFresh new paintBrand-new appliances
- --
- on Zillow
- 337
- views
- 15
- saves
Zillow last checked:
Listing updated:
Listed by:
Brett Ahlin 425-903-2776 brett@lambandcompany.com,
Lamb Real Estate
Source: NWMLS as distributed by MLS GRID,MLS#: 2593613
Facts & features
Interior
Bedrooms & bathrooms
- Bedrooms: 2
- Bathrooms: 2
- Full bathrooms: 1
- 3/4 bathrooms: 1
- Main level bathrooms: 2
- Main level bedrooms: 2
Primary bedroom
- Level: Main
Bedroom
- Level: Main
Bathroom three quarter
- Level: Main
Bathroom full
- Level: Main
Dining room
- Level: Main
Entry hall
- Level: Lower
Kitchen without eating space
- Level: Main
Living room
- Level: Main
Heating
- Fireplace, Baseboard, Wall Furnace, Electric
Cooling
- None
Appliances
- Included: Dishwasher, Dryer, Microwave, Refrigerator, Stove(s)/Range(s), Washer, Dishwasher(s), Dryer(s), Microwave(s), Refrigerator(s), Washer(s), Water Heater Location: Garage, Cooking - Electric Hookup, Cooking-Electric, Dryer-Electric
- Laundry: Electric Dryer Hookup, Washer Hookup
Features
- Flooring: Vinyl Plank, Carpet
- Windows: Insulated Windows
- Number of fireplaces: 1
- Fireplace features: Electric, Main Level: 1, Fireplace
Interior area
- Total structure area: 1,139
- Total interior livable area: 1,139 sqft
Property
Parking
- Total spaces: 2
- Parking features: Individual Garage, Uncovered
- Has garage: Yes
- Covered spaces: 1
- Uncovered spaces: 1
Features
- Levels: One
- Stories: 1
- Entry location: Lower
- Patio & porch: Cooking-Electric, Dryer-Electric, Fireplace, Insulated Windows, Primary Bathroom, Sprinkler System, Top Floor, Walk-In Closet(s), Washer
- Has view: Yes
- View description: Territorial
Lot
- Features: Paved, Sidewalk
Details
- Parcel number: 01114200620200
- Special conditions: Standard
Construction
Type & style
- Home type: Condo
- Architectural style: Condo (1 Level)
- Property subtype: Condominium
Materials
- Cement Planked, Cement Plank
- Roof: Composition
Condition
- Year built: 2010
Utilities & green energy
Green energy
- Energy efficient items: Insulated Windows
Community & HOA
Community
- Security: Fire Sprinkler System
- Subdivision: Snohomish
HOA
- Services included: Common Area Maintenance, Sewer, Water
- HOA fee: $477 monthly
Location
- Region: Snohomish
Financial & listing details
- Price per square foot: $404/sqft
- Tax assessed value: $430,000
- Annual tax amount: $4,214
- Date on market: 10/14/2026
- Listing terms: Conventional,FHA,VA Loan
- Inclusions: Dishwasher(s), Dryer(s), Microwave(s), Refrigerator(s), Stove(s)/Range(s), Washer(s)
Estimated market value
$457,600
$435,000 - $480,000
$2,371/mo
Price history
| Date | Event | Price |
|---|---|---|
| 10/14/2026 | Listed for sale | $460,000+29.6%$404/sqft |
Source:  NWMLS as distributed by MLS GRID #2593613 Report a problem | ||
| 1/29/2021 | Sold | $355,000-2.7%$312/sqft |
Source: NWMLS as distributed by MLS GRID #1716267 Report a problem | ||
| 1/19/2021 | Pending sale | $364,900$320/sqft |
Source: NWMLS as distributed by MLS GRID #1716267 Report a problem | ||
| 1/14/2021 | Listed for sale | $364,900+78.9%$320/sqft |
Source: NWMLS as distributed by MLS GRID #1716267 Report a problem | ||
| 7/9/2014 | Sold | $204,000+16.6%$179/sqft |
Source: NWMLS as distributed by MLS GRID #644717 Report a problem | ||
| 7/31/2012 | Sold | $174,990$154/sqft |
Source: NWMLS as distributed by MLS GRID #342217 Report a problem | ||
Public tax history
| Year | Property taxes | Tax assessment |
|---|---|---|
| 2025 | $4,215 -0.2% | $430,000 |
| 2024 | $4,224 +2.1% | $430,000 +1.2% |
| 2023 | $4,138 +27.3% | $425,000 +14.9% |
| 2022 | $3,252 -8.5% | $370,000 +12.5% |
| 2021 | $3,555 +0.4% | $329,000 +6.1% |
| 2020 | $3,540 +4.7% | $310,000 +6.5% |
| 2019 | $3,383 | $291,000 +11.9% |
| 2018 | -- | $260,000 +20.9% |
| 2017 | $3,332 +18.9% | $215,000 +8.6% |
| 2016 | $2,804 | $198,000 +1.5% |
| 2015 | $2,804 +16.2% | $195,000 +20.4% |
| 2013 | $2,413 | $162,000 |
| 2012 | -- | -- |
| 2011 | -- | -- |
| 2010 | -- | -- |
Find assessor info on the county website
Monthly payment
Est. payment
Payment breakdown
Explore the cost of this home by adjusting the details. Changes won't be saved.Climate risks
Neighborhood: 98290
Nearby schools
Schools provided by the listing agent
- Middle: Centennial Mid
- High: Snohomish High
Source: NWMLS as distributed by MLS GRID. This data may not be complete. We recommend contacting the local school district to confirm school assignments for this home.
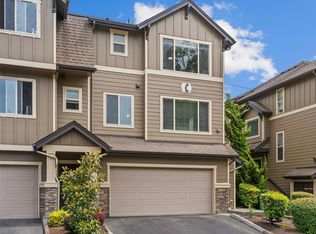
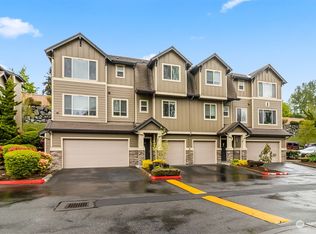
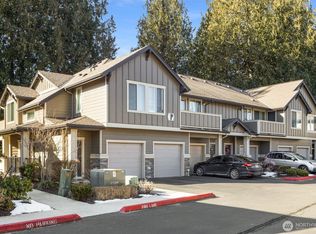
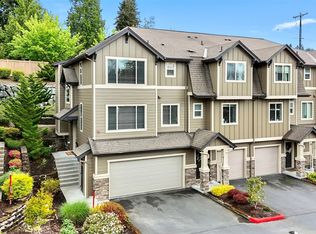
Similar homes
- $475,0002 bd3 ba1.4k sqftSnohomish Station Condominiums, Snohomish, WA 98290Active
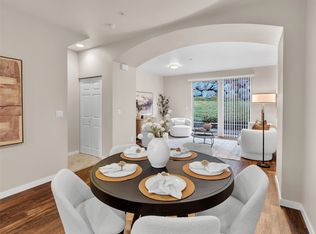 MLS ID #2594440, Frank Rivers. NWMLS as distributed by MLS GRID
- $430,0002 bd1 ba1k sqftSnohomish Station, Snohomish, WA 98290Active
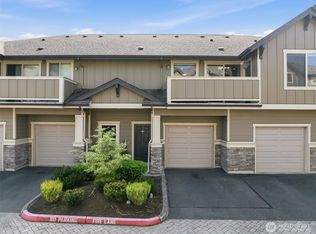 MLS ID #2526935, Sunshine S. Burruss. NWMLS as distributed by MLS GRID
- $410,0002 bd2 ba1.1k sqftPilchuck Gardens, Snohomish, WA 98290Active
 MLS ID #2542359, Tate Campbell. NWMLS as distributed by MLS GRID
- $485,0002 bd2 ba1k sqftArbors At The Highlands, Snohomish, WA 98296Active
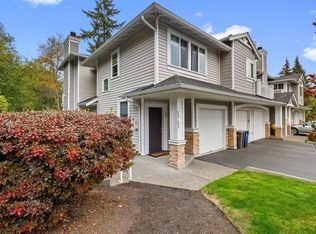 MLS ID #2586792, Jeremy Mahon. NWMLS as distributed by MLS GRID
