Hidden Gem in Snohomish's Desirable 55+ Pilchuck Gardens Community! Perched atop the hill overlooking the scenic Pilchuck River, this light-filled top-floor corner unit offers over 1,200 square feet of comfortable living space and sweeping territorial views. Enjoy a spacious living room, inviting dining nook, and functional kitchen with a convenient pass-through to the main living area. The generous primary suite features a walk-in closet and full ensuite bath, while the second bedroom offers ample closet space and is conveniently located near a ¾ guest bath. A large laundry closet provides additional storage and everyday convenience. Natural light fills the home, creating a warm and welcoming atmosphere throughout. Step outside onto the expansive private balcony, the perfect place to enjoy your morning coffee, relax at the end of the day, and take in the peaceful surroundings. Community amenities include a large common green space, trail access to one of the Pilchuck River parks, elevator access in addition to stairs, covered parking, and a private storage area. Well-maintained grounds provide a serene setting while fostering a sense of community. Ideally located just minutes from historic downtown Snohomish, shopping, dining, medical services, public transportation, and the Centennial Trail. A rare opportunity to enjoy low-maintenance living in a beautiful natural setting with easy access to everyday conveniences.
Active
Listed by: Windermere Real Estate JS • Natalee N. Thurston
$419,950
101 Pine Avenue #306, Snohomish, WA 98290
2beds
1,201sqft
Condominium
Built in 1985
-- sqft lot
$416,400 Zestimate®
$350/sqft
$779/mo HOA
What's special
Light-filled top-floor corner unitSerene settingSweeping territorial viewsAmple closet spaceGenerous primary suiteWalk-in closetFull ensuite bath
- 30 days |
- 330 |
- 7 |
Zillow last checked:
Listing updated:
Listed by:
Natalee N. Thurston,
Windermere Real Estate JS
Source: NWMLS as distributed by MLS GRID,MLS#: 2543580
Facts & features
Interior
Bedrooms & bathrooms
- Bedrooms: 2
- Bathrooms: 2
- Full bathrooms: 1
- 3/4 bathrooms: 1
- Main level bathrooms: 2
- Main level bedrooms: 2
Dining room
- Level: Main
Heating
- Fireplace, Wall Furnace, Electric
Cooling
- None
Appliances
- Included: Dishwasher, Dryer, Microwave, Refrigerator, Stove(s)/Range(s), Washer, Dishwasher(s), Dryer(s), Microwave(s), Refrigerator(s), Washer(s), Water Heater: Electric, Water Heater Location: Laundry, Cooking - Electric Hookup, Cooking-Electric, Dryer-Electric
- Laundry: Electric Dryer Hookup, Washer Hookup
Features
- Flooring: Ceramic Tile, Laminate, Vinyl, Carpet
- Windows: Coverings: Blinds
- Number of fireplaces: 1
- Fireplace features: Wood Burning, Main Level: 1, Fireplace
Interior area
- Total structure area: 1,201
- Total interior livable area: 1,201 sqft
Video & virtual tour
Property
Parking
- Total spaces: 1
- Parking features: Carport
- Has carport: Yes
- Covered spaces: 1
Features
- Levels: Three Or More
- Entry location: Main
- Patio & porch: Cooking-Electric, Dryer-Electric, End Unit, Fireplace, Primary Bathroom, Top Floor, Walk-In Closet(s), Washer, Water Heater
- Has view: Yes
- View description: Mountain(s), See Remarks, Territorial
Lot
- Features: Curbs, Open Lot, Paved, Sidewalk
Details
- Parcel number: 00741000130600
- Special conditions: Standard
Construction
Type & style
- Home type: Condo
- Architectural style: See Remarks,Condo (3 Levels)
- Property subtype: Condominium
Materials
- Wood Siding
- Roof: Composition
Condition
- Year built: 1985
- Major remodel year: 1985
Utilities & green energy
- Electric: Company: PUD
- Sewer: Company: HOA Dues
- Water: Company: HOA Dues
Community & HOA
Community
- Features: Age Restriction, Elevator, Outside Entry, See Remarks, Trail(s)
- Senior community: Yes
- Subdivision: In Town - Snohomish
HOA
- Services included: Common Area Maintenance, Earthquake Insurance, Maintenance Grounds, Sewer, Water
- HOA fee: $779 monthly
- HOA phone: 425-485-1800
Location
- Region: Snohomish
Financial & listing details
- Price per square foot: $350/sqft
- Tax assessed value: $360,000
- Annual tax amount: $3,530
- Date on market: 6/22/2026
- Cumulative days on market: 30 days
- Listing terms: Conventional,VA Loan
- Inclusions: Dishwasher(s), Dryer(s), Microwave(s), Refrigerator(s), Stove(s)/Range(s), Washer(s)
Estimated market value
$416,400
$396,000 - $437,000
$2,430/mo
Price history
| Date | Event | Price |
|---|---|---|
| 6/22/2026 | Listed for sale | $419,950$350/sqft |
Source:  NWMLS as distributed by MLS GRID #2543580 Report a problem NWMLS as distributed by MLS GRID #2543580 Report a problem | ||
Public tax history
| Year | Property taxes | Tax assessment |
|---|---|---|
| 2024 | $3,538 +5.9% | $360,000 +5% |
| 2023 | $3,342 +5.9% | $343,000 -4.5% |
| 2022 | $3,155 +8.1% | $359,000 +33% |
| 2021 | $2,919 -1.7% | $270,000 +3.8% |
| 2020 | $2,971 +2.6% | $260,000 +4.4% |
| 2019 | $2,896 | $249,000 +4% |
| 2018 | -- | $239,500 +21.3% |
| 2017 | $2,715 +6.7% | $197,500 +6.2% |
| 2016 | $2,545 | $186,000 +5.1% |
| 2015 | $2,545 +12.3% | $177,000 +15.7% |
| 2013 | $2,266 | $153,000 |
| 2012 | -- | -- |
| 2011 | -- | -- |
| 2010 | -- | -- |
Find assessor info on the county website
Monthly payment
Est. payment
Payment breakdown
Explore the cost of this home by adjusting the details. Changes won't be saved.Climate risks
Neighborhood: 98290
Nearby schools
GreatSchools rating
- NACentral Elementary SchoolGrades: K-3Distance: 0.5 mi
- 4/10Centennial Middle SchoolGrades: 7-8Distance: 4.1 mi
- 8/10Snohomish High SchoolGrades: 9-12Distance: 0.9 mi
Schools provided by the listing agent
- Elementary: Central Elem
- Middle: Centennial Mid
- High: Snohomish High
Source: NWMLS as distributed by MLS GRID. This data may not be complete. We recommend contacting the local school district to confirm school assignments for this home.
- $419,5002 bd2 ba1.1k sqft101 Pine Ave APT 103, Snohomish, WA 98290For Sale

- $350,0002 bd2 ba1.1k sqft101 Pine Ave APT 105, Snohomish, WA 98290Pending

- $350,0002 bd2 ba1.1k sqft101 Pine Ave APT 106, Snohomish, WA 98290Sold
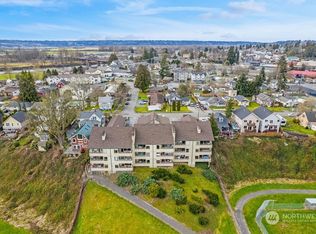
- $399,0002 bd2 ba1.1k sqft101 Pine Ave APT 303, Snohomish, WA 98290For Sale
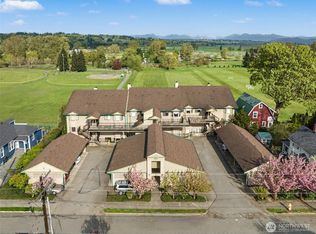
- $440,0002 bd2 ba1.1k sqft101 Pine Ave APT 101, Snohomish, WA 98290Sold
- $867,5003 bd3 ba3k sqft65 Pine Ave, Snohomish, WA 98290Sold
- $725,0003 bd3 ba1.9k sqft59 Pine Ave, Snohomish, WA 98290Sold
- $705,0003 bd2 ba1.4k sqft123 Lincoln Ave, Snohomish, WA 98290Sold
A local agent can set up tours, give advice and negotiate with sellers.
Similar homes
- $419,5002 bd2 ba1.1k sqftPilchuck Gardens, Snohomish, WA 98290ActiveMLS ID #2542359, Tate Campbell. NWMLS as distributed by MLS GRID
- $399,0002 bd2 ba1.1k sqftPilchuck Gardens, Snohomish, WA 98290ActiveMLS ID #2517358, David Ayers. NWMLS as distributed by MLS GRID
- $384,0002 bd2 ba1.1k sqftShoreside Condominiums, Everett, WA 98208Active
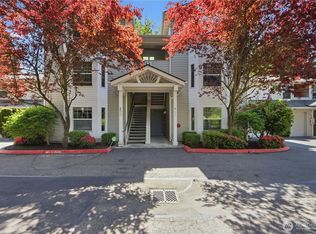 MLS ID #2530536, Debbie Lindsey. NWMLS as distributed by MLS GRID
 - $315,0002 bd1 ba861 sqftThe Village At Snohomish, Snohomish, WA 98290Active
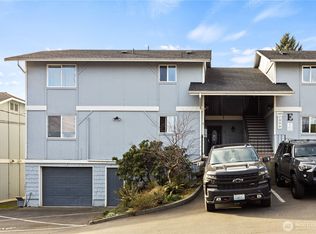 MLS ID #2501677, Jason Windom. NWMLS as distributed by MLS GRID
 - $445,0002 bd2 ba999 sqftLake Ballinger Village, Mountlake Terrace, WA 98043ActiveMLS ID #2544153, Jerome Walters. NWMLS as distributed by MLS GRID
- $502,5502 bd2 ba1.3k sqftAviara, Bothell, WA 98012ActiveMLS ID #2545744, Sean Kelsey. NWMLS as distributed by MLS GRID
- $465,0003 bd3 ba1.6k sqftVernon Ridge, Lake Stevens, WA 98258ActiveMLS ID #2556691, Tim Cornwell. NWMLS as distributed by MLS GRID
- $399,9502 bd1 ba937 sqftCarib House, Everett, WA 98201ActiveMLS ID #2546850, Daniel Rike. NWMLS as distributed by MLS GRID
- $369,9002 bd2 ba1k sqftAutumn Brook, Everett, WA 98204ActiveMLS ID #2546315, Deanna Barley. NWMLS as distributed by MLS GRID
- $299,9992 bd2 ba975 sqftEvergreen Terrace, Everett, WA 98203ActiveMLS ID #2534252, Gretchen Muldowney. NWMLS as distributed by MLS GRID
- $449,9502 bd2 ba1.3k sqftBlueridge Condominiums, Seattle, WA 98115ActiveMLS ID #2530652, Van Allen Durr. NWMLS as distributed by MLS GRID
- $350,0002 bd2 ba1.1k sqftNorthgate West Condominium, Seattle, WA 98125ActiveMLS ID #2547680, Cassandra Engrum. NWMLS as distributed by MLS GRID
- $329,0003 bd2 ba1.1k sqftVillage By The Lake, Everett, WA 98023ActiveMLS ID #2540169, Yan Zhang. NWMLS as distributed by MLS GRID
- $365,0002 bd2 ba960 sqftWoodlands Condominiums, Everett, WA 98204ActiveMLS ID #2533465, Mary Jane Goss. NWMLS as distributed by MLS GRID
- $325,0002 bd2 ba920 sqftPark Place Condominiums, Everett, WA 98203ActiveMLS ID #2537720, Aimee Malmberg. NWMLS as distributed by MLS GRID
- $430,0002 bd2 ba919 sqftWestwood Village, Kirkland, WA 98034ActiveMLS ID #2529368, Stephanie Sievers. NWMLS as distributed by MLS GRID
- $360,0002 bd2 ba1k sqftKeaton's Landing At Merrill Creek, Everett, WA 98203ContingentMLS ID #2522540, Vic Chaloupka. NWMLS as distributed by MLS GRID
- $455,0003 bd3 ba1.3k sqftShaw Creek Condominiums, Everett, WA 98204ActiveMLS ID #2552008, Karla Mejia. NWMLS as distributed by MLS GRID
- $429,0002 bd2 ba974 sqftVilla Marina, Redmond, WA 98052ActiveMLS ID #2537280, Matthew Stark. NWMLS as distributed by MLS GRID
- $415,0002 bd2 ba937 sqftThe Village Condomimium, Kirkland, WA 98034ActiveMLS ID #2504054, Lucas Roth. NWMLS as distributed by MLS GRID
