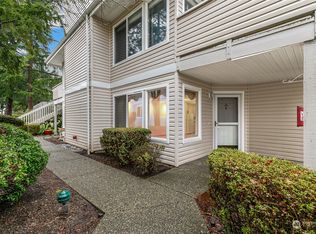
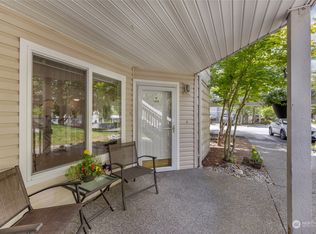
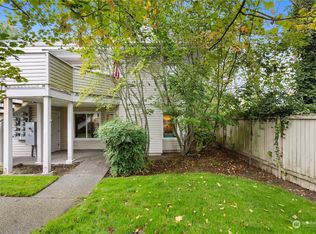
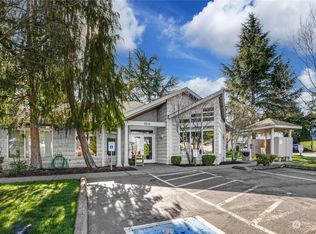
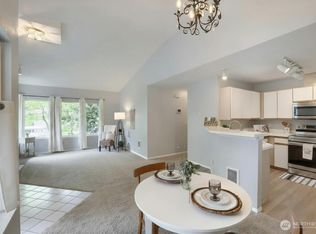
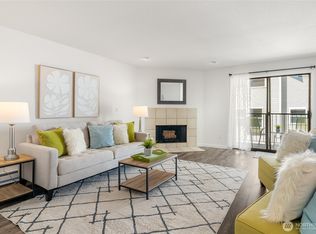
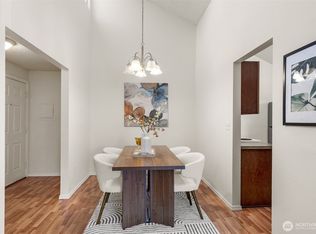
SELLER OFFERING $4,000 TOWARDS CLOSING COSTS/LOAN BUY DOWN! Top-floor corner-unit living makes all the difference in this updated Lake Stevens condo that lives more like a single-family home. With no one above, added privacy, and windows bringing in natural light throughout the day. Inside, recent updates including new LVP flooring and fresh interior paint create a clean, cohesive feel throughout the home. The functional layout offers 3 bedrooms and 1.75 baths, providing flexibility for guests, a home office, or everyday living that adapts to your needs. The spacious primary suite features a large attached bath, while the refreshed second bathroom adds a modern, updated feel. Positioned near the front of the community, the location offers easy access along with abundant visitor parking nearby. Community amenities include a clubhouse, gym, and hot tub. Just steps from Frontier Village, grocery stores, restaurants, coffee shops, and Lake Stevens waterfront access, this home combines low-maintenance living with a location that keeps everything close at hand. HOA dues include Water/Sewer/Garbage.
Active
Listed by: Windermere Real Estate GH LLC • Adam E. Cobb
Price cut: $4.1K (8/7)
$334,950
9210 Market Pl #D201, Lake Stevens, WA 98258
3beds
1,129sqft
:
Get pre-qualified$2,698/mo
Condominium
Built in 1995
-- sqft lot
$335,500 Zestimate®
$297/sqft
$610/mo HOA
What's special
Fresh interior paintTop-floor corner-unit livingAbundant visitor parking nearby
- 70 days |
- 759 |
- 32 |
Likely to sell faster than
Zillow last checked:
Listing updated:
Listed by:
Adam E. Cobb,
Windermere Real Estate GH LLC,
Lindsey Miranda Lundberg,
Windermere Real Estate GH LLC
Source: NWMLS as distributed by MLS GRID,MLS#: 2530743
Facts & features
Interior
Bedrooms & bathrooms
- Bedrooms: 3
- Bathrooms: 2
- Full bathrooms: 1
- 3/4 bathrooms: 1
- Main level bathrooms: 2
- Main level bedrooms: 3
Primary bedroom
- Level: Main
Bedroom
- Level: Main
Bedroom
- Level: Main
Bathroom three quarter
- Level: Main
Bathroom full
- Level: Main
Dining room
- Level: Main
Entry hall
- Level: Main
Kitchen without eating space
- Level: Main
Living room
- Level: Main
Heating
- Fireplace, Baseboard, Wall Furnace, Electric
Cooling
- None
Appliances
- Included: Dishwasher, Disposal, Dryer, Refrigerator, Stove(s)/Range(s), Washer, Dishwasher(s), Dryer(s), Garbage Disposal, Refrigerator(s), Washer(s), Water Heater: Tank, Water Heater Location: 2nd Bedroom, Cooking - Electric Hookup, Cooking-Electric, Dryer-Electric
- Laundry: Electric Dryer Hookup, Washer Hookup
Features
- Flooring: Vinyl Plank
- Number of fireplaces: 1
- Fireplace features: Wood Burning, Main Level: 1, Fireplace
Interior area
- Total structure area: 1,129
- Total interior livable area: 1,129 sqft
Property
Parking
- Total spaces: 1
- Parking features: Carport, Uncovered
- Has carport: Yes
- Covered spaces: 1
Features
- Levels: One
- Stories: 1
- Entry location: Main
- Patio & porch: Cooking-Electric, Dryer-Electric, Fireplace, Primary Bathroom, Top Floor, Vaulted Ceiling(s), Washer, Water Heater
- Spa features: Community
- Has view: Yes
- View description: Territorial
Lot
- Features: Corner Lot, Curbs, Paved, Sidewalk
Details
- Parcel number: 00842900420100
- Special conditions: Standard
Construction
Type & style
- Home type: Condo
- Architectural style: Condo (1 Level)
- Property subtype: Condominium
Materials
- Metal/Vinyl
- Roof: Composition
Condition
- Year built: 1995
Utilities & green energy
- Electric: Company: Snohomish PUD
- Sewer: Company: City of Lake Stevens
- Water: Company: City of Lake Stevens
Community & HOA
Community
- Features: Clubhouse, Fitness Center, Game/Rec Rm, Outside Entry
- Subdivision: South Lk Stevens
HOA
- Services included: Common Area Maintenance, Road Maintenance, Sewer, Snow Removal, Water
- HOA fee: $610 monthly
- HOA phone: 425-747-0146
Location
- Region: Lake Stevens
Financial & listing details
- Price per square foot: $297/sqft
- Tax assessed value: $340,000
- Annual tax amount: $3,333
- Date on market: 4/18/2026
- Cumulative days on market: 111 days
- Listing terms: Conventional,VA Loan
- Inclusions: Dishwasher(s), Dryer(s), Garbage Disposal, Refrigerator(s), Stove(s)/Range(s), Washer(s)
Estimated market value
$335,500
$319,000 - $352,000
$2,751/mo
Price history
| Date | Event | Price |
|---|---|---|
| 8/7/2026 | Price change | $334,950-1.2%$297/sqft |
Source:  NWMLS as distributed by MLS GRID #2530743 Report a problem NWMLS as distributed by MLS GRID #2530743 Report a problem | ||
| 7/10/2026 | Price change | $339,000-0.3%$300/sqft |
Source: NWMLS as distributed by MLS GRID #2530743 Report a problem | ||
| 6/21/2026 | Price change | $340,000-2.8%$301/sqft |
Source: NWMLS as distributed by MLS GRID #2530743 Report a problem | ||
| 6/5/2026 | Price change | $349,950-1.4%$310/sqft |
Source: NWMLS as distributed by MLS GRID #2530743 Report a problem | ||
| 5/28/2026 | Listed for sale | $355,000-6.6%$314/sqft |
Source: NWMLS as distributed by MLS GRID #2530743 Report a problem | ||
| 8/23/2022 | Sold | $380,000-1.3%$337/sqft |
Source: NWMLS as distributed by MLS GRID #1962842 Report a problem | ||
| 8/3/2022 | Pending sale | $385,000$341/sqft |
Source: NWMLS as distributed by MLS GRID #1962842 Report a problem | ||
| 7/24/2022 | Listed for sale | $385,000$341/sqft |
Source: NWMLS as distributed by MLS GRID #1962842 Report a problem | ||
| 7/19/2022 | Pending sale | $385,000$341/sqft |
Source: NWMLS as distributed by MLS GRID #1962842 Report a problem | ||
| 7/7/2022 | Listed for sale | $385,000+60.4%$341/sqft |
Source: NWMLS as distributed by MLS GRID #1962842 Report a problem | ||
| 4/11/2019 | Sold | $240,000$213/sqft |
Source: NWMLS as distributed by MLS GRID #1422200 Report a problem | ||
| 4/2/2019 | Pending sale | $240,000$213/sqft |
Source: KW Everett #1422200 Report a problem | ||
| 4/2/2019 | Listed for sale | $240,000+38.7%$213/sqft |
Source: KW Everett #1422200 Report a problem | ||
| 10/26/2016 | Sold | $173,000+78.8%$153/sqft |
Source: NWMLS as distributed by MLS GRID #1021997 Report a problem | ||
| 7/23/2012 | Sold | $96,780-3.2%$86/sqft |
Source: Public Record Report a problem | ||
| 6/3/2005 | Sold | $100,000-2%$89/sqft |
Source: Public Record Report a problem | ||
| 12/17/1997 | Sold | $102,000$90/sqft |
Source: Public Record Report a problem | ||
Public tax history
| Year | Property taxes | Tax assessment |
|---|---|---|
| 2024 | $3,240 +1.8% | $340,000 +3% |
| 2023 | $3,184 +12.5% | $330,000 +4.8% |
| 2022 | $2,829 +5.7% | $315,000 +28% |
| 2021 | $2,677 -1.1% | $246,000 +2.5% |
| 2020 | $2,707 +4.3% | $240,000 +7.6% |
| 2019 | $2,597 | $223,000 +10.8% |
| 2018 | -- | $201,200 +47.9% |
| 2017 | $1,917 +18.8% | $136,000 +4.6% |
| 2016 | $1,613 | $130,000 +4.8% |
| 2015 | $1,613 +12.5% | $124,000 +29.2% |
| 2013 | $1,434 | $96,000 |
| 2012 | -- | -- |
| 2011 | -- | -- |
| 2010 | -- | -- |
Find assessor info on the county website
Monthly payment
Est. payment
Payment breakdown
Explore the cost of this home by adjusting the details. Changes won't be saved.Climate risks
Neighborhood: 98258
Nearby schools
GreatSchools rating
- 6/10Hillcrest Elementary SchoolGrades: PK-5Distance: 0.2 mi
- 8/10Lake Stevens Middle SchoolGrades: 6-7Distance: 0.7 mi
- 9/10Lake Stevens Sr High SchoolGrades: 10-12Distance: 2.2 mi
- $343,0003 bd2 ba1.1k sqft9210 Market Pl UNIT A103, Lake Stevens, WA 98258Sold
- $290,0001 bd1 ba710 sqft9210 Market Pl UNIT B101, Lake Stevens, WA 98258Sold
- $278,0001 bd1 ba710 sqft9210 Market Pl UNIT B103, Lake Stevens, WA 98258Sold
- $380,0002 bd2 ba964 sqft9210 Market Pl UNIT C201, Lake Stevens, WA 98258Sold
- $345,0003 bd2 ba1.1k sqft9210 Market Pl UNIT D101, Lake Stevens, WA 98258Sold
- $275,0001 bd1 ba694 sqft9210 Market Pl UNIT D104, Lake Stevens, WA 98258Sold
- $355,0002 bd2 ba974 sqft9210 Market Pl UNIT D204, Lake Stevens, WA 98258Sold
- $300,0001 bd1 ba711 sqft9210 Market Pl UNIT E102, Lake Stevens, WA 98258Sold
A local agent can set up tours, give advice and negotiate with sellers.
Similar homes
- $325,5002 bd2 ba942 sqftFairweather Pointe, Lake Stevens, WA 98258Active
 MLS ID #2391005, David Fairwell. NWMLS as distributed by MLS GRID
 - $489,9503 bd3 ba1.3k sqftQuilceda Pointe Townhomes, Lake Stevens, WA 98258Active
 MLS ID #2499855, Lisa Pattee. NWMLS as distributed by MLS GRID
 - $345,0002 bd2 ba1k sqftNorthridge Condominium, Lynnwood, WA 98087Active
 MLS ID #2535642, Michelle Thomas. NWMLS as distributed by MLS GRID
 - $329,0003 bd2 ba1.1k sqftVillage By The Lake, Everett, WA 98023Active
 MLS ID #2540169, Yan Zhang. NWMLS as distributed by MLS GRID
 - $389,9502 bd3 ba1.2k sqftVista Court Condominiums, Everett, WA 98201ActiveMLS ID #2561769, Brandi Nelson. NWMLS as distributed by MLS GRID
- $354,9002 bd2 ba1k sqftThe Grand Condominiums, Everett, WA 98201ActiveMLS ID #2522084, Shelli Churchill. NWMLS as distributed by MLS GRID
- $345,0002 bd2 ba1k sqftLakeshore Condos, Everett, WA 98208ActiveMLS ID #2506841, Carrie Freeman. NWMLS as distributed by MLS GRID
- $379,9903 bd2 ba1.3k sqftVictoria Park, A Condo, Everett, WA 98204ActiveMLS ID #2545562, Seoun Hyang Eom. NWMLS as distributed by MLS GRID
- $344,9502 bd2 ba878 sqftHeritage At Deer Creek, Everett, WA 98204ActiveMLS ID #2530088, Sandy R. Morton. NWMLS as distributed by MLS GRID
- $339,9001 bd1 ba740 sqftBraewood Condominium, Bothell, WA 98011ActiveMLS ID #2533205, Luiza Limona. NWMLS as distributed by MLS GRID
- $354,9002 bd2 ba960 sqftWoodlands Condominiums, Everett, WA 98204ActiveMLS ID #2542164, Benjamin Longenbaker. NWMLS as distributed by MLS GRID
- $329,9502 bd2 ba886 sqftBluegrass Condominiums, Everett, WA 98204ActiveMLS ID #2496460, David Palmer. NWMLS as distributed by MLS GRID
- $355,0002 bd2 ba1k sqftStone Horse, Lynnwood, WA 98087ActiveMLS ID #2544975, Robert J Griffin. NWMLS as distributed by MLS GRID
- $410,0002 bd2 ba1.1k sqftPilchuck Gardens, Snohomish, WA 98290ActiveMLS ID #2542359, Tate Campbell. NWMLS as distributed by MLS GRID
- $360,0002 bd2 ba1k sqftAutumn Brook, Everett, WA 98204ActiveMLS ID #2546315, Deanna Barley. NWMLS as distributed by MLS GRID
- $364,9502 bd2 ba980 sqftGarden Grove, Everett, WA 98204ActiveMLS ID #2540999, OJ Marston. NWMLS as distributed by MLS GRID
- $344,9503 bd2 ba953 sqftShoreline Village, Shoreline, WA 98155ActiveMLS ID #2537145, Carmen Gayton. NWMLS as distributed by MLS GRID
- $349,9502 bd2 ba984 sqftPark North Creek, Bothell, WA 98012ActiveMLS ID #2534832, Naushad Ali. NWMLS as distributed by MLS GRID
- $349,9902 bd2 ba1.1k sqftHamptons, Mukilteo, WA 98275ActiveMLS ID #2536355, Robert Bates. NWMLS as distributed by MLS GRID
- $475,0002 bd2 ba1k sqftSnohomish Station, Snohomish, WA 98290ActiveMLS ID #2560545, Darcy LaBelle. NWMLS as distributed by MLS GRID
