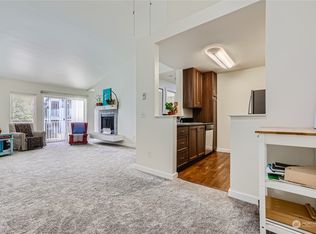
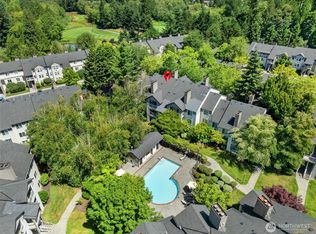
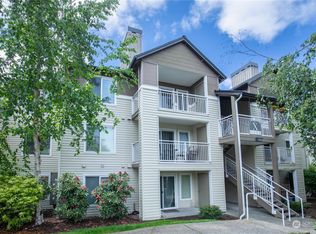
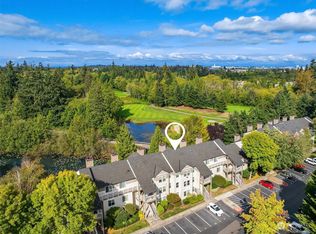
Welcome to this beautifully updated 3-bedroom, 2-full-bath home in the highly ranked Mukilteo School District. Freshly painted and thoughtfully improved, this residence offers style, convenience, and comfortable living. The home features updated flooring and upgraded carpeting, stainless steel appliances, and a full pantry for excellent storage. The inviting living area includes a wood-burning fireplace, creating a warm space for relaxing or entertaining. Attend the patio deck and enjoy views of the beautifully maintained Front 9 gardens—an ideal setting for morning coffee, outdoor dining, or unwinding at the end of the day. Residents enjoy impressive and private on-site amenities, including an indoor/outdoor pool, sauna, weight room, game room, basketball court, study lounge, and BBQ area. These amenities offer opportunities for recreation, fitness, relaxation, and community gatherings. The location provides convenient access to I-405, I-5, Highway 526, Lynnwood Light Rail, the Washington State Ferry, and Mukilteo Lighthouse Beach Park. Whether commuting, enjoying the waterfront, or exploring nearby communities, you'll appreciate the convenience. With its desirable school district, recent updates, fireplace, private outdoor space, resort-style amenities, and convenient location, this home offers an exceptional opportunity for comfortable Northwest living. NO HOA RENTAL CAP.
Active
Listed by: Real Broker LLC • Jeff Schumacher
$419,000
12423 Harbour Pointe Boulevard #V202, Mukilteo, WA 98275
3beds
1,183sqft
Condominium
Built in 1992
-- sqft lot
$-- Zestimate®
$354/sqft
$560/mo HOA
What's special
Wood-burning fireplacePatio deckUpdated flooringUpgraded carpetingPrivate outdoor spaceStainless steel appliances
- 5 hours |
- 19 |
- 0 |
Zillow last checked:
Listing updated:
Listed by:
Jeff Schumacher,
Real Broker LLC
Source: NWMLS as distributed by MLS GRID,MLS#: 2571105
Facts & features
Interior
Bedrooms & bathrooms
- Bedrooms: 3
- Bathrooms: 2
- Full bathrooms: 2
- Main level bathrooms: 2
- Main level bedrooms: 3
Primary bedroom
- Level: Main
Bedroom
- Level: Main
Bedroom
- Level: Main
Bathroom full
- Level: Main
Bathroom full
- Level: Main
Dining room
- Level: Main
Entry hall
- Level: Main
Family room
- Level: Main
Kitchen with eating space
- Level: Main
Heating
- Fireplace, Baseboard, Electric
Cooling
- None
Appliances
- Included: Dishwasher, Disposal, Double Oven, Dryer, Microwave, Refrigerator, Stove(s)/Range(s), Washer, Dishwasher(s), Dryer(s), Garbage Disposal, Microwave(s), Refrigerator(s), Washer(s), Cooking - Electric Hookup, Cooking-Electric, Dryer-Electric
- Laundry: Electric Dryer Hookup, Washer Hookup
Features
- Flooring: Laminate, Vinyl, Carpet
- Number of fireplaces: 1
- Fireplace features: Wood Burning, Main Level: 1, Fireplace
Interior area
- Total structure area: 1,183
- Total interior livable area: 1,183 sqft
Property
Parking
- Total spaces: 2
- Parking features: Off Street, Uncovered
- Uncovered spaces: 2
Features
- Levels: Three Or More
- Entry location: Main
- Patio & porch: Cooking-Electric, Dryer-Electric, Fireplace, Vaulted Ceiling(s), Walk-In Closet(s), Washer
- Spa features: Community
- Has view: Yes
- View description: Territorial
Lot
- Features: Paved, Sidewalk
Details
- Parcel number: 01051902220200
- Special conditions: Standard
Construction
Type & style
- Home type: Condo
- Architectural style: Condo (3 Levels)
- Property subtype: Condominium
Materials
- Metal/Vinyl, Wood Siding, Wood Products
- Roof: Composition
Condition
- Year built: 1992
- Major remodel year: 1992
Utilities & green energy
- Electric: Company: Snohomish PUD
- Sewer: Company: HOA
- Water: Company: HOA
- Utilities for property: Xfinity
Community & HOA
Community
- Features: Athletic Court, Clubhouse, Fitness Center, Game/Rec Rm, Indoor Pool, Pool, Sauna, Trail(s)
- Security: Security Service
- Subdivision: Mukilteo
HOA
- Services included: Common Area Maintenance, Maintenance Grounds, Road Maintenance, Security, Sewer, Snow Removal, Water
- HOA fee: $560 monthly
- HOA phone: 425-339-1160
Location
- Region: Mukilteo
Financial & listing details
- Price per square foot: $354/sqft
- Annual tax amount: $3,382
- Date on market: 8/25/2026
- Cumulative days on market: 1 day
- Listing terms: Conventional
- Inclusions: Dishwasher(s), Double Oven, Dryer(s), Garbage Disposal, Microwave(s), Refrigerator(s), Stove(s)/Range(s), Washer(s)
Estimated market value
Not available
Estimated sales range
Not available
Not available
Price history
| Date | Event | Price |
|---|---|---|
| 8/26/2026 | Listed for sale | $419,000$354/sqft |
Source:  NWMLS as distributed by MLS GRID #2571105 Report a problem NWMLS as distributed by MLS GRID #2571105 Report a problem | ||
Public tax history
Tax history is unavailable.
Monthly payment
Est. payment
Payment breakdown
Explore the cost of this home by adjusting the details. Changes won't be saved.Climate risks
Neighborhood: 98275
Nearby schools
GreatSchools rating
- 7/10Endeavour Elementary SchoolGrades: K-5Distance: 0.2 mi
- 8/10Harbour Pointe Middle SchoolGrades: 6-8Distance: 1.1 mi
- 9/10Kamiak High SchoolGrades: 9-12Distance: 1 mi
Schools provided by the listing agent
- Elementary: Discvy Elem
- Middle: Harbour Pointe Mid
- High: Kamiak High
Source: NWMLS as distributed by MLS GRID. This data may not be complete. We recommend contacting the local school district to confirm school assignments for this home.
- $320,0001 bd1 ba653 sqft12303 Harbour Pointe Blvd UNIT V304, Mukilteo, WA 98275Sold
- $339,9502 bd1 ba867 sqft12303 Harbour Pointe Blvd UNIT EE305, Mukilteo, WA 98275For Sale
- $350,0002 bd1 ba867 sqft12303 Harbour Pointe Blvd UNIT X303, Mukilteo, WA 98275Sold
- $395,0002 bd2 ba843 sqft12303 Harbour Pointe Blvd UNIT S205, Mukilteo, WA 98275Sold
- $387,0002 bd2 ba839 sqft12303 Harbour Pointe Blvd APT FF204, Mukilteo, WA 98275Sold
- $385,0002 bd2 ba887 sqft12303 Harbour Pointe Blvd APT Y102, Mukilteo, WA 98275Sold
- $562,3002 bd2 ba1.3k sqft5600 Harbour Pointe Blvd #406, Mukilteo, WA 98275Off Market
- $534,7002 bd2 ba-- sqft5600 Harbour Pointe Blvd #301, Mukilteo, WA 98275Off Market
A local agent can set up tours, give advice and negotiate with sellers.
Similar homes
- $409,0003 bd2 ba1.1k sqftHarbour Pointe, Mukilteo, WA 98275Active
 MLS ID #2572411, Pearl Lee. NWMLS as distributed by MLS GRID
 - $450,0003 bd2 ba1.1k sqftNantucket At Harbour Pointe, Mukilteo, WA 98275Active
 MLS ID #2542030, Christopher Wesley Rigby. NWMLS as distributed by MLS GRID
 - $399,0003 bd2 ba1.1k sqftFront 9, Mukilteo, WA 98275Active
 MLS ID #2543949, Hailu Liu. NWMLS as distributed by MLS GRID
 - $419,9502 bd3 ba1k sqftNantucket, Mukilteo, WA 98275Active
 MLS ID #2563006, Laura J. Burton. NWMLS as distributed by MLS GRID
 - $409,5003 bd2 ba1.3k sqftThe Hamptons, Mukilteo, WA 98275ActiveMLS ID #2520776, Hailu Liu. NWMLS as distributed by MLS GRID
- $376,0002 bd1 ba867 sqftFront9 Condominium, Mukilteo, WA 98275ActiveMLS ID #2559294, Lexie Zhou. NWMLS as distributed by MLS GRID
- $600,0003 bd3 ba1.4k sqftThe Grove, Mukilteo, WA 98275ActiveMLS ID #2572432, Jessica E Jordan. NWMLS as distributed by MLS GRID
- $339,9502 bd1 ba867 sqftFront 9, Mukilteo, WA 98275ActiveMLS ID #2552633, Jennie Fan. NWMLS as distributed by MLS GRID
- $350,0002 bd1 ba867 sqftFront9, Mukilteo, WA 98275ActiveMLS ID #2536606, Katherine Azeltine. NWMLS as distributed by MLS GRID
- $354,9502 bd3 ba1k sqftNantucket At Harbour Pointe, Mukilteo, WA 98275ActiveMLS ID #2533098, Jody Scott. NWMLS as distributed by MLS GRID
- $339,9902 bd2 ba1.1k sqftHamptons, Mukilteo, WA 98275ActiveMLS ID #2536355, Robert Bates. NWMLS as distributed by MLS GRID
- $444,9003 bd2 ba1.1k sqftHighwood Condominium, Lynnwood, WA 98087ActiveMLS ID #2567475, Angelo Ovena. NWMLS as distributed by MLS GRID
- $412,0003 bd2 ba1k sqftBluegrass, Everett, WA 98204ActiveMLS ID #2565073, Jennifer Rasar. NWMLS as distributed by MLS GRID
- $269,9502 bd1 ba916 sqftMukilteo West Condominiums, Mukilteo, WA 98275ActiveMLS ID #2568203, Hannah Kukula. NWMLS as distributed by MLS GRID
- $564,9502 bd3 ba1.2k sqftMartha's Vineyard, Mukilteo, WA 98275ActiveMLS ID #2550315, Tracey Rodrigue. NWMLS as distributed by MLS GRID
- $400,0003 bd2 ba1k sqftBluegrass, Everett, WA 98204ActiveMLS ID #2533960, Kerry McGhie. NWMLS as distributed by MLS GRID
- $425,0003 bd2 ba1k sqftBluegrass, Everett, WA 98204ActiveMLS ID #2474569, Jesse Paulson. NWMLS as distributed by MLS GRID
- $395,0003 bd2 ba1.1k sqftHeritage At Deer Creek, Everett, WA 98204ActiveMLS ID #2521432, Kyle Maple. NWMLS as distributed by MLS GRID
- $459,9503 bd3 ba1.3k sqft15815 Admiralty Way #C4, Lynnwood, WA 98087ActiveMLS ID #2557393, Nader Nessim. NWMLS as distributed by MLS GRID
- $560,0002 bd3 ba1.2k sqft4810 Pointes Drive, Mukilteo, WA 98275ActiveMLS ID #2548529, Brett Ahlin. NWMLS as distributed by MLS GRID
