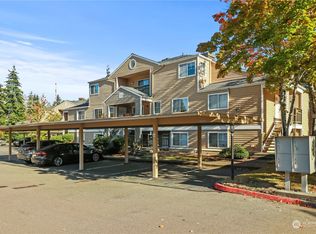
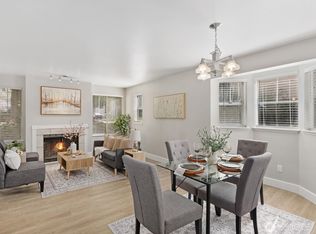
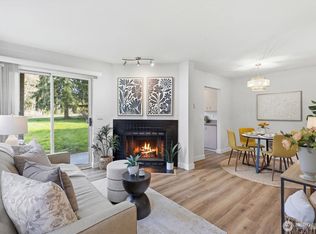
$25,000 PRICE DROP+SELLER TO PAY FOR 1-YEAR HOA DUES! Updated & move-in ready ~ This rare 3-bed/2-bath/1,315-sf condo offers the largest ground-floor, one-level layout at The Hamptons in Harbour Pointe. (No stairs) NEW LVT floors, NEW carpet, NEW interior paint & both bathrooms are FULLY RENOVATED. Light-filled living spaces with lots of windows & peaceful greenbelt views. Open layout offers a bright kitchen with SS appliance & ample counter-space flowing to a roomy dining area and out to the private covered patio and into the living room with fireplace. Peaceful primary suite offers access to the covered patio, large WIC & renovated bath with two sinks. 2 more good sized bedrooms + 2nd remodeled full bath. Full-size laundry & patio storage. TWO designated parking spaces. Unbeatable location about ½ mile to highly rated Columbia Elementary, Harbour Pointe Middle & Kamiak High, plus minutes to Boeing, Harbour Pointe Golf Course, Mukilteo Beach Park, shopping & dining. Enjoy the pool with gazebo & a clubhouse for entertaining. HOA covers water, sewer, garbage & exterior maintenance. Good investment with NO rental cap! NO special Assessment. This one checks all the boxes and more. What are you waiting for?
Active
Listed by: RE/MAX Town Center • Hailu Liu
Price cut: $10K (7/29)
$409,500
5300 Harbour Pointe Boulevard #306H, Mukilteo, WA 98275
3beds
1,315sqft
:
Get pre-qualified$3,260/mo
Condominium
Built in 1989
-- sqft lot
$408,800 Zestimate®
$311/sqft
$707/mo HOA
What's special
Patio storagePool with gazeboLargest ground-floor one-level layoutFull-size laundryPeaceful greenbelt viewsNew lvt floorsPeaceful primary suite
- 83 days |
- 367 |
- 20 |
Zillow last checked:
Listing updated:
Listed by:
Hailu Liu,
RE/MAX Town Center,
Alana Appleton,
RE/MAX Town Center
Source: NWMLS as distributed by MLS GRID,MLS#: 2520776
Facts & features
Interior
Bedrooms & bathrooms
- Bedrooms: 3
- Bathrooms: 2
- Full bathrooms: 2
- Main level bathrooms: 2
- Main level bedrooms: 3
Primary bedroom
- Level: Main
Bedroom
- Level: Main
Bedroom
- Level: Main
Bathroom full
- Level: Main
Bathroom full
- Level: Main
Dining room
- Level: Main
Entry hall
- Level: Main
Kitchen with eating space
- Level: Main
Living room
- Level: Main
Utility room
- Level: Main
Heating
- Fireplace, Baseboard, Wall Furnace, Electric
Cooling
- None
Appliances
- Included: Dishwasher, Disposal, Dryer, Microwave, Refrigerator, Stove(s)/Range(s), Washer, Dishwasher(s), Dryer(s), Garbage Disposal, Microwave(s), Refrigerator(s), Washer(s), Cooking - Electric Hookup, Cooking-Electric
Features
- Flooring: Vinyl, Vinyl Plank, Carpet
- Windows: Insulated Windows
- Number of fireplaces: 1
- Fireplace features: Wood Burning, Main Level: 1, Fireplace
Interior area
- Total structure area: 1,315
- Total interior livable area: 1,315 sqft
Video & virtual tour
Property
Parking
- Total spaces: 2
- Parking features: Uncovered
- Uncovered spaces: 2
Features
- Levels: One
- Stories: 1
- Entry location: Main
- Patio & porch: Cooking-Electric, Fireplace, Ground Floor, Insulated Windows, Primary Bathroom, Walk-In Closet(s)
- Has view: Yes
- View description: Territorial
Lot
- Size: 1 Square Feet
- Features: Cul-De-Sac, Curbs, Dead End Street, Paved
Details
- Parcel number: 01033430600800
- Special conditions: Standard
Construction
Type & style
- Home type: Condo
- Architectural style: Traditional,Condo (1 Level)
- Property subtype: Condominium
Materials
- Wood Siding
- Roof: Composition
Condition
- Year built: 1989
- Major remodel year: 1989
Utilities & green energy
- Sewer: Company: HOA
- Water: Company: HOA
Green energy
- Energy efficient items: Insulated Windows
Community & HOA
Community
- Features: Clubhouse, Outside Entry, Pool, See Remarks
- Subdivision: Harbour Pointe
HOA
- Services included: Common Area Maintenance, Road Maintenance, See Remarks, Sewer, Water
- HOA fee: $707 monthly
- HOA phone: 425-449-5681
Location
- Region: Mukilteo
Financial & listing details
- Price per square foot: $311/sqft
- Tax assessed value: $410,000
- Annual tax amount: $3,015
- Date on market: 5/11/2026
- Cumulative days on market: 85 days
- Listing terms: Conventional
- Inclusions: Dishwasher(s), Dryer(s), Garbage Disposal, Microwave(s), Refrigerator(s), Stove(s)/Range(s), Washer(s)
Estimated market value
$408,800
$388,000 - $429,000
$2,810/mo
Price history
| Date | Event | Price |
|---|---|---|
| 7/29/2026 | Price change | $409,500-2.4%$311/sqft |
Source:  NWMLS as distributed by MLS GRID #2520776 Report a problem NWMLS as distributed by MLS GRID #2520776 Report a problem | ||
| 7/1/2026 | Price change | $419,500-2.3%$319/sqft |
Source: NWMLS as distributed by MLS GRID #2520776 Report a problem | ||
| 6/9/2026 | Price change | $429,500-1.3%$327/sqft |
Source: NWMLS as distributed by MLS GRID #2520776 Report a problem | ||
| 5/12/2026 | Listed for sale | $435,000+113.2%$331/sqft |
Source: NWMLS as distributed by MLS GRID #2520776 Report a problem | ||
| 4/16/2017 | Listing removed | $1,750$1/sqft |
Source: ABM-I LLC Report a problem | ||
| 4/7/2017 | Listed for rent | $1,750$1/sqft |
Source: Zillow Rental Manager Report a problem | ||
| 11/1/2016 | Sold | $204,000-2.2%$155/sqft |
Source: NWMLS as distributed by MLS GRID #956115 Report a problem | ||
| 10/29/2016 | Pending sale | $208,500$159/sqft |
Source: John L Scott Real Estate #956115 Report a problem | ||
| 10/29/2016 | Listed for sale | $208,500+4.3%$159/sqft |
Source: John L Scott Real Estate #956115 Report a problem | ||
| 7/8/2016 | Listing removed | $199,900$152/sqft |
Source: John L Scott Real Estate #956115 Report a problem | ||
| 6/8/2016 | Listed for sale | $199,900-14.9%$152/sqft |
Source: John L Scott Real Estate #956115 Report a problem | ||
| 4/26/2006 | Sold | $234,990$179/sqft |
Source: NWMLS as distributed by MLS GRID #25138023 Report a problem | ||
Public tax history
| Year | Property taxes | Tax assessment |
|---|---|---|
| 2024 | $3,015 +15.2% | $410,000 +13.9% |
| 2023 | $2,617 +16.4% | $360,000 +12.9% |
| 2022 | $2,248 -1.8% | $319,000 +14.3% |
| 2021 | $2,289 +0.2% | $279,000 +4.1% |
| 2020 | $2,285 +9.9% | $268,000 +5.1% |
| 2019 | $2,079 | $255,000 +9.9% |
| 2018 | -- | $232,000 +41.5% |
| 2017 | $1,809 +32.7% | $164,000 +6.1% |
| 2016 | $1,364 | $154,500 +12% |
| 2015 | $1,364 -9.8% | $138,000 -3.5% |
| 2013 | $1,512 | $143,000 |
| 2011 | -- | -- |
| 2010 | -- | -- |
Find assessor info on the county website
Monthly payment
Est. payment
Payment breakdown
Explore the cost of this home by adjusting the details. Changes won't be saved.Climate risks
Neighborhood: 98275
Nearby schools
GreatSchools rating
- 8/10Columbia Elementary SchoolGrades: PK-5Distance: 0.4 mi
- 8/10Harbour Pointe Middle SchoolGrades: 6-8Distance: 0.5 mi
- 9/10Kamiak High SchoolGrades: 9-12Distance: 0.4 mi
Schools provided by the listing agent
- Elementary: Columbia Elem
- Middle: Harbour Pointe Mid
- High: Kamiak High
Source: NWMLS as distributed by MLS GRID. This data may not be complete. We recommend contacting the local school district to confirm school assignments for this home.
- $285,0001 bd1 ba717 sqft5300 Harbour Pointe Blvd UNIT 308C, Mukilteo, WA 98275Sold
- $312,0002 bd1 ba800 sqft5300 Harbour Pointe Blvd UNIT 305J, Mukilteo, WA 98275Sold

- $423,0003 bd2 ba1k sqft5300 Harbour Pointe Blvd UNIT 305O, Mukilteo, WA 98275Sold
- $260,0001 bd1 ba588 sqft5300 Harbour Pointe Blvd UNIT 309A, Mukilteo, WA 98275Sold
- $325,0002 bd1 ba773 sqft5300 Harbour Pointe Blvd UNIT 305K, Mukilteo, WA 98275Sold
- $261,0001 bd1 ba717 sqft5300 Harbour Pointe Blvd UNIT 309C, Mukilteo, WA 98275Sold
- $270,0001 bd1 ba712 sqft5300 Harbour Pointe Blvd UNIT 309D, Mukilteo, WA 98275Pending
- $275,0001 bd1 ba588 sqft5300 Harbour Pointe Blvd UNIT 311I, Mukilteo, WA 98275Sold
- $270,0001 bd1 ba588 sqft5300 Harbour Pointe Blvd UNIT 310A, Mukilteo, WA 98275Sold
A local agent can set up tours, give advice and negotiate with sellers.
Similar homes
- $450,0003 bd2 ba1.1k sqftNantucket At Harbour Pointe, Mukilteo, WA 98275Active
 MLS ID #2542030, Christopher Wesley Rigby. NWMLS as distributed by MLS GRID
 - $419,8003 bd2 ba1.1k sqftFront 9, Mukilteo, WA 98275Active
 MLS ID #2543949, Hailu Liu. NWMLS as distributed by MLS GRID
 - $386,0002 bd1 ba867 sqftFront9 Condominium, Mukilteo, WA 98275Active
 MLS ID #2559294, Lexie Zhou. NWMLS as distributed by MLS GRID
 - $354,9502 bd3 ba1k sqftNantucket At Harbour Pointe, Mukilteo, WA 98275Active
 MLS ID #2533098, Jody Scott. NWMLS as distributed by MLS GRID
 - $--2 bd1 ba909 sqft4889 76th St SW Unit A502, Mukilteo, WA 98275AuctionAuction.com 2
- $349,9902 bd2 ba1.1k sqftHamptons, Mukilteo, WA 98275ActiveMLS ID #2536355, Robert Bates. NWMLS as distributed by MLS GRID
- $360,0002 bd1 ba867 sqftFront 9, Mukilteo, WA 98275ActiveMLS ID #2552633, Jennie Fan. NWMLS as distributed by MLS GRID
- $435,0003 bd2 ba1k sqftBluegrass Master Condo, Everett, WA 98204ActiveMLS ID #2535487, Fanus S. Goneth. NWMLS as distributed by MLS GRID
- $564,9502 bd3 ba1.2k sqftMartha's Vineyard, Mukilteo, WA 98275ActiveMLS ID #2550315, Tracey Rodrigue. NWMLS as distributed by MLS GRID
- $--2 bd2 ba969 sqft11510 12th Ave W Unit C302, Everett, WA 98204AuctionAuction.com 2
- $350,0002 bd1 ba867 sqftFront9, Mukilteo, WA 98275ActiveMLS ID #2536606, Katherine Azeltine. NWMLS as distributed by MLS GRID
- $410,0003 bd2 ba1.1k sqftHeritage At Deer Creek, Everett, WA 98204ActiveMLS ID #2521432, Kyle Maple. NWMLS as distributed by MLS GRID
- $400,0003 bd2 ba1k sqftBluegrass, Everett, WA 98204ActiveMLS ID #2533960, Kerry McGhie. NWMLS as distributed by MLS GRID
- $345,0002 bd2 ba1k sqftNorthridge Condominium, Lynnwood, WA 98087ActiveMLS ID #2535642, Michelle Thomas. NWMLS as distributed by MLS GRID
- $399,0003 bd3 ba1.1k sqftQuail Hollow, Everett, WA 98204ActiveMLS ID #2560604, Dustin J. Remington. NWMLS as distributed by MLS GRID
- $465,0003 bd2 ba1.3k sqftWoodlands, Everett, WA 98204ActiveMLS ID #2557143, Veronica Burgess. NWMLS as distributed by MLS GRID
- $269,9501 bd1 ba712 sqftThe Hamptons, Mukilteo, WA 98275ActiveMLS ID #2557071, Steve Volpone. NWMLS as distributed by MLS GRID
- $375,0002 bd3 ba1.2k sqftMillers Pond, Everett, WA 98204ActiveMLS ID #2558626, Anton Stetner. NWMLS as distributed by MLS GRID
- $380,0002 bd2 ba962 sqftWoodlands Condominium, Everett, WA 98204ActiveMLS ID #2559705, Teri Johnson. NWMLS as distributed by MLS GRID
- $--2 bd2 ba1k sqft8408 18th Ave W APT 2-205, Everett, WA 98204AuctionAuction.com 2
