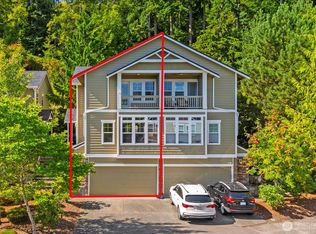
**1% Rate Buydown available with Preferred Lender** Welcome home to this spacious and well-appointed 2-story townhouse located in the sought-after Harborview community. This 1532 sq ft home boasts beautiful wood floors throughout the main level and features multiple living spaces, including a bright and lively living room and a cozy family room with a gas fireplace, perfect for relaxing or entertaining. The open dining area flows into the well-equipped kitchen, complete with stainless steel appliances and pantry for added storage. Enjoy easy access from the main level to a private deck and yard space. A convenient guest bathroom and laundry area complete the main floor. Upstairs, the extra-large primary suite offers a peaceful retreat with walk-in closet, 5-piece bathroom and a versatile reading nook or office space. The upper level also includes a full guest bathroom, a guest bedroom and an additional office/den/bonus room that could function as a nonconforming third bedroom. Attached 2-car garage plus driveway parking. Ideal location with close proximity to Boeing, Paine Airport, Everett Naval Station, Possession Sound parks, ferry terminal, restaurants and everyday amenities! All within the highly regarded Mukilteo School District too. HOA covers all exterior maintenance (new ROOF) and repairs PLUS 1-year home warranty offered for peace of mind!
Active
Listed by: Windermere RE Arlington • Ryan Nobach
Price cut: $10K (8/4)
$515,000
5300 Glenwood Avenue #U-2, Everett, WA 98203
2beds
1,532sqft
Townhouse, Condominium
Built in 2004
-- sqft lot
$513,100 Zestimate®
$336/sqft
$526/mo HOA
What's special
Laundry areaWell-equipped kitchenGuest bedroomExtra-large primary suiteWalk-in closetFull guest bathroomConvenient guest bathroom
- 165 days |
- 397 |
- 14 |
Zillow last checked:
Listing updated:
Listed by:
Ryan Nobach,
Windermere RE Arlington
Source: NWMLS as distributed by MLS GRID,MLS#: 2491930
Facts & features
Interior
Bedrooms & bathrooms
- Bedrooms: 2
- Bathrooms: 3
- Full bathrooms: 2
- 1/2 bathrooms: 1
- Main level bathrooms: 1
Den office
- Level: Second
Dining room
- Level: Main
Entry hall
- Level: Main
Family room
- Level: Main
Heating
- Fireplace, Forced Air, Natural Gas
Cooling
- None
Appliances
- Included: Dishwasher, Dryer, Microwave, Refrigerator, Stove(s)/Range(s), Washer, Dishwasher(s), Dryer(s), Microwave(s), Refrigerator(s), Washer(s)
Features
- Flooring: Laminate, Vinyl Plank, Carpet
- Windows: Insulated Windows, Skylight(s)
- Number of fireplaces: 1
- Fireplace features: Gas, Main Level: 1, Fireplace
Interior area
- Total structure area: 1,532
- Total interior livable area: 1,532 sqft
Property
Parking
- Total spaces: 4
- Parking features: Individual Garage, Off Street, Uncovered
- Has garage: Yes
- Covered spaces: 2
- Uncovered spaces: 2
Features
- Levels: Multi/Split
- Entry location: Main
- Patio & porch: End Unit, Fireplace, Insulated Windows, Primary Bathroom, Skylight(s), Vaulted Ceiling(s), Walk-In Closet(s)
Lot
- Features: Cul-De-Sac, Curbs, Paved
Details
- Parcel number: 00939002100200
- Special conditions: Standard
Construction
Type & style
- Home type: Townhouse
- Architectural style: Townhouse
- Property subtype: Townhouse, Condominium
Materials
- Stone, Wood Products
- Roof: Composition
Condition
- Year built: 2004
- Major remodel year: 2004
Utilities & green energy
Green energy
- Energy efficient items: Insulated Windows
Community & HOA
Community
- Subdivision: Harbor View
HOA
- Services included: Common Area Maintenance, Maintenance Grounds, Road Maintenance, Sewer, Water
- HOA fee: $526 monthly
Location
- Region: Everett
Financial & listing details
- Price per square foot: $336/sqft
- Tax assessed value: $496,000
- Annual tax amount: $3,984
- Date on market: 3/11/2026
- Cumulative days on market: 167 days
- Listing terms: Conventional
- Inclusions: Dishwasher(s), Dryer(s), Microwave(s), Refrigerator(s), Stove(s)/Range(s), Washer(s)
Estimated market value
$513,100
$487,000 - $539,000
$2,683/mo
Price history
| Date | Event | Price |
|---|---|---|
| 8/4/2026 | Price change | $515,000-1.9%$336/sqft |
Source:  NWMLS as distributed by MLS GRID #2491930 Report a problem NWMLS as distributed by MLS GRID #2491930 Report a problem | ||
| 4/13/2026 | Price change | $525,000-1.9%$343/sqft |
Source: NWMLS as distributed by MLS GRID #2491930 Report a problem | ||
| 3/23/2026 | Price change | $534,950-1.8%$349/sqft |
Source: NWMLS as distributed by MLS GRID #2491930 Report a problem | ||
| 3/12/2026 | Listed for sale | $544,950+153.5%$356/sqft |
Source: NWMLS as distributed by MLS GRID #2491930 Report a problem | ||
| 7/23/2010 | Sold | $214,950$140/sqft |
Source: NWMLS as distributed by MLS GRID #56232 Report a problem | ||
| 4/27/2010 | Listed for sale | $214,950-26.1%$140/sqft |
Source: CENTURY 21 North Homes Realty, Inc. #56232 Report a problem | ||
| 6/9/2006 | Sold | $290,900+29.6%$190/sqft |
Source: NWMLS as distributed by MLS GRID #26064681 Report a problem | ||
| 5/27/2004 | Sold | $224,500$147/sqft |
Source: NWMLS as distributed by MLS GRID #24024969 Report a problem | ||
Public tax history
| Year | Property taxes | Tax assessment |
|---|---|---|
| 2024 | $3,984 +0.6% | $496,000 -0.5% |
| 2023 | $3,959 +14.8% | $498,500 +12% |
| 2022 | $3,448 +3.9% | $445,000 +19.9% |
| 2021 | $3,320 -0.5% | $371,000 +3.1% |
| 2020 | $3,337 +7% | $360,000 +3% |
| 2019 | $3,117 | $349,500 +15% |
| 2018 | -- | $304,000 +14.7% |
| 2017 | $3,068 +54.6% | $265,000 +23.8% |
| 2016 | $1,985 | $214,000 +20.9% |
| 2015 | $1,985 +6.5% | $177,000 +13.8% |
| 2013 | $1,863 | $155,600 |
| 2012 | -- | -- |
| 2011 | -- | -- |
| 2010 | -- | -- |
Find assessor info on the county website
Monthly payment
Est. payment
Payment breakdown
Explore the cost of this home by adjusting the details. Changes won't be saved.Climate risks
Neighborhood: Harborview-Seahurst-Glenhaven
Nearby schools
GreatSchools rating
- 8/10Mukilteo Elementary SchoolGrades: K-5Distance: 2.8 mi
- 8/10Harbour Pointe Middle SchoolGrades: 6-8Distance: 4 mi
- 9/10Kamiak High SchoolGrades: 9-12Distance: 4.2 mi
- $510,0003 bd3 ba1.5k sqft5300 Glenwood Ave UNIT P1, Everett, WA 98203Sold

- $590,0003 bd3 ba1.3k sqft5300 Glenwood Ave UNIT G2, Everett, WA 98203Sold

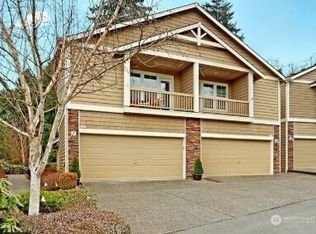
- $525,0002 bd3 ba1.5k sqft5300 Glenwood Ave UNIT O1, Everett, WA 98203Sold
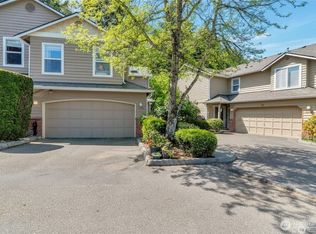
- $515,0003 bd3 ba1.3k sqft5300 Glenwood Ave UNIT H1, Everett, WA 98203Sold
- $520,0002 bd3 ba1.5k sqft5300 Glenwood Ave UNIT S1, Everett, WA 98203Sold
- $550,0002 bd3 ba1.5k sqft5300 Glenwood Ave UNIT T2, Everett, WA 98203Sold
- $599,0004 bd3 ba1.7k sqft5300 Glenwood Ave UNIT B1, Everett, WA 98203Sold
- $557,0004 bd3 ba1.7k sqft5300 Glenwood Ave UNIT B2, Everett, WA 98203Sold
A local agent can set up tours, give advice and negotiate with sellers.
Similar homes
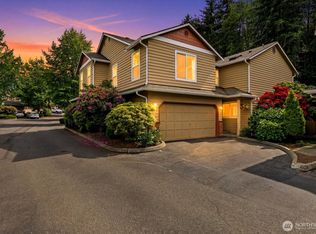
- $510,0003 bd3 ba1.4k sqftKeaton's Landing, Everett, WA 98203Active
 MLS ID #2518404, Taylor Higgins. NWMLS as distributed by MLS GRID
 - $540,0003 bd3 ba1.4k sqftKeatons Landing, Everett, WA 98203Active
 MLS ID #2534287, Kelly Black. NWMLS as distributed by MLS GRID
 - $535,0003 bd3 ba1.4k sqftKeaton's Landing, Everett, WA 98203Active
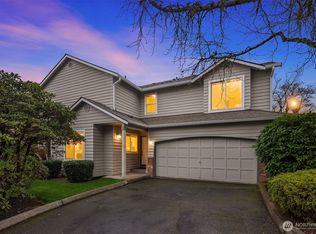 MLS ID #2508695, Christopher Wesley Rigby. NWMLS as distributed by MLS GRID
 - $489,0003 bd3 ba1.4k sqftNewport Cove, Everett, WA 98204Active
 MLS ID #2533444, Dominic Savio K Lau. NWMLS as distributed by MLS GRID
 - $493,9992 bd3 ba1.3k sqftThe Towns At Silverlake, Everett, WA 98208ActiveMLS ID #2563221, Hannah Wendling. NWMLS as distributed by MLS GRID
- $549,9503 bd3 ba1.5k sqftAlderbrook Village, Everett, WA 98204ActiveMLS ID #2519339, Trisha D Coy. NWMLS as distributed by MLS GRID
- $534,9503 bd3 ba1.4k sqftVillage At Casper's Mill, Everett, WA 98208ActiveMLS ID #2561903, Gary Osborne. NWMLS as distributed by MLS GRID
- $550,0003 bd4 ba1.5k sqftTownhomes At Silverlake [the Towns], Everett, WA 98208ActiveMLS ID #2564894, Pete Keating. NWMLS as distributed by MLS GRID
- $575,0003 bd4 ba1.5k sqftTownhomes At Silver Lake [the Towns], Everett, WA 98208ActiveMLS ID #2567225, Brian Hayter. NWMLS as distributed by MLS GRID
- $750,0002 bd2 ba1.5k sqft5025 Wilmington Avenue, Everett, WA 98203ActiveMLS ID #2558872, Gordon J Snyder. NWMLS as distributed by MLS GRID
- $565,0003 bd3 ba1.5k sqftRosemount, Lynnwood, WA 98087ActiveMLS ID #2559637, Jeannette Harpole. NWMLS as distributed by MLS GRID
- $599,0003 bd3 ba1.4k sqftTrailside Townhomes, Snohomish, WA 98290ActiveMLS ID #2567686, Patrick Crowthers. NWMLS as distributed by MLS GRID
- $499,9503 bd3 ba1.3k sqftHomestead In Edmonds, Edmonds, WA 98026ActiveMLS ID #2542969, Hayley Ford. NWMLS as distributed by MLS GRID
- $515,0003 bd4 ba1.6k sqftFountain Court, Snohomish, WA 98290ActiveMLS ID #2492738, Elizabeth Stever. NWMLS as distributed by MLS GRID
- $585,0003 bd3 ba1.4k sqftLandweer Place, Mukilteo, WA 98275ActiveMLS ID #2530915, Teddy Atterbury. NWMLS as distributed by MLS GRID
- $588,9992 bd3 ba1.7k sqftAbbey Road, Bothell, WA 98012ActiveMLS ID #2559701, Jim Muenz. NWMLS as distributed by MLS GRID
- $599,0003 bd3 ba1.5k sqftRosemount, Lynnwood, WA 98087ActiveMLS ID #2563128, Karlyn Ansley. NWMLS as distributed by MLS GRID
- $569,0003 bd3 ba1.4k sqftChapel Meadows, Lake Stevens, WA 98258ActiveMLS ID #2572003, Andrea J Fjortoft. NWMLS as distributed by MLS GRID
- $642,5003 bd3 ba1.8k sqftAviara Condominiums, Bothell, WA 98012ActiveMLS ID #2537630, Patricia Funnell. NWMLS as distributed by MLS GRID
- $450,0003 bd2 ba1.1k sqftNantucket At Harbour Pointe, Mukilteo, WA 98275ActiveMLS ID #2542030, Christopher Wesley Rigby. NWMLS as distributed by MLS GRID
