Significant price improvement on this ideally located Snohomish home, just five minutes from downtown shops, dining, and the riverfront. Recent updates offer added confidence, including a new roof (2023), water heater (2023), deck (2017), and garage door (2025). A pre-inspection has been completed, and the report is available upon request. Designed for convenience and flexibility, the home features a private elevator for easy access between levels and a spacious two-car garage for parking and storage. Each bedroom includes its own private bathroom, supporting a variety of living arrangements. Inside, the home provides an opportunity to personalize and bring your vision to life, with major improvements already in place. A preferred lender is offering a credit up to $5,000, providing additional value for eligible buyers. With its prime location, thoughtful features, and recent price improvement, this home blends character, comfort, and long-term potential—just moments from everything downtown Snohomish has to offer.
Active
Listed by: RE/MAX Elite • Elizabeth Stever
Price cut: $10K (6/26)
$540,000
205 Avenue E #B, Snohomish, WA 98290
3beds
1,611sqft
Townhouse
Built in 2006
-- sqft lot
$540,800 Zestimate®
$335/sqft
$400/mo HOA
What's special
- 101 days |
- 702 |
- 30 |
Zillow last checked:
Listing updated:
Listed by:
Elizabeth Stever,
RE/MAX Elite
Source: NWMLS as distributed by MLS GRID,MLS#: 2492738
Loading...
Facts & features
Interior
Bedrooms & bathrooms
- Bedrooms: 3
- Bathrooms: 4
- 3/4 bathrooms: 3
- 1/2 bathrooms: 1
- Main level bathrooms: 1
Primary bedroom
- Level: Second
Bedroom
- Level: Second
Bedroom
- Level: Lower
Bathroom three quarter
- Level: Second
Bathroom three quarter
- Level: Second
Bathroom three quarter
- Level: Lower
Other
- Level: Main
Dining room
- Level: Main
Entry hall
- Level: Lower
Family room
- Level: Main
Kitchen with eating space
- Level: Main
Living room
- Level: Main
Utility room
- Level: Second
Heating
- Fireplace, Radiator, See Remarks, Electric, Natural Gas
Cooling
- None
Appliances
- Included: Dishwasher, Disposal, Dryer, Microwave, Refrigerator, Stove(s)/Range(s), Washer, Dishwasher(s), Dryer(s), Garbage Disposal, Microwave(s), Refrigerator(s), Washer(s), Water Heater: Gas, Water Heater Location: Garage, Cooking-Gas, Dryer-Electric, Ice Maker
- Laundry: Electric Dryer Hookup, Washer Hookup
Features
- Flooring: Ceramic Tile, Hardwood, Vinyl, Carpet
- Windows: Insulated Windows
- Number of fireplaces: 1
- Fireplace features: Gas, Main Level: 1, Fireplace
Interior area
- Total structure area: 1,611
- Total interior livable area: 1,611 sqft
Video & virtual tour
Property
Parking
- Total spaces: 2
- Parking features: Individual Garage
- Has garage: Yes
- Covered spaces: 2
Accessibility
- Accessibility features: Accessible Elevator Installed
Features
- Levels: Multi/Split
- Entry location: Lower
- Patio & porch: Cooking-Gas, Dryer-Electric, Fireplace, Ground Floor, Ice Maker, Insulated Windows, Primary Bathroom, Sprinkler System, Vaulted Ceiling(s), Walk-In Closet(s), Washer, Water Heater
- Has view: Yes
- View description: City, Mountain(s), Territorial
Lot
- Features: Corner Lot, Cul-De-Sac, Curbs, Paved, Sidewalk
Details
- Parcel number: 01036800000200
- Special conditions: Standard
Construction
Type & style
- Home type: Townhouse
- Architectural style: Townhouse
- Property subtype: Townhouse
Materials
- Wood Siding
- Roof: Composition
Condition
- Year built: 2006
Utilities & green energy
- Electric: Company: Snohomish County PUD
- Sewer: Company: City of Snohomish
- Water: Company: City of Snohomish
Green energy
- Energy efficient items: Insulated Windows
Community & HOA
Community
- Features: Elevator, Outside Entry
- Security: Fire Sprinkler System
- Subdivision: In Town - Snohomish
HOA
- Services included: Common Area Maintenance, Maintenance Grounds
- HOA fee: $400 monthly
Location
- Region: Snohomish
Financial & listing details
- Price per square foot: $335/sqft
- Tax assessed value: $235,000
- Annual tax amount: $5,693
- Date on market: 4/13/2026
- Cumulative days on market: 97 days
- Listing terms: Conventional,FHA
- Inclusions: Dishwasher(s), Dryer(s), Garbage Disposal, Microwave(s), Refrigerator(s), Stove(s)/Range(s), Washer(s)
Estimated market value
$540,800
$514,000 - $568,000
$3,088/mo
Price history
| Date | Event | Price |
|---|---|---|
| 6/26/2026 | Price change | $540,000-1.8%$335/sqft |
Source:  NWMLS as distributed by MLS GRID #2492738 Report a problem NWMLS as distributed by MLS GRID #2492738 Report a problem | ||
| 5/21/2026 | Price change | $550,000-4.3%$341/sqft |
Source: NWMLS as distributed by MLS GRID #2492738 Report a problem | ||
| 4/21/2026 | Listed for sale | $575,000$357/sqft |
Source: NWMLS as distributed by MLS GRID #2492738 Report a problem | ||
| 4/14/2026 | Pending sale | $575,000$357/sqft |
Source: NWMLS as distributed by MLS GRID #2492738 Report a problem | ||
| 4/8/2026 | Listed for sale | $575,000$357/sqft |
Source: NWMLS as distributed by MLS GRID #2492738 Report a problem | ||
Public tax history
| Year | Property taxes | Tax assessment |
|---|---|---|
| 2015 | $3,378 | $235,000 |
| 2014 | $3,378 +11.8% | $235,000 +11.9% |
| 2013 | $3,022 -2.8% | $210,000 |
| 2012 | $3,109 -10.2% | $210,000 -12.1% |
| 2011 | $3,461 | $239,000 -19.8% |
| 2010 | $3,461 +8.6% | $298,000 -2% |
| 2009 | $3,187 -4.6% | $304,000 -11.4% |
| 2008 | $3,341 +5.6% | $343,000 +3.9% |
| 2007 | $3,163 | $330,000 |
| 2005 | -- | -- |
Find assessor info on the county website
Monthly payment
Est. payment
Payment breakdown
Explore the cost of this home by adjusting the details. Changes won't be saved.Climate risks
Neighborhood: 98290
Nearby schools
GreatSchools rating
- 6/10Emerson Elementary SchoolGrades: K-6Distance: 1.1 mi
- 4/10Centennial Middle SchoolGrades: 7-8Distance: 4.1 mi
- 8/10Snohomish High SchoolGrades: 9-12Distance: 0.4 mi
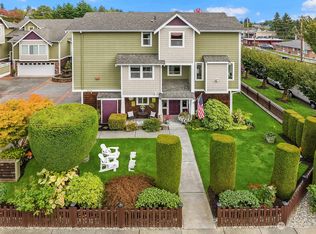
- $625,0003 bd4 ba1.6k sqft205 Avenue E APT F, Snohomish, WA 98290Sold
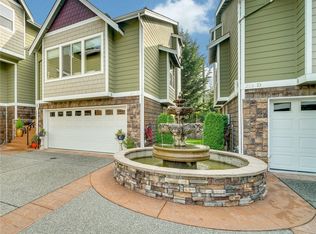
- $723,6003 bd3 ba2k sqft205 Avenue E UNIT C, Snohomish, WA 98290Off Market
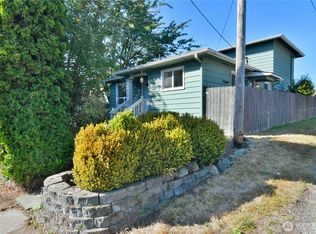
- $735,0004 bd3 ba1.7k sqft1412 2nd St, Snohomish, WA 98290Sold
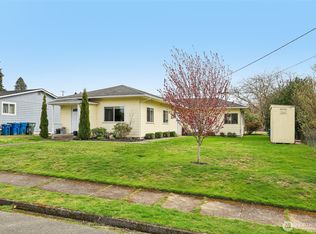
- $760,0003 bd2 ba1.6k sqft211 Avenue F #1 & 2, Snohomish, WA 98290Sold
- $755,0004 bd2 ba1.6k sqft119 Avenue E, Snohomish, WA 98290Sold
- $585,0002 bd1 ba1.3k sqft114 Avenue E, Snohomish, WA 98290Sold
- $470,0002 bd1 ba677 sqft126 Avenue C APT 102, Snohomish, WA 98290Sold
- $381,0002 bd1 ba653 sqft126 Avenue C APT 201, Snohomish, WA 98290Sold
A local agent can set up tours, give advice and negotiate with sellers.
Similar homes
- $430,0002 bd1 ba1k sqftSnohomish Station, Snohomish, WA 98290Active
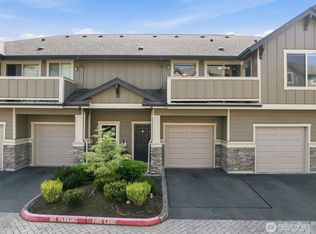 MLS ID #2526935, Sunshine S. Burruss. NWMLS as distributed by MLS GRID
 - $480,0003 bd2 ba1.5k sqft10829 19th Avenue SE #1D, Everett, WA 98208Active
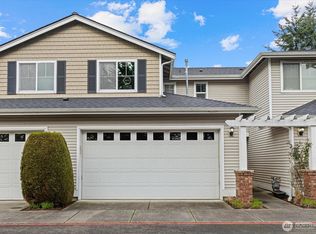 MLS ID #2479265, Daisy Martinez-ornelas. NWMLS as distributed by MLS GRID
 - $569,0003 bd3 ba1.4k sqftNorthwood Ridge, Lynnwood, WA 98036Active
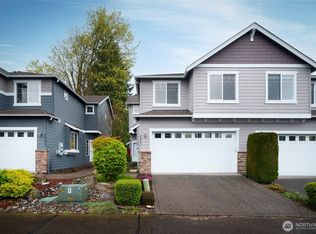 MLS ID #2556508, Christine M Hill. NWMLS as distributed by MLS GRID
 - $514,9504 bd3 ba1.7k sqftWest Lake Pointe, Lake Stevens, WA 98258Active
 MLS ID #2516115, Whitney Bryant. NWMLS as distributed by MLS GRID
 - $555,0003 bd3 ba1.5k sqftAlderbrook Village, Everett, WA 98204ActiveMLS ID #2519339, Trisha D Coy. NWMLS as distributed by MLS GRID
- $764,9504 bd4 ba2k sqftNinth Street Cottages, Snohomish, WA 98290ActiveMLS ID #2522103, Beau Breda. NWMLS as distributed by MLS GRID
- $540,0002 bd3 ba1.4k sqftThe Crossing At North Creek, Everett, WA 98208ActiveMLS ID #2544875, Jack Abolafia. NWMLS as distributed by MLS GRID
- $665,0003 bd3 ba1.8k sqftAviara Condominiums, Bothell, WA 98012ActiveMLS ID #2537630, Patricia Funnell. NWMLS as distributed by MLS GRID
- $534,9503 bd3 ba1.7k sqftSpring Mountain Lane, Lynnwood, WA 98087ActiveMLS ID #2548963, Debra A. Long. NWMLS as distributed by MLS GRID
- $465,0003 bd3 ba1.6k sqftVernon Ridge, Lake Stevens, WA 98258ActiveMLS ID #2556691, Tim Cornwell. NWMLS as distributed by MLS GRID
- $549,9503 bd3 ba1.3k sqftBeverly, Lynnwood, WA 98087ActiveMLS ID #2533315, Nancy Godines. NWMLS as distributed by MLS GRID
- $565,0003 bd3 ba1.8k sqft7th Ave Village Condominiums, Everett, WA 98208ActiveMLS ID #2542243, Matthew W. Hodge. NWMLS as distributed by MLS GRID
- $595,0003 bd3 ba1.5k sqftAviara, Bothell, WA 98012ActiveMLS ID #2496436, Brian Shields. NWMLS as distributed by MLS GRID
- $525,0002 bd3 ba1.5k sqftThe Villas At Glenwood Terrace, Everett, WA 98203ActiveMLS ID #2491930, Ryan Nobach. NWMLS as distributed by MLS GRID
- $499,9503 bd3 ba1.3k sqftHomestead In Edmonds, Edmonds, WA 98026ActiveMLS ID #2542969, Hayley Ford. NWMLS as distributed by MLS GRID
- $474,0002 bd3 ba1.2k sqftCopper Hill Square, Duvall, WA 98019ActiveMLS ID #2545673, Trevor Cook. NWMLS as distributed by MLS GRID
- $550,0002 bd3 ba1.3k sqftWoodinview, Bothell, WA 98011ActiveMLS ID #2545968, Nick Southard. NWMLS as distributed by MLS GRID
- $600,0003 bd3 ba1.7k sqft10626 19th Place SE, Lake Stevens, WA 98258ActiveMLS ID #2524644, Susie Beresford. NWMLS as distributed by MLS GRID
- $584,5003 bd3 ba1.5k sqftCrosswater-05-29-12nw, Lake Stevens, WA 98258ActiveMLS ID #2539148, Charles Dizon. NWMLS as distributed by MLS GRID
- $562,0002 bd3 ba1.2k sqft4812 Pointes Drive, Mukilteo, WA 98275ActiveMLS ID #2531678, Robert J Griffin. NWMLS as distributed by MLS GRID
