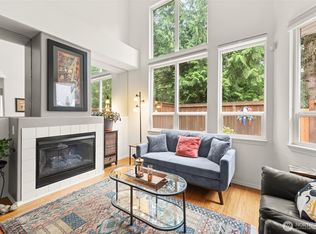
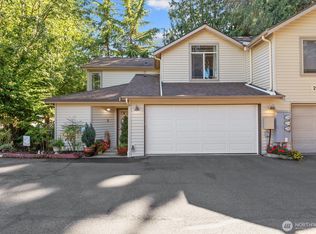
Be pleasantly surprised when you tour this home—pictures simply don’t do it justice. This is not your average townhome. The bedrooms are exceptionally large, offering the kind of space and comfort rarely found in this style home. Step inside and discover the unexpected volume of an end-unit that truly lives like a house. Sunlight fills the main floor, showcasing brand-new LVP flooring, fresh paint, and an open layout designed for easy, comfortable living. The generous kitchen with pantry flows naturally into the dining and living areas, with full-size laundry, a roomy powder bath, and abundant storage completing the main level. Upstairs, new carpet and a thoughtful layout create a sense of retreat. The grand primary suite offers room to unwind, with a walk-in closet and full bath. Two additional oversized bedrooms—one easily serving as a bonus room or cozy TV space—provide remarkable flexibility for guests, roommates, hobbies, or simply more room to live the way you want. Located in a gated community near shopping, park & ride, light rail, and freeway access, this home blends convenience with comfort. A rare 2-car garage plus driveway parking for four, along with a semi-private back patio, make everyday life feel effortless.
Pending
Listed by: Windermere Real Estate/M2, LLC • Debra A. Long
$534,950
15414 35th Avenue W #54, Lynnwood, WA 98087
3beds
1,765sqft
Townhouse, Condominium
Built in 2002
-- sqft lot
$530,800 Zestimate®
$303/sqft
$692/mo HOA
What's special
Semi-private back patioFull-size laundryGenerous kitchen with pantryBrand-new lvp flooringWalk-in closetTwo additional oversized bedroomsRoomy powder bath
- 50 days |
- 66 |
- 3 |
Zillow last checked:
Listing updated:
Listed by:
Debra A. Long,
Windermere Real Estate/M2, LLC
Source: NWMLS as distributed by MLS GRID,MLS#: 2548963
Facts & features
Interior
Bedrooms & bathrooms
- Bedrooms: 3
- Bathrooms: 3
- Full bathrooms: 2
- 1/2 bathrooms: 1
- Main level bathrooms: 1
Primary bedroom
- Level: Upper
Bedroom
- Level: Second
Bedroom
- Level: Second
Bathroom full
- Level: Second
Bathroom full
- Level: Second
Other
- Level: Main
Dining room
- Level: Main
Entry hall
- Level: Main
Kitchen without eating space
- Level: Main
Living room
- Level: Main
Utility room
- Level: Main
Heating
- Fireplace, Forced Air, Natural Gas
Cooling
- None
Appliances
- Included: Dishwasher, Disposal, Dryer, Microwave, Refrigerator, Stove(s)/Range(s), Washer, Dishwasher(s), Dryer(s), Garbage Disposal, Microwave(s), Refrigerator(s), Washer(s), Water Heater: Gas, Cooking - Electric Hookup, Cooking-Electric, Dryer-Gas, Ice Maker
- Laundry: Dryer-Gas, Washer Hookup, Gas Dryer Hookup
Features
- Flooring: Vinyl, Carpet
- Windows: Insulated Windows
- Number of fireplaces: 1
- Fireplace features: Gas, Main Level: 1, Fireplace
Interior area
- Total structure area: 1,765
- Total interior livable area: 1,765 sqft
Property
Parking
- Total spaces: 2
- Parking features: Individual Garage, Uncovered
- Has garage: Yes
- Covered spaces: 2
Features
- Levels: Multi/Split
- Entry location: Main
- Patio & porch: Cooking-Electric, Dryer-Gas, Fireplace, Ice Maker, Insulated Windows, Primary Bathroom, Walk-In Closet(s), Washer, Water Heater
- Has view: Yes
- View description: Territorial
Lot
- Features: Cul-De-Sac, Curbs, Dead End Street, Paved, Sidewalk
Details
- Parcel number: 00933100005400
- Special conditions: Standard
Construction
Type & style
- Home type: Townhouse
- Architectural style: Townhouse,Townhouse
- Property subtype: Townhouse, Condominium
Materials
- Metal/Vinyl
- Roof: Composition
Condition
- Year built: 2002
Utilities & green energy
- Electric: Company: Snohomish County PUD
- Sewer: Company: HOA
- Water: Company: HOA
Green energy
- Energy efficient items: Insulated Windows
Community & HOA
Community
- Features: Gated, Playground
- Security: Fire Sprinkler System
- Subdivision: Lynnwood
HOA
- Services included: Common Area Maintenance, Earthquake Insurance, Road Maintenance, Sewer, Water
- HOA fee: $692 monthly
Location
- Region: Lynnwood
Financial & listing details
- Price per square foot: $303/sqft
- Tax assessed value: $567,000
- Annual tax amount: $4,732
- Date on market: 11/7/2025
- Cumulative days on market: 288 days
- Listing terms: Conventional,FHA
- Inclusions: Dishwasher(s), Dryer(s), Garbage Disposal, Microwave(s), Refrigerator(s), Stove(s)/Range(s), Washer(s)
Estimated market value
$530,800
$504,000 - $557,000
$3,171/mo
Price history
| Date | Event | Price |
|---|---|---|
| 7/22/2026 | Pending sale | $534,950$303/sqft |
Source:  NWMLS as distributed by MLS GRID #2548963 Report a problem NWMLS as distributed by MLS GRID #2548963 Report a problem | ||
| 7/2/2026 | Listed for sale | $534,950+142.1%$303/sqft |
Source: NWMLS as distributed by MLS GRID #2548963 Report a problem | ||
| 6/5/2003 | Sold | $220,950$125/sqft |
Source: NWMLS as distributed by MLS GRID #23001153 Report a problem | ||
Public tax history
| Year | Property taxes | Tax assessment |
|---|---|---|
| 2024 | $4,732 +4.5% | $567,000 +5% |
| 2023 | $4,529 +6.1% | $540,000 +1.9% |
| 2022 | $4,266 -0.5% | $530,000 +21.8% |
| 2021 | $4,288 +9.2% | $435,000 +10.1% |
| 2020 | $3,927 +5.4% | $395,000 +18.1% |
| 2019 | $3,727 | $334,600 -0.4% |
| 2018 | -- | $336,100 +29.3% |
| 2017 | $3,554 +34.5% | $260,000 +9.2% |
| 2016 | $2,642 | $238,000 +16.7% |
| 2015 | $2,642 +2.1% | $204,000 +7.4% |
| 2013 | $2,587 | $190,000 |
| 2012 | -- | -- |
| 2011 | -- | -- |
| 2010 | -- | -- |
Find assessor info on the county website
Monthly payment
Est. payment
Payment breakdown
Explore the cost of this home by adjusting the details. Changes won't be saved.Climate risks
Neighborhood: North Lynnwood
Nearby schools
GreatSchools rating
- 4/10Spruce Primary SchoolGrades: K-6Distance: 1.3 mi
- 9/10Meadowdale Middle SchoolGrades: 7-8Distance: 2.1 mi
- 8/10Meadowdale High SchoolGrades: 9-12Distance: 1.7 mi
Schools provided by the listing agent
- Elementary: Spruce Primary Sp
- Middle: Meadowdale Mid
- High: Meadowdale High
Source: NWMLS as distributed by MLS GRID. This data may not be complete. We recommend contacting the local school district to confirm school assignments for this home.
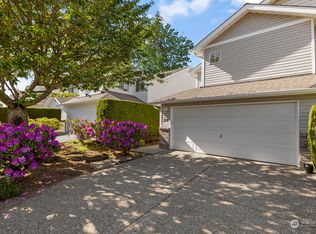
- $607,0003 bd3 ba1.8k sqft15414 35th Ave W #24, Lynnwood, WA 98037Sold
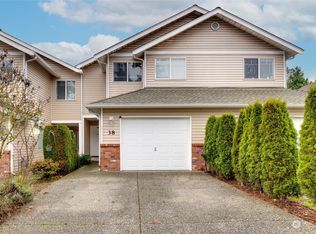
- $575,0003 bd3 ba1.8k sqft15414 35th Ave W UNIT 38, Lynnwood, WA 98037Sold
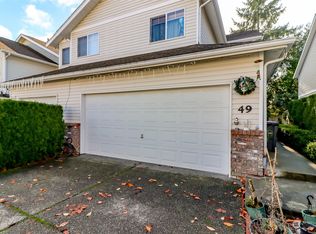
- $615,0003 bd3 ba1.7k sqft15414 35th Ave W UNIT 49, Lynnwood, WA 98087Sold
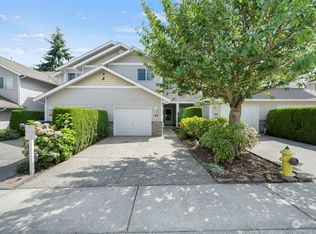
- $599,0003 bd3 ba1.8k sqft15414 35th Ave W UNIT 45, Lynnwood, WA 98087Sold
- $550,0003 bd3 ba1.7k sqft15414 35th Ave W UNIT 11, Lynnwood, WA 98087Sold
- $595,0003 bd3 ba1.8k sqft15414 35th Ave W UNIT 21, Lynnwood, WA 98087Sold
- $610,0003 bd3 ba1.8k sqft15414 35th Ave W UNIT 29, Lynnwood, WA 98087Sold
- $600,0003 bd3 ba1.8k sqft15414 35th Ave W UNIT 6, Lynnwood, WA 98087Sold
A local agent can set up tours, give advice and negotiate with sellers.
Similar homes
- $565,0003 bd3 ba1.5k sqftRosemount, Lynnwood, WA 98087Active
 MLS ID #2559637, Jeannette Harpole. NWMLS as distributed by MLS GRID
 - $599,0003 bd3 ba1.5k sqftRosemount, Lynnwood, WA 98087Active
 MLS ID #2563128, Karlyn Ansley. NWMLS as distributed by MLS GRID
 - $534,9503 bd3 ba1.4k sqftVillage At Casper's Mill, Everett, WA 98208Active
 MLS ID #2561903, Gary Osborne. NWMLS as distributed by MLS GRID
 - $640,0003 bd3 ba1.5k sqftTurnberry Lane, Edmonds, WA 98026Active
 MLS ID #2568478, Megan Green. NWMLS as distributed by MLS GRID
 - $499,9503 bd3 ba1.3k sqftHomestead In Edmonds, Edmonds, WA 98026ActiveMLS ID #2542969, Hayley Ford. NWMLS as distributed by MLS GRID
- $499,9503 bd3 ba1.1k sqftQuail Hollow, Everett, WA 98204ActiveMLS ID #2531247, Zuzanna Park. NWMLS as distributed by MLS GRID
- $540,0003 bd3 ba1.4k sqftKeatons Landing, Everett, WA 98203ActiveMLS ID #2534287, Kelly Black. NWMLS as distributed by MLS GRID
- $535,0003 bd3 ba1.4k sqftKeaton's Landing, Everett, WA 98203ActiveMLS ID #2508695, Christopher Wesley Rigby. NWMLS as distributed by MLS GRID
- $489,0003 bd3 ba1.4k sqftNewport Cove, Everett, WA 98204ActiveMLS ID #2533444, Dominic Savio K Lau. NWMLS as distributed by MLS GRID
- $379,9502 bd1 ba913 sqftHighwood Ridge Condominiums, Lynnwood, WA 98087ActiveMLS ID #2570724, Renee Pilchard. NWMLS as distributed by MLS GRID
- $588,9992 bd3 ba1.7k sqftAbbey Road, Bothell, WA 98012ActiveMLS ID #2559701, Jim Muenz. NWMLS as distributed by MLS GRID
- $510,0003 bd3 ba1.4k sqftKeaton's Landing, Everett, WA 98203ActiveMLS ID #2518404, Taylor Higgins. NWMLS as distributed by MLS GRID
- $665,0003 bd3 ba1.4k sqftThe Grove, Mukilteo, WA 98275ActiveMLS ID #2566678, Jessica E Jordan. NWMLS as distributed by MLS GRID
- $450,0003 bd2 ba1.1k sqftNantucket At Harbour Pointe, Mukilteo, WA 98275ActiveMLS ID #2542030, Christopher Wesley Rigby. NWMLS as distributed by MLS GRID
- $389,0002 bd2 ba890 sqftSouthwest 156th Street Condos, Lynnwood, WA 98087ActiveMLS ID #2559195, Maricon Hilario Bashforth. NWMLS as distributed by MLS GRID
- $585,0003 bd3 ba1.4k sqftLandweer Place, Mukilteo, WA 98275ActiveMLS ID #2530915, Teddy Atterbury. NWMLS as distributed by MLS GRID
- $599,0003 bd3 ba1.4k sqftTrailside Townhomes, Snohomish, WA 98290ActiveMLS ID #2567686, Patrick Crowthers. NWMLS as distributed by MLS GRID
- $600,0003 bd2 ba1.3k sqftCopperfield Village, Edmonds, WA 98026ActiveMLS ID #2562908, Megan Green. NWMLS as distributed by MLS GRID
- $600,0002 bd3 ba1.4k sqftThe Grove At Harbour Pointe, Mukilteo, WA 98275ActiveMLS ID #2536840, Naomi Janzen. NWMLS as distributed by MLS GRID
- $545,0003 bd3 ba1.2k sqftKirkland Village, Kirkland, WA 98034ActiveMLS ID #2544587, Polly Wong. NWMLS as distributed by MLS GRID
