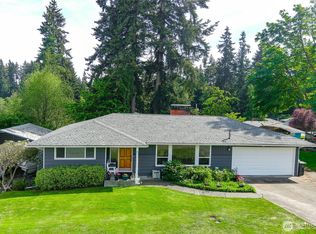
Welcome home to this charming 1949 rambler in Everett's highly sought-after Claremont neighborhood! Nestled on one of the area's most desirable, quiet streets, this beautifully updated home offers the perfect blend of timeless character and modern convenience. Featuring 2 bedrooms plus a dedicated office, 1.75 bathrooms, and an inviting great room floor plan, w/gas fireplace, the open layout is ideal for everyday living and entertaining. The updated kitchen boasts granite countertops, hardwood floors, and all appliances stay, making this home truly move-in ready. Stay comfortable year-round with a forced-air furnace. While territorial views and the peaceful setting create a private retreat you'll love coming home to. Situated on an oversized .24-acre fenced lot, there's plenty of room to garden, play, or entertain. The property also features a carport in back, and a drive-through garage with rear alley access, and additional street parking—offering exceptional flexibility for vehicles, hobbies, or storage. Located just steps from the Everett Golf & Country Club, parks, shopping, dining, schools, and with easy access to I-5. This is a rare opportunity to own a beautifully maintained home in one of Everett's most established and desirable neighborhoods. Don't miss it!
Active
Listed by: RE/MAX Elite • Gordon J Snyder
$850,000
5025 Wilmington Avenue, Everett, WA 98203
2beds
1,549sqft
:
Get pre-qualified$5,185/mo
Single Family Residence
Built in 1949
10,545 Square Feet Lot
$818,200 Zestimate®
$549/sqft
$-- HOA
What's special
- 4 days |
- 167 |
- 8 |
Likely to sell faster than
Zillow last checked:
Listing updated:
Listed by:
Gordon J Snyder,
RE/MAX Elite
Source: NWMLS as distributed by MLS GRID,MLS#: 2558872
Facts & features
Interior
Bedrooms & bathrooms
- Bedrooms: 2
- Bathrooms: 2
- Full bathrooms: 1
- 3/4 bathrooms: 1
- Main level bathrooms: 2
- Main level bedrooms: 2
Primary bedroom
- Level: Main
Bedroom
- Level: Main
Bathroom full
- Level: Main
Bathroom three quarter
- Level: Main
Den office
- Level: Main
Dining room
- Level: Main
Entry hall
- Level: Main
Family room
- Level: Main
Kitchen with eating space
- Level: Main
Living room
- Level: Main
Utility room
- Level: Main
Heating
- Fireplace, Forced Air, Electric, Natural Gas
Cooling
- None
Appliances
- Included: Dishwasher, Disposal, Dryer, Refrigerator, Stove(s)/Range(s), Washer, Dishwasher(s), Dryer(s), Garbage Disposal, Refrigerator(s), Washer(s)
Features
- Bath Off Primary, Ceiling Fan(s), Dining Room
- Flooring: Bamboo/Cork, Ceramic Tile, Hardwood, Carpet
- Windows: Dbl Pane/Storm Window
- Basement: None
- Number of fireplaces: 1
- Fireplace features: Gas, Lower Level: 1, Fireplace
Interior area
- Total structure area: 1,549
- Total interior livable area: 1,549 sqft
Property
Parking
- Total spaces: 6
- Parking features: Attached Carport, Attached Garage, RV Parking
- Has attached garage: Yes
- Has carport: Yes
- Covered spaces: 2
- Uncovered spaces: 4
Features
- Levels: One
- Stories: 1
- Entry location: Main
- Patio & porch: Bath Off Primary, Ceiling Fan(s), Dbl Pane/Storm Window, Dining Room, Fireplace
- Has view: Yes
- View description: Mountain(s), Territorial
Lot
- Size: 10,545 Square Feet
- Features: Curbs, Paved, Sidewalk, Cable TV, Fenced-Fully, Gas Available, Patio, RV Parking, Sprinkler System
- Topography: Level,Partial Slope
- Residential vegetation: Garden Space
Details
- Parcel number: 00410200008000
- Special conditions: Standard
Construction
Type & style
- Home type: SingleFamily
- Architectural style: 1 Story
- Property subtype: Single Family Residence
Materials
- Cement/Concrete, Stucco
- Foundation: Poured Concrete, Slab
- Roof: Composition
Condition
- Very Good
- Year built: 1949
Utilities & green energy
- Electric: Company: PUD
- Sewer: Sewer Connected, Company: City of Everett
- Water: Public, Company: City of Everett
- Utilities for property: Xfinity, Xfinity/Ziply
Community & HOA
Community
- Subdivision: Claremont
Location
- Region: Everett
Financial & listing details
- Price per square foot: $549/sqft
- Tax assessed value: $657,200
- Annual tax amount: $5,729
- Date on market: 7/29/2026
- Cumulative days on market: 5 days
- Listing terms: Conventional,FHA,VA Loan
- Inclusions: Dishwasher(s), Dryer(s), Garbage Disposal, Refrigerator(s), Stove(s)/Range(s), Washer(s)
Estimated market value
$818,200
$777,000 - $859,000
$2,809/mo
Price history
| Date | Event | Price |
|---|---|---|
| 7/30/2026 | Listed for sale | $850,000+97.9%$549/sqft |
Source:  NWMLS as distributed by MLS GRID #2558872 Report a problem NWMLS as distributed by MLS GRID #2558872 Report a problem | ||
| 12/19/2017 | Sold | $429,500-2.3%$277/sqft |
Source: NWMLS as distributed by MLS GRID #1207516 Report a problem | ||
| 10/21/2017 | Listed for sale | $439,500+29.6%$284/sqft |
Source: Everett #1207516 Report a problem | ||
| 8/2/2007 | Sold | $339,000+61.4%$219/sqft |
Source: NWMLS as distributed by MLS GRID #27086538 Report a problem | ||
| 7/2/2001 | Sold | $210,000$136/sqft |
Source: NWMLS as distributed by MLS GRID #21061925 Report a problem | ||
Public tax history
| Year | Property taxes | Tax assessment |
|---|---|---|
| 2024 | $5,729 +2.9% | $657,200 +1.4% |
| 2023 | $5,567 -2.1% | $648,200 -6.4% |
| 2022 | $5,689 +18.4% | $692,800 +32% |
| 2021 | $4,806 +4.1% | $524,900 +13% |
| 2020 | $4,616 -1.9% | $464,700 +10.9% |
| 2019 | $4,704 | $419,100 +4.7% |
| 2018 | -- | $400,200 +20% |
| 2017 | $4,493 +39.1% | $333,500 +13.7% |
| 2016 | $3,229 | $293,200 +12% |
| 2015 | $3,229 +12.2% | $261,700 +27.2% |
| 2013 | $2,878 | $205,800 |
| 2012 | -- | -- |
| 2011 | -- | -- |
| 2010 | -- | -- |
| 2009 | -- | -- |
| 2008 | -- | -- |
| 2007 | -- | -- |
| 2002 | -- | -- |
| 2001 | $2,034 -0.6% | $130,900 |
| 2000 | $2,046 | $130,900 |
Find assessor info on the county website
Monthly payment
Est. payment
Payment breakdown
Explore the cost of this home by adjusting the details. Changes won't be saved.Climate risks
Neighborhood: Glacier View
Nearby schools
GreatSchools rating
- 6/10Lowell Elementary SchoolGrades: PK-5Distance: 0.4 mi
- 6/10Evergreen Middle SchoolGrades: 6-8Distance: 1.8 mi
- 7/10Everett High SchoolGrades: 9-12Distance: 2.4 mi
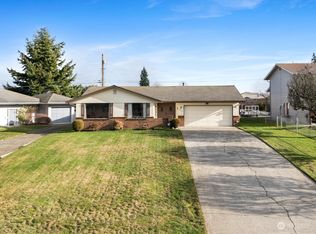
- $799,0003 bd2 ba1.9k sqft5029 Wilmington Ave, Everett, WA 98203Sold
- $660,0004 bd2 ba2.3k sqft5022 Delaware Ave, Everett, WA 98203Sold
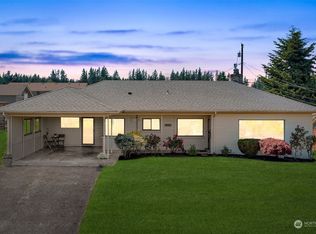
- $677,4003 bd1 ba1.5k sqft5030 Delaware Ave, Everett, WA 98203Off Market
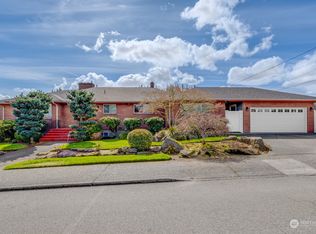
- $1,050,0003 bd3 ba3.6k sqft1318 50th St SE, Everett, WA 98203Sold
- $785,0003 bd4 ba1.7k sqft1313 50th St SE, Everett, WA 98203Sold
- $786,8005 bd-- ba3.2k sqft1247 52nd St, Everett, WA 98203Off Market
- $785,0004 bd3 ba3.2k sqft5020 Rucker Ave, Everett, WA 98203Sold
- $625,0004 bd3 ba2.1k sqft5117 Delaware Ave, Everett, WA 98203Sold
A local agent can set up tours, give advice and negotiate with sellers.
Similar homes
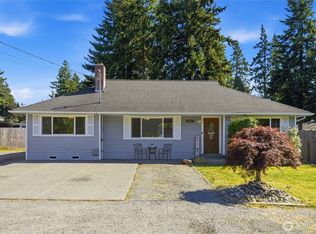
- $475,0002 bd1 ba1.3k sqft404 60th ST SE, Everett, WA 98203Active
 MLS ID #2549092, Jenta C Hing. NWMLS as distributed by MLS GRID
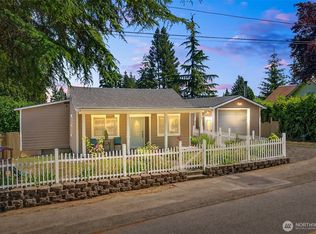
 - $759,0004 bd2 ba2.2k sqft1812 74th Street SE, Everett, WA 98203Contingent
 MLS ID #2527100, Deanna Barley. NWMLS as distributed by MLS GRID
 - $969,0003 bd2 ba1.7k sqft6111 83rd Avenue SE, Snohomish, WA 98290Active
 MLS ID #2562262, Kris Cantrell. NWMLS as distributed by MLS GRID
 - $725,0005 bd3 ba2k sqft6609 Elliot Way, Everett, WA 98203Active
 MLS ID #2542254, Jennifer Murphy. NWMLS as distributed by MLS GRID
 - $689,5004 bd3 ba2k sqft5615 S 2nd Avenue, Everett, WA 98203ActiveMLS ID #2546942, Brenda L. Haug. NWMLS as distributed by MLS GRID
- $950,0004 bd3 ba2k sqft1011 16th Court, Mukilteo, WA 98275ActiveMLS ID #2562289, John Paul. NWMLS as distributed by MLS GRID
- $825,0003 bd2 ba1.6k sqft21030 25th Drive SE, Bothell, WA 98021ActiveMLS ID #2563083, Hao N. Dang. NWMLS as distributed by MLS GRID
- $780,0003 bd3 ba1.8k sqftMountain View Div No 2, Everett, WA 98208ActiveMLS ID #2518839, Sia Vali. NWMLS as distributed by MLS GRID
- $750,0003 bd2 ba1.5k sqftEverett Div B, Everett, WA 98201ActiveMLS ID #2540482, Rachael Novak. NWMLS as distributed by MLS GRID
- $760,0005 bd5 ba1.8k sqft206 W Marilyn Avenue, Everett, WA 98204ActiveMLS ID #2518806, Shirley Suvagau. NWMLS as distributed by MLS GRID
- $820,0003 bd2 ba1.6k sqft2207000, Arlington, WA 98223ActiveMLS ID #2559308, Jenifer Leach. NWMLS as distributed by MLS GRID
- $975,0004 bd3 ba2.2k sqft3209 102nd Avenue NE, Lake Stevens, WA 98258ActiveMLS ID #2562707, Trevor J. Gage. NWMLS as distributed by MLS GRID
- $725,0004 bd3 ba1.8k sqft226 95th Drive SE, Lake Stevens, WA 98258ActiveMLS ID #2562622, Lacey Loch. NWMLS as distributed by MLS GRID
- $499,0004 bd3 ba2.3k sqftEllis Court, Everett, WA 98203ActiveMLS ID #2489494, Lynette K. Gamm. NWMLS as distributed by MLS GRID
- $920,0004 bd3 ba1.9k sqft2421 192nd Place SE, Bothell, WA 98012ActiveMLS ID #2562561, Preethy Jayaraman. NWMLS as distributed by MLS GRID
- $849,9503 bd3 ba1.7k sqft4613 149th Place SE, Everett, WA 98208ActiveMLS ID #2491227, Chris Halvorson. NWMLS as distributed by MLS GRID
- $875,0003 bd3 ba1.8k sqft5015 152nd Place SE, Everett, WA 98208ActiveMLS ID #2544547, Yesay Semerjian. NWMLS as distributed by MLS GRID
- $750,0003 bd3 ba2.1k sqft1011 43rd Street NW, Marysville, WA 98271ActiveMLS ID #2556290, Rick Iversen. NWMLS as distributed by MLS GRID
- $925,0004 bd2 ba1.9k sqftBrookside Lane #3, Lake Forest Park, WA 98155ActiveMLS ID #2562725, Heidi P Davalos. NWMLS as distributed by MLS GRID
- $897,0004 bd3 ba2.2k sqft13630 NE 203rd Street, Woodinville, WA 98072ActiveMLS ID #2562293, James Nam. NWMLS as distributed by MLS GRID
