Skip main navigation
Sold
  • Listed by: Coldwell Banker Danforth • Allison Arney
    Bought with: Coldwell Banker Danforth
    $600,000

    330 124th Place SE, Everett, WA 98208

    3beds
    1,773sqft
    Single Family Residence, Condominium
    Built in 2010
    2,787 Square Feet Lot
    $600,100 Zestimate®
    $338/sqft
    $3,202 Estimated rent

    Home value

    $600,100

    $564,000 - $636,000

    $3,202/mo

    Zestimate® history
    Loading
    Loading...

    Owner options

    List your home for rent

    $3,202/mo

    Rent Zestimate®

    Find your next renter with Zillow Rental Manager. Plus, with online applications, you can quickly screen prospective tenants – for free.

    Learn more

    $3,202/mo

    Rent Zestimate®

    Refinance and save

    $3,733/mo

    Est. payment

    Refinancing to a lower rate could help reduce your monthly payments and save thousands over the life of the loan.

    See today's rates

    $3,733/mo

    Est. payment

    Explore your selling options

    Work with a Zillow partner agent

    Leverage their expertise and Zillow's premium Showcase listings to get your home seen by more buyers.

    Get started

    List with your own agent

    Get your home in front of millions of buyers by listing it on Zillow.

    Learn how to do it

    Sell it yourself

    Take full control of how buyers see your home on Zillow by listing For Sale by Owner (FSBO).

    List your home

    What's special

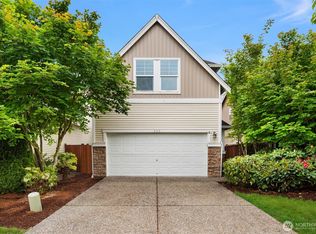
    Beautifully maintained and truly move-in ready, this spacious home welcomes you with an ideal blend of comfort, functionality, and quality. Located within The Crossing at North Creek, in the sought-after Mukilteo School District, it offers an exceptional floor plan in a convenient location. A welcoming grand foyer opens to an open-concept main level where the living room, anchored by a cozy gas fireplace, flows seamlessly into the dining area and well-appointed kitchen featuring a large island with bar seating. Just off the living room, a generous patio creates a natural extension of the living space - perfect for entertaining, outdoor dining, or simply relaxing. A convenient powder room completes the main level. Upstairs, you’ll find three bedrooms, two full baths, and a separate laundry room. The spacious primary suite features a walk-in closet and private en-suite bath, while higher-than-standard ceilings throughout the upper level enhance the home’s open, airy feel. Additional highlights include high-quality window shades, an oversized two-car garage with extra storage, and two off-street parking spaces (in front of the garage). Enjoy easy access to Mill Creek Town Center, Alderwood Mall, Costco, Silver Lake, parks and trails, major commuter routes including I-5 and I-405, Boeing, Paine Field, Providence, and an abundance of shopping and dining options. A perfect balance of peaceful neighborhood living and exceptional everyday convenience. Welcome home!

    Zillow last checked:

    Listing updated:

    Listed by:

    Allison Arney,

    Coldwell Banker Danforth,

    Alex Eckardt,

    Coldwell Banker Danforth

    Bought with:

    Allison Arney, 23001180

    Coldwell Banker Danforth

    Source: NWMLS as distributed by MLS GRID,MLS#: 2557555MLS Logo

    Facts & features

    Interior

    Bedrooms & bathrooms
    • Bedrooms: 3
    • Bathrooms: 3
    • Full bathrooms: 1
    • 3/4 bathrooms: 1
    • 1/2 bathrooms: 1
    • Main level bathrooms: 1
    Primary bedroom
    • Level: Second
    Bedroom
    • Level: Second
    Bedroom
    • Level: Second
    Bathroom three quarter
    • Level: Second
    Bathroom full
    • Level: Second
    Other
    • Level: Main
    Dining room
    • Level: Main
    Entry hall
    • Level: Main
    Kitchen with eating space
    • Level: Main
    Living room
    • Level: Main
    Utility room
    • Level: Second
    Heating
    • Fireplace, Forced Air, Electric, Natural Gas
    Cooling
    • None
    Appliances
    • Included: Dishwasher, Disposal, Dryer, Microwave, Refrigerator, Stove(s)/Range(s), Washer, Dishwasher(s), Dryer(s), Garbage Disposal, Microwave(s), Refrigerator(s), Washer(s), Cooking - Electric Hookup, Cooking-Electric, Dryer-Electric, Ice Maker
    • Laundry: Electric Dryer Hookup, Washer Hookup
    Features
    • Flooring: Vinyl, Carpet
    • Windows: Insulated Windows
    • Number of fireplaces: 1
    • Fireplace features: Gas, Main Level: 1, Fireplace
    Interior area
    • Total structure area: 1,773
    • Total interior livable area: 1,773 sqft

    Property

    Parking
    • Total spaces: 2
    • Parking features: Individual Garage
    • Has garage: Yes
    • Covered spaces: 2
    Features
    • Levels: Two
    • Stories: 2
    • Entry location: Main
    • Patio & porch: Cooking-Electric, Dryer-Electric, Fireplace, Ice Maker, Insulated Windows, Primary Bathroom, Vaulted Ceiling(s), Walk-In Closet(s), Washer
    Lot
    • Size: 2,787 Square Feet
    • Features: Curbs, Paved, Sidewalk
    Details
    • Parcel number: 01087300002200
    • Special conditions: Standard

    Construction

    Type & style
    • Home type: SingleFamily
    • Architectural style: Condo (2 Levels)
    • Property subtype: Single Family Residence, Condominium
    Materials
    • Metal/Vinyl, Wood Siding, Wood Products
    • Roof: Composition
    Condition
    • Year built: 2010

    Utilities & green energy

    • Electric: Company: Snohomish PUD
    • Sewer: Company: Alderwood
    • Water: Company: Alderwood
    Green energy
    • Energy efficient items: Insulated Windows

    Community & HOA

    Community
    • Features: Playground
    • Subdivision: Silver Lake
    HOA
    • Services included: Common Area Maintenance, Road Maintenance
    • HOA fee: $52 monthly
    • HOA phone: 425-248-5858
    Location
    • Region: Everett

    Financial & listing details

    • Price per square foot: $338/sqft
    • Tax assessed value: $643,100
    • Annual tax amount: $5,369
    • Date on market: 8/4/2026
    • Cumulative days on market: 6 days
    • Listing terms: Conventional,VA Loan
    • Inclusions: Dishwasher(s), Dryer(s), Garbage Disposal, Microwave(s), Refrigerator(s), Stove(s)/Range(s), Washer(s)

    Price history

    DateEventPrice
    8/14/2026Listing removed$3,175$2/sqft
    Source: Zillow Rentals Report a problem
    8/10/2026Sold$600,000+0%$338/sqft
    Source: NWMLS as distributed by MLS GRID #2557555 Report a problem
    8/10/2026Listed for rent$3,175$2/sqft
    Source: Zillow Rentals Report a problem
    7/28/2026Pending sale$599,999$338/sqft
    Source: NWMLS as distributed by MLS GRID #2557555 Report a problem
    7/22/2026Listed for sale$599,999$338/sqft
    Source: NWMLS as distributed by MLS GRID #2557555 Report a problem

    Public tax history

    YearProperty taxesTax assessment
    2025$5,369 +2.7%$643,100 +5.2%
    2024$5,228 +11.9%$611,600 +11.5%
    2023$4,670 -3.1%$548,400 -7.4%
    2022$4,819 +11%$592,400 +31.4%
    2021$4,343 +8.1%$450,900 +13.8%
    2020$4,019 +5.5%$396,300 +2.7%
    2019$3,808 $385,700 +6.8%
    2018-- $361,100 +28.6%
    2017$3,632 +14.5%$280,900 +1.1%
    2016$3,171 $277,800 +6.2%
    2015$3,171 +20.1%$261,600 +28.7%
    2013$2,641 $203,200
    2011-- --
    2010-- --
    Find assessor info on the county website

    Neighborhood: 98208

    Nearby schools

    GreatSchools rating
    Get a cash offer in 3 minutes
    Find out how much your home could sell for in as little as 3 minutes with a no-obligation cash offer.
    Estimated market value
    $600,100
    Get a cash offer in 3 minutes
    Find out how much your home could sell for in as little as 3 minutes with a no-obligation cash offer.
    Estimated market value
    $600,100