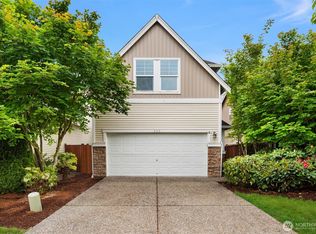
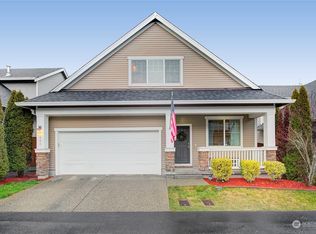
Live a lifestyle you love at the Crossings at North Creek! This location is prime with Mukilteo School District. Upon entry you'll find a generous sized family room, laminate flooring & vaulted ceilings. Fresh paint throughout this home & brand new water heater. Highly desirable open concept floor plan that leads to the eat-in kitchen with updated quartz counters. Easy sightlines into the dining room & living room with gas fireplace. Don't miss the large pantry & half bath also on the main floor! Upstairs you will love the bright & airy loft, laundry room, full bath & spacious bedrooms. Primary features walk in closet, en suite with quartz counters, double sinks & grand shower. Fully fenced, patio area for BBQ on those summer nights. This home is located on a dead end street with plenty of parking for 2 in garage & 3 in the driveway. Community offers a playground & guest parking. Nearby Mill Creek Town Center & Silver Lake, shopping, dining, and everyday amenities, making commuting a breeze!
Sold
Zillow last checked:
Listing updated:
Bought with:
Adeel Qureshi, 103267
Skyline Properties, Inc.
Source: NWMLS as distributed by MLS GRID,MLS#: 2537350
Price history
| Date | Event | Price |
|---|---|---|
| 7/16/2026 | Sold | $590,000-1.7%$351/sqft |
Source:  NWMLS as distributed by MLS GRID #2537350 Report a problem NWMLS as distributed by MLS GRID #2537350 Report a problem | ||
| 6/27/2026 | Pending sale | $600,000$357/sqft |
Source: NWMLS as distributed by MLS GRID #2537350 Report a problem | ||
| 6/25/2026 | Price change | $600,000-4%$357/sqft |
Source: NWMLS as distributed by MLS GRID #2537350 Report a problem | ||
| 6/23/2026 | Price change | $625,000-3.8%$372/sqft |
Source: NWMLS as distributed by MLS GRID #2537350 Report a problem | ||
| 6/11/2026 | Listed for sale | $650,000+73.3%$387/sqft |
Source: NWMLS as distributed by MLS GRID #2537350 Report a problem | ||
| 5/26/2017 | Sold | $375,000+35.1%$223/sqft |
Source: Public Record Report a problem | ||
| 5/3/2013 | Sold | $277,500$165/sqft |
Source: NWMLS as distributed by MLS GRID #455901 Report a problem | ||

Get a cash offer in 3 minutes
Find out how much your home could sell for in as little as 3 minutes with a no-obligation cash offer.
Estimated market value
$580,100
