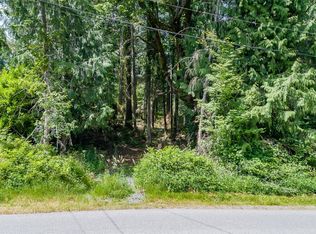
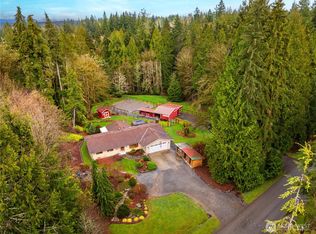
ONLY HOUSE ON THE MARKET IN SNOHOMISH ON ACREAGE WITH A SHOP FOR UNDER 750K- Charming Craftsman on 1.6 private acres in Snohomish! Built in 2016, this 1,900 sq ft home offers 4 bedrooms, 3 baths, and a bright, open layout designed for comfortable everyday living. The kitchen features granite countertops, stainless steel appliances, ample cabinetry, and a pantry. Spacious living and dining areas with large windows and vaulted ceilings. Recent updates include flooring and carpet, light fixtures and updated bathrooms. Primary bedroom with ensuite bath and walk-in closet on main level plus two additional bedrooms and half bath. The lower level adds valuable flexibility with a large rec/bonus room, 4th bedroom, full bath, and laundry room. Outside, enjoy a peaceful setting with plenty of room to spread out, plus an attached 2-car garage and a separate driveway leading to a 24x24 shop with power and water—ideal for hobbies, projects, equipment, or extra storage. Tucked away for privacy yet approximately close to everyday amenities and town, this property offers the space and versatility that are increasingly hard to find in Snohomish.
Active
Listed by: KW North Sound • Lance Otto • 425-330-1947
Price cut: $50K (10/21)
$725,000
16225 24th Street SE, Snohomish, WA 98290
4beds
1,900sqft
Single Family Residence
Built in 2016
1.64 Acres Lot
$768,500 Zestimate®
$382/sqft
$-- HOA
What's special
Charming craftsmanPeaceful settingTucked away for privacyLarge windowsWalk-in closetAmple cabinetryVaulted ceilings
- --
- on Zillow
- 776
- views
- 72
- saves
Zillow last checked:
Listing updated:
Listed by:
Lance Otto 425-330-1947 lanceotto@kw.com,
KW North Sound
Source: NWMLS as distributed by MLS GRID,MLS#: 2591554
Facts & features
Interior
Bedrooms & bathrooms
- Bedrooms: 4
- Bathrooms: 3
- Full bathrooms: 2
- 1/2 bathrooms: 1
Heating
- Fireplace, Forced Air, Electric, Propane
Cooling
- Forced Air
Appliances
- Included: Dishwasher, Dryer, Microwave, Refrigerator, Stove(s)/Range(s), Washer, Dishwasher(s), Dryer(s), Microwave(s), Refrigerator(s), Washer(s), Water Heater: Propane, Water Heater Location: Garage
Features
- Bath Off Primary, Dining Room
- Flooring: Ceramic Tile, Laminate, Vinyl, Vinyl Plank, Carpet
- Windows: Dbl Pane/Storm Window
- Basement: None
- Number of fireplaces: 1
- Fireplace features: Electric, Gas, Lower Level: 1, Fireplace
Interior area
- Total structure area: 1,900
- Total interior livable area: 1,900 sqft
Property
Parking
- Total spaces: 22
- Parking features: Attached Carport, RV Parking
- Carport spaces: 2
- Uncovered spaces: 20
Features
- Levels: Multi/Split
- Entry location: Split
- Patio & porch: Bath Off Primary, Dbl Pane/Storm Window, Dining Room, Fireplace, Walk-In Closet(s), Water Heater
- Has view: Yes
- View description: Territorial
Lot
- Size: 1.64 Acres
- Features: Dead End Street, Paved, Deck, Fenced-Partially, High Speed Internet, Outbuildings, Propane, RV Parking, Shop
- Topography: Level,Partial Slope
- Residential vegetation: Garden Space, Wooded
Details
- Parcel number: 00625900003901
- Special conditions: Standard
- Other equipment: Leased Equipment: Propane Tanks
Construction
Type & style
- Home type: SingleFamily
- Architectural style: Craftsman,Split Entry
- Property subtype: Single Family Residence
Materials
- Cement Planked, Wood Products, Cement Plank
- Foundation: Poured Concrete
- Roof: Composition
Condition
- Very Good
- Year built: 2016
- Major remodel year: 2016
Utilities & green energy
- Electric: Company: Snohomish PUD
- Sewer: Septic Tank, Company: Septic
- Water: Individual Well, Company: Well
- Utilities for property: Xfinity
Community & HOA
Community
- Subdivision: Machias
Location
- Region: Snohomish
Financial & listing details
- Price per square foot: $382/sqft
- Tax assessed value: $755,600
- Annual tax amount: $7,477
- Date on market: 10/7/2026
- Listing terms: Conventional,FHA,VA Loan
- Inclusions: Dishwasher(s), Dryer(s), Leased Equipment, Microwave(s), Refrigerator(s), Stove(s)/Range(s), Washer(s)
Estimated market value
$768,500
$730,000 - $807,000
$3,665/mo
Price history
| Date | Event | Price |
|---|---|---|
| 10/21/2026 | Price change | $725,000-6.5%$382/sqft |
Source:  NWMLS as distributed by MLS GRID #2591554 Report a problem NWMLS as distributed by MLS GRID #2591554 Report a problem | ||
| 10/7/2026 | Listed for sale | $775,000+103.9%$408/sqft |
Source: NWMLS as distributed by MLS GRID #2591554 Report a problem | ||
| 6/29/2016 | Sold | $379,999+442.9%$200/sqft |
Source: NWMLS as distributed by MLS GRID #899345 Report a problem | ||
| 12/2/2015 | Sold | $70,000$37/sqft |
Source: Public Record Report a problem | ||
Public tax history
| Year | Property taxes | Tax assessment |
|---|---|---|
| 2025 | $7,477 +8.2% | $755,600 +11.3% |
| 2024 | $6,909 +5.7% | $679,000 +5.6% |
| 2023 | $6,536 +2.9% | $643,200 -7.6% |
| 2022 | $6,354 +7.9% | $696,300 +34.7% |
| 2021 | $5,886 +5.8% | $517,100 +9.5% |
| 2020 | $5,562 +2.3% | $472,100 +6% |
| 2019 | $5,434 | $445,200 +2.8% |
| 2018 | -- | $433,200 +35.9% |
| 2017 | $5,501 +1257.4% | $318,700 +268.4% |
| 2016 | $405 | $86,500 +1038.2% |
| 2015 | $405 | $7,600 |
Find assessor info on the county website
Monthly payment
Est. payment
Payment breakdown
Explore the cost of this home by adjusting the details. Changes won't be saved.Climate risks
Neighborhood: 98290
Nearby schools
Schools provided by the listing agent
- High: Snohomish High
Source: NWMLS as distributed by MLS GRID. This data may not be complete. We recommend contacting the local school district to confirm school assignments for this home.
Similar homes
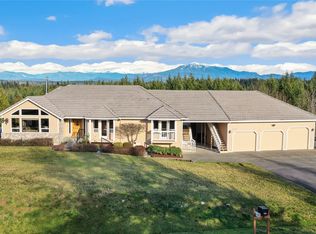
- $719,0004 bd3 ba1.8k sqftMonroe Woodlands Div 1, Snohomish, WA 98290Active
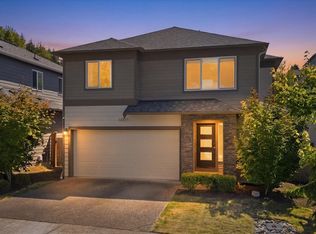 MLS ID #2595980, Mark Gallagher. NWMLS as distributed by MLS GRID
 - $725,0004 bd3 ba2.1k sqft12931 173rd Drive SE, Snohomish, WA 98290Active
 MLS ID #2572464, Aimie Hunter. NWMLS as distributed by MLS GRID
 - $795,0005 bd3 ba2.3k sqft421 Rainbow Place, Snohomish, WA 98290Active
 MLS ID #2590939, Ursula Heenan. NWMLS as distributed by MLS GRID
 - $575,0004 bd2 ba1.4k sqft14918 61st Street NE, Lake Stevens, WA 98258Active
 MLS ID #2596003, Kyle Wells. NWMLS as distributed by MLS GRID
