Skip main navigation
Sold
  • Listed by: Redfin
    Bought with: John L. Scott Everett
    $1,150,000

    2301 159th Avenue SE, Snohomish, WA 98290

    3beds
    2,193sqft
    Single Family Residence
    Built in 1990
    5 Acres Lot
    $1,086,200 Zestimate®
    $524/sqft
    $3,809 Estimated rent

    Home value

    $1,086,200

    $999,000 - $1.17M

    $3,809/mo

    Zestimate® history
    Loading
    Loading...

    Owner options

    List your home for rent

    $3,809/mo

    Rent Zestimate®

    Find your next renter with Zillow Rental Manager. Plus, with online applications, you can quickly screen prospective tenants – for free.

    Learn more

    $3,809/mo

    Rent Zestimate®

    Refinance and save

    $7,549/mo

    Est. payment

    Refinancing to a lower rate could help reduce your monthly payments and save thousands over the life of the loan.

    See today's rates

    $7,549/mo

    Est. payment

    Explore your selling options

    Work with a Zillow partner agent

    Leverage their expertise and Zillow's premium Showcase listings to get your home seen by more buyers.

    Get started

    List with your own agent

    Get your home in front of millions of buyers by listing it on Zillow.

    Learn how to do it

    Sell it yourself

    Take full control of how buyers see your home on Zillow by listing For Sale by Owner (FSBO).

    List your home

    What's special

    Open floor planStunning mountain viewsGourmet kitchenCharming bonus roomAdjoining flex roomLarge deckWood detail
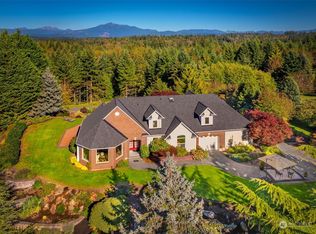
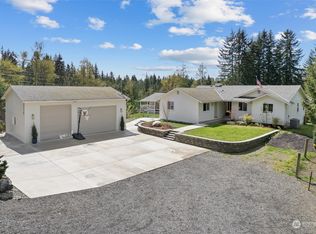
    Single-level home on 5 serene acres of land w/ stunning mountain views! Open floor plan featuring soaring vaulted ceilings w/ wood detail, built in cabinetry & shelving throughout, hardwood flooring, formal living room, family room w/ wood stove & expansive wall of windows flooding in natural light. Formal & informal dining, gourmet kitchen w/ breakfast bar, pantry & updated appliances. Expansive primary suite w/ private bath boasting double vanities & massive walk-in closet, conveniently connected to the laundry room. Don't miss the attached 3 car garage w/ a charming bonus room above. Private outdoor oasis boasting a patio, large deck, manicured lawn, garden shed & a large detached shop/garage w/ adjoining flex room. Don't miss this one!

    Zillow last checked:

    Listing updated:

    Listed by:

    Yesay Semerjian,

    Redfin,

    Troy M. Lehman,

    Redfin

    Bought with:

    Rachel Caulk, 24008432

    John L. Scott Everett

    Christina Jenkins

    John L. Scott Everett

    Source: NWMLS as distributed by MLS GRID,MLS#: 2321334MLS Logo

    Facts & features

    Interior

    Bedrooms & bathrooms
    • Bedrooms: 3
    • Bathrooms: 2
    • Full bathrooms: 1
    • 3/4 bathrooms: 1
    • Main level bathrooms: 2
    • Main level bedrooms: 3
    Primary bedroom
    • Level: Main
    Bedroom
    • Level: Main
    Bedroom
    • Level: Main
    Bathroom full
    • Level: Main
    Bathroom three quarter
    • Level: Main
    Bonus room
    • Level: Second
    Dining room
    • Level: Main
    Entry hall
    • Level: Main
    Kitchen with eating space
    • Level: Main
    Living room
    • Level: Main
    Utility room
    • Level: Main
    Heating
    • Fireplace, Forced Air, Heat Pump, Electric, Propane, Wood
    Cooling
    • Heat Pump
    Appliances
    • Included: Dishwasher(s), Dryer(s), Microwave(s), Refrigerator(s), Stove(s)/Range(s), Washer(s)
    Features
    • Bath Off Primary, Ceiling Fan(s), Dining Room
    • Flooring: Hardwood, Vinyl, Carpet
    • Windows: Double Pane/Storm Window, Skylight(s)
    • Basement: None
    • Number of fireplaces: 1
    • Fireplace features: Gas, Main Level: 1, Fireplace
    Interior area
    • Total structure area: 2,193
    • Total interior livable area: 2,193 sqft

    Property

    Parking
    • Total spaces: 3
    • Parking features: Detached Carport, Driveway, Attached Garage, Detached Garage, RV Parking
    • Attached garage spaces: 3
    • Has carport: Yes
    Features
    • Levels: One
    • Stories: 1
    • Entry location: Main
    • Patio & porch: Bath Off Primary, Ceiling Fan(s), Double Pane/Storm Window, Dining Room, Fireplace, Hardwood, Skylight(s), Vaulted Ceiling(s), Walk-In Closet(s), Walk-In Pantry, Wall to Wall Carpet, Wet Bar
    • Has spa: Yes
    • Has view: Yes
    • View description: City, See Remarks, Territorial
    Lot
    • Size: 5 Acres
    • Features: Dead End Street, Paved, Cable TV, Deck, Hot Tub/Spa, Patio, Propane, RV Parking, Shop, Sprinkler System
    • Topography: Level,Partial Slope
    • Residential vegetation: Garden Space, Wooded
    Details
    • Parcel number: 29062700101800
    • Special conditions: Standard

    Construction

    Type & style
    • Home type: SingleFamily
    • Property subtype: Single Family Residence
    Materials
    • Brick, Wood Siding
    • Foundation: Poured Concrete
    • Roof: Composition
    Condition
    • Year built: 1990

    Utilities & green energy

    • Electric: Company: Snohomish PUD
    • Sewer: Septic Tank, Company: N/A - SepticD
    • Water: Public, Company: Snohomish PUD
    • Utilities for property: Dish, Verizon

    Community & neighborhood

    Community
    • Community features: CCRs
    Location
    • Region: Snohomish
    • Subdivision: Snohomish

    HOA & financial

    HOA
    • HOA fee: $700 annually
    • Association phone: 360-202-2585

    Other

    Other facts
    • Listing terms: Conventional,FHA
    • Cumulative days on market: 396 days

    Price history

    DateEventPrice
    1/28/2025Sold$1,150,000$524/sqft
    Source: NWMLS as distributed by MLS GRID #2321334 Report a problem
    1/13/2025Pending sale$1,150,000$524/sqft
    Source: NWMLS as distributed by MLS GRID #2321334 Report a problem
    1/10/2025Listed for sale$1,150,000+171.2%$524/sqft
    Source: NWMLS as distributed by MLS GRID #2321334 Report a problem
    8/13/2013Sold$424,000-2.5%$193/sqft
    Source: NWMLS as distributed by MLS GRID #503717 Report a problem
    8/13/2013Listed for sale$435,000$198/sqft
    Source: Williams Real Estate Brokers #503717 Report a problem
    6/26/2013Listing removed$435,000$198/sqft
    Source: Vflyer Homes #503717 Report a problem
    6/19/2013Price change$435,000-8.4%$198/sqft
    Source: Vflyer Homes #503717 Report a problem
    3/21/2012Price change$475,000+2.2%$217/sqft
    Source: NCI #333708 Report a problem
    3/16/2012Listed for sale$465,000$212/sqft
    Source: NCI #333708 Report a problem

    Public tax history

    YearProperty taxesTax assessment
    2024$11,470 +8.4%$1,138,700 +8.3%
    2023$10,576 +1%$1,051,400 -9.3%
    2022$10,470 +12.9%$1,159,500 +41%
    2021$9,270 +5%$822,600 +8.6%
    2020$8,831 +1.6%$757,300 +5.3%
    2019$8,689 $719,300 +2.9%
    2018-- $699,000 +13.9%
    2017$9,502 +30.1%$613,500 +5.5%
    2016$7,306 $581,300 +20.7%
    2015$7,306 +4.6%$481,600 +8.9%
    2013$6,984 $442,300
    2012-- --
    2011-- --
    2010-- --
    2009-- --
    2008-- --
    2007-- --
    2002-- --
    2001$4,321 +12.1%$312,400 +15.4%
    2000$3,855 $270,800

    Find assessor info on the county website

    Neighborhood: 98290

    Nearby schools

    GreatSchools rating
    Get a cash offer in 3 minutes
    Find out how much your home could sell for in as little as 3 minutes with a no-obligation cash offer.
    Estimated market value
    $1,086,200
    Get a cash offer in 3 minutes
    Find out how much your home could sell for in as little as 3 minutes with a no-obligation cash offer.
    Estimated market value
    $1,086,200